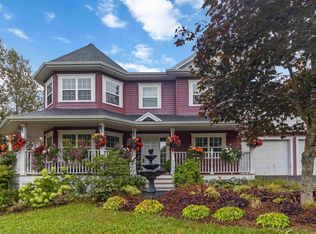
Executive Living at Its Best in Fall River Village! Discover this beautifully upgraded executive two storey home at 20 Perry Court, ideally situated on a quiet cul-de-sac with city water and deeded lake access via the backyard greenspace. Enjoy a stunning 16' x 20' all-season sunroom addition, modern and upgraded kitchen complete with granite countertops and oversized island, four renovated bathrooms, and a stunning composite deck in the back. The double garage features a workshop, while the ducted heat pump provides efficient year-round comfort. The backyard also has the coolest treehouse that represent ever kids dream fort. The home is located just minutes to the airport, downtown Halifax and local amenities. This exceptional property has enjoyed countless updates and offers the perfect blend of privacy, comfort, and convenience! If your looking for quality living and in one of the most saught after subdivisions in Fall River than look no more as you won't be disappointed.
For sale
C$929,900
20 Perry Ct, Halifax, NS B2T 1A4
3beds
3,204sqft
Single Family Residence
Built in 1999
1.1 Acres Lot
$-- Zestimate®
C$290/sqft
C$-- HOA
What's special
Quiet cul-de-sacModern and upgraded kitchenGranite countertopsOversized islandFour renovated bathroomsCoolest treehouse
- 11 hours
- 2
- 0
Zillow last checked:
Listing updated:
Listed by:
Jeremy Cowan,
Exit Realty Metro Brokerage
Source: NSAR,MLS®#: 202626471 Originating MLS®#: Nova Scotia Association of REALTORS®
Originating MLS®#: Nova Scotia Association of REALTORS®Facts & features
Interior
Bedrooms & bathrooms
- Bedrooms: 3
- Bathrooms: 4
- Full bathrooms: 3
- 1/2 bathrooms: 1
- Main level bathrooms: 1
Bedroom
- Level: Second
- Area: 112.52
- Dimensions: 11.6 x 9.7
Bedroom 1
- Level: Second
- Area: 118.32
- Dimensions: 11.6 x 10.2
Bathroom
- Level: Main
- Area: 32.13
- Dimensions: 6.3 x 5.1
Bathroom 1
- Level: Second
- Area: 48.27
- Dimensions: 7.9 x 6.11
Bathroom 2
- Level: Second
- Area: 74.81
- Dimensions: 7.4 x 10.11
Bathroom 3
- Level: Lower
- Area: 65.49
- Dimensions: 11.1 x 5.9
Dining room
- Level: Main
- Area: 167.61
- Dimensions: 15.1 x 11.1
Family room
- Level: Main
- Area: 292.53
- Dimensions: 14.7 x 19.9
Kitchen
- Level: Main
- Area: 297.65
- Dimensions: 21.11 x 14.1
Living room
- Level: Main
- Area: 322.26
- Dimensions: 24.6 x 13.1
Office
- Level: Main
- Length: 11.6
Heating
- Heat Pump, Heat Pump -Ductless
Cooling
- Ducted Cooling, Ductless
Appliances
- Laundry: Laundry Room
Features
- Ensuite Bath, High Speed Internet
- Flooring: Ceramic Tile, Hardwood, Laminate, Porcelain
- Basement: Full,Finished,Walk-Out Access
- Has fireplace: Yes
- Fireplace features: Fireplace(s), Propane
Interior area
- Total structure area: 3,204
- Total interior livable area: 3,204 sqft
- Finished area above ground: 2,263
Property
Parking
- Total spaces: 4
- Parking features: Attached, Double, Heated Garage, Wired, Paved
- Attached garage spaces: 2
- Details: Parking Details(Large Paved Parking Area), Garage Details(Attached, Double, Wired)
Features
- Levels: 2 Storey
- Stories: 2
- Patio & porch: Deck, Patio
- Body of water: Fall River Village - Perry Lake Estates
Lot
- Size: 1.1 Acres
- Features: Partially Cleared, Landscaped, Level, Wooded, 1 to 2.99 Acres
Details
- Parcel number: 40762965
- Zoning: R1-B
- Other equipment: Air Exchanger, HRV (Heat Rcvry Ventln), Fuel Tank(s)
Construction
Type & style
- Home type: SingleFamily
- Property subtype: Single Family Residence
Materials
- Brick, Vinyl Siding
- Roof: Asphalt
Condition
- New construction: No
- Year built: 1999
Utilities & green energy
- Sewer: Septic Tank
- Water: Municipal
- Utilities for property: Cable Connected, Electricity Connected, Other, Electric, Propane
Community & HOA
Community
- Features: Golf, Marina, Park, Place of Worship, Playground, Recreation Center, School Bus Service, Shopping, Ski Hill
- Security: Security System
Location
- Region: Halifax
Financial & listing details
- Price per square foot: C$290/sqft
- Tax assessed value: C$744,900
- Price range: C$929.9K - C$929.9K
- Date on market: 10/22/2026
- Ownership: Freehold
- Electric utility on property: Yes
Price history
| Date | Event | Price |
|---|---|---|
| 10/22/2026 | Listed for sale | C$929,900C$290/sqft |
Source:  NSAR #202626471 Report a problem NSAR #202626471 Report a problem | ||
Public tax history
Tax history is unavailable.
Climate risks
Neighborhood: B2T
Nearby schools
GreatSchools rating
No schools nearby
We couldn't find any schools near this home.
Schools provided by the listing agent
- Elementary: Waverley Memorial Elementary School
- Middle: Georges P Vanier Junior High School
- High: Lockview High School
Source: NSAR. This data may not be complete. We recommend contacting the local school district to confirm school assignments for this home.
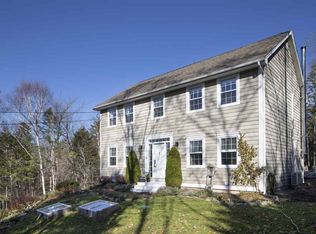
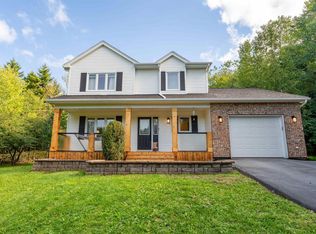
Similar homes
- C$899,9993 bd4 ba3.7k sqft44 Brackstone Ct, Halifax, NS B4C 4G5For Sale
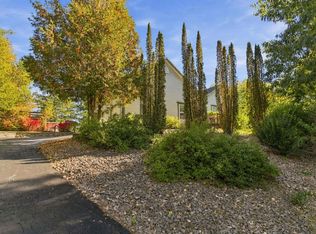 MLS ID #202625744, Matooq Alyagoob, Keller Williams Select Realty Brokerage. NSAR
 - C$1,199,9004 bd4 ba3.9k sqft27 Sheffield Ct, Halifax, NS B2T 1A4For Sale
 MLS ID #202619600, Melissa Berry, RE/MAX Nova (Halifax) Brokerage. NSAR
 - C$740,0005 bd3 ba3.2k sqft18 Sandstone Ave, Fall River, NS B2T 1P5For Sale
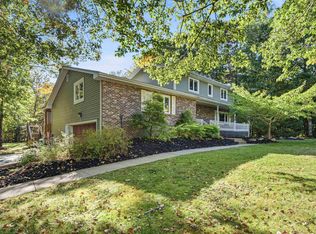 MLS ID #202625450, Deandra Howes, Sutton Group Professional Realty Brokerage. NSAR
 - C$799,0003 bd4 ba2.7k sqft16 Valerie Ct, Halifax, NS B2T 1Y7For Sale
 MLS ID #202604867, Jeffrey Kidson, Exit Real Estate Professionals Brokerage. NSAR
