Welcome to Your Private Oasis at 3326 Sackville Drive! This 4 bedroom 3.5 bathroom family home with a private 1.69-Acre Haven with a Pool, Dual Garages, and Modern updates.Prepare to fall in love with this 2-story family estate, perfectly set back from the road on a beautifully manicured, private lot. From the moment you pull up the long paved driveway, you’ll realize this property is truly something special.Step inside to a bright, inviting main floor featuring a formal dining room perfect for holiday dinners.The chef-inspired kitchen boasts rich cherry cabinetry,new flooring, and new appliances. It flows effortlessly into a sprawling, sun-drenched living room bathed in warm afternoon light. A tastefully updated half bath and access to the large attached double garage round out this level.Upstairs,the primary suite is a retreat, complete with an updated ensuite featuring quartz countertops, custom shower, and flawless new tiling. Two additional generously sized bedrooms share a full bath, and you have the convenience of the bedroom-level laundry room!The finished lower level is an entertainer's dream, offering a large family room perfect for movie nights, an updated bathroom, a cozy 4th bedroom, and a bonus room for a home office or gym. Comfort is guaranteed year-round with efficient in-floor radiant heating powered by a brand-new boiler, complemented by two ductless heat pumps for crisp air conditioning all summer.Enjoy hot summer days lounging on the large back deck or splashing in the above-ground pool. A portion of the yard is fenced in while the rest of the acreage is framed by mature trees. This private sanctuary offers a stunning natural landscape year-round—from vibrant summer afternoons to cozy winter nights when the fresh fallen snow transforms the trees into a Christmas wonderland.Need space for tools and toys? In addition to the attached garage, the property features a detached garage-for the handyperson, mechanic, or outdoor enthusiast.
For sale
C$879,900
3326 Sackville Dr, Halifax, NS B4E 3C5
4beds
2,800sqft
Single Family Residence
Built in ----
1.69 Acres Lot
$-- Zestimate®
C$314/sqft
C$-- HOA
What's special
Dual garagesModern updatesBeautifully manicured private lotLong paved drivewayBright inviting main floorChef-inspired kitchenRich cherry cabinetry
- 40 days |
- 38 |
- 0 |
Zillow last checked:
Listing updated:
Listed by:
Mary Mellin,
Royal LePage Atlantic Brokerage
Source: NSAR,MLS®#: 202615490 Originating MLS®#: Nova Scotia Association of REALTORS®
Originating MLS®#: Nova Scotia Association of REALTORS®Facts & features
Interior
Bedrooms & bathrooms
- Bedrooms: 4
- Bathrooms: 4
- Full bathrooms: 3
- 1/2 bathrooms: 1
- Main level bathrooms: 1
Bedroom
- Level: Second
- Area: 121
- Dimensions: 11 x 11
Bedroom 1
- Level: Second
- Area: 121
- Dimensions: 11 x 11
Bedroom 2
- Level: Basement
- Area: 143
- Dimensions: 11 x 13
Bathroom
- Level: Main
- Area: 12
- Dimensions: 6 x 2
Bathroom 1
- Level: Second
- Area: 80
- Dimensions: 8 x 10
Bathroom 2
- Level: Second
- Area: 56
- Dimensions: 7 x 8
Bathroom 3
- Level: Basement
- Area: 112
- Dimensions: 8 x 14
Dining room
- Level: Main
- Area: 132
- Dimensions: 12 x 11
Family room
- Level: Basement
- Area: 234
- Dimensions: 13 x 18
Kitchen
- Level: Main
- Area: 165
- Dimensions: 15 x 11
Living room
- Level: Main
- Area: 260
- Dimensions: 20 x 13
Office
- Level: Main
- Area: 121
- Dimensions: 11 x 11
Heating
- Heat Pump -Ductless, Hot Water, In Floor
Appliances
- Included: Central Vacuum, Stove, Dishwasher, Dryer, Washer, Range Hood, Refrigerator, Water Softener
- Laundry: Laundry Room
Features
- Central Vacuum, Ensuite Bath, High Speed Internet
- Flooring: Ceramic Tile, Hardwood, Laminate
- Basement: Finished
- Has fireplace: Yes
- Fireplace features: Electric
Interior area
- Total structure area: 2,800
- Total interior livable area: 2,800 sqft
- Finished area above ground: 1,950
Video & virtual tour
Property
Parking
- Total spaces: 2
- Parking features: Attached, Detached, Double, Heated Garage, Wired, Paved
- Attached garage spaces: 2
- Has uncovered spaces: Yes
- Details: Parking Details(Paved Driveway), Garage Details(Attached Double Car Garage 22x23 And Detached Double Car Garage 23x23)
Features
- Levels: 2 Storey
- Stories: 2
- Patio & porch: Deck
- Pool features: Above Ground
- Has spa: Yes
- Spa features: Private
Lot
- Size: 1.69 Acres
- Features: Partially Cleared, Landscaped, Wooded, 1 to 2.99 Acres
Details
- Additional structures: Shed(s)
- Parcel number: 41197732
- Zoning: MU-2
- Other equipment: HRV (Heat Rcvry Ventln), No Rental Equipment
Construction
Type & style
- Home type: SingleFamily
- Property subtype: Single Family Residence
Materials
- Aluminum Siding
- Roof: Asphalt
Condition
- New construction: No
Utilities & green energy
- Sewer: Septic Tank
- Water: Well
- Utilities for property: Cable Connected, Electricity Connected, Phone Connected, Electric
Community & HOA
Community
- Features: Golf, Park, Recreation Center, School Bus Service, Shopping, Place of Worship
Location
- Region: Halifax
Financial & listing details
- Price per square foot: C$314/sqft
- Tax assessed value: C$680,700
- Price range: C$879.9K - C$879.9K
- Date on market: 6/24/2026
- Inclusions: Appliances, Above Ground Pool
- Ownership: Freehold
- Electric utility on property: Yes
Mary Mellin
Mary Mellin
(902) 715-6279
By pressing Contact Agent, you agree that the real estate professional identified above may call/text you about your search, which may involve use of automated means and pre-recorded/artificial voices. You don't need to consent as a condition of buying any property, goods, or services. Message/data rates may apply. You also agree to our Terms of Use. Zillow does not endorse any real estate professionals. We may share information about your recent and future site activity with your agent to help them understand what you're looking for in a home.
Price history
| Date | Event | Price |
|---|---|---|
| 6/24/2026 | Listed for sale | C$879,900C$314/sqft |
Source:  NSAR #202615490 Report a problem NSAR #202615490 Report a problem | ||
Public tax history
Tax history is unavailable.
Climate risks
Neighborhood: B4E
Nearby schools
GreatSchools rating
No schools nearby
We couldn't find any schools near this home.
Schools provided by the listing agent
- Elementary: Harry R Hamilton Elementary School
- Middle: Sackville Heights Junior High School
- High: Millwood High School
Source: NSAR. This data may not be complete. We recommend contacting the local school district to confirm school assignments for this home.
- C$376,0003 bd3 ba1.9k sqft3326 Sackville Dr, Upper Sackville, NS B4E3C5Off Market
- C$251,5003 bd2 ba1.6k sqft3323 Sackville Dr, Upper Sackville, NS B4E3C5Off Market
- C$565,0003 bd3 ba1.4k sqft3340 Sackville Dr, Upper Sackville, NS B4E3C5For Sale
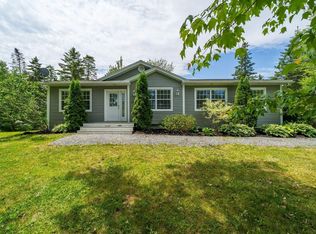
- C$280,2002 bd2 ba1.6k sqft3341 Sackville Dr, Upper Sackville, NS B4E3C5Off Market
- C$422,6004 bd4 ba3.1k sqft3314 Sackville Dr, Upper Sackville, NS B4E3C5Off Market
- C$276,4003 bd3 ba1.7k sqft3307 Sackville Dr, Upper Sackville, NS B4E3C5Off Market
- C$237,4003 bd2 ba1.6k sqft3300 Sackville Dr, Upper Sackville, NS B4E3C5Off Market
- C$294,0003 bd2 ba2.1k sqft3288 Sackville Dr, Upper Sackville, NS B4E3C5Off Market
Similar homes
- C$745,0005 bd4 ba3.3k sqft110 Gleneagles Dr, Hammonds Plains, NS B4B 1V8For Sale
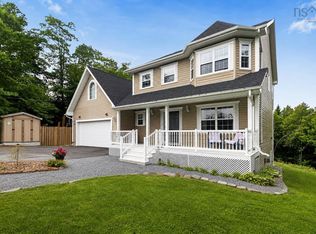 MLS ID #202619404, Keith Kenny, Century 21 Optimum Realty Brokerage. NSAR
 - C$849,9005 bd3 ba3.2k sqft614 Piggott Ave, Fall River, NS B2T 1S6For Sale
 MLS ID #202617224, Marla Hall, Engel & Volkers Brokerage. NSAR
 - C$739,9004 bd3 ba1.9k sqft222 Orchid Ct Lot 5129, Middle Sackville, NS B4E 0X1New Construction
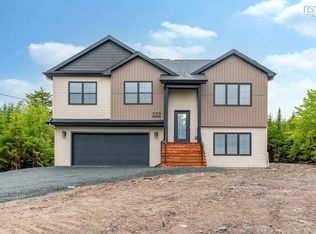 MLS ID #202608034, Scott Moulton, Royal LePage Atlantic Brokerage. NSAR
 - C$879,9994 bd4 ba3.4k sqft243 Windbreak Run, Halifax, NS B3Z 0K6For Sale
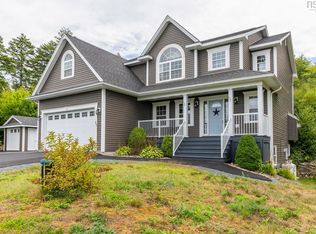 MLS ID #202608726, Alan MacMullen, Royal LePage Atlantic Brokerage. NSAR
 - C$825,0005 bd3 ba3.2k sqft286 Sandy Run, Hammonds Plains, NS B4B 1X9For SaleMLS ID #202605636, Don Ranni, Royal LePage Atlantic Brokerage. NSAR
- C$875,0003 bd2 ba2.2k sqft360 McGrath Ave, Upper Rawdon, NS B0N 2N0For SaleMLS ID #202618361, Anne Da Silva, Keller Williams Select Realty Brokerage. NSAR
- C$689,9005 bd3 ba2.8k sqft48 Gleneagles Dr, Halifax, NS B4B 1V8For SaleMLS ID #202610182, Jacqui Rostek Holder, Royal LePage Atlantic Brokerage. NSAR
- C$779,9004 bd4 ba2.6k sqft116 Thompson Run, Hammonds Plains, NS B4B 1T7For SaleMLS ID #202610430, Jerry Murphy, Keller Williams Select Realty Brokerage. NSAR
- C$709,9004 bd3 ba2.5k sqft980 White Hills Run, Halifax, NS B4B 1V4For SaleMLS ID #202614575, Geri Barrington, Royal LePage Atlantic Brokerage. NSAR
- C$720,0004 bd4 ba2.5k sqft127 Royal Dornoch Dr, Hammonds Plains, NS B4B 1X4For SaleMLS ID #202611215, Don Ranni, Royal LePage Atlantic Brokerage. NSAR
- C$949,9005 bd4 ba4k sqft382 Galloway Dr, Halifax, NS B4G 0C5For SaleMLS ID #202614417, Christina Allen, RE/MAX Nova Brokerage. NSAR
- C$969,9005 bd3 ba2.8k sqft339 Windgate Dr, Halifax, NS B2T 1H4For SaleMLS ID #202617886, Shannon Gavin, PG Direct Realty Ltd. Brokerage. NSAR
- C$655,0004 bd2 ba2.4k sqft5 Lisa Ct, Halifax, NS B4B 1K4For SaleMLS ID #202619309, YU LIU, Royal LePage Atlantic Brokerage. NSAR
- C$799,9004 bd4 ba3k sqft26 Sedona Ct, Halifax, NS B2T 0J7For SaleMLS ID #202614646, Laura Croft, RE/MAX Nova (Enfield) Brokerage. NSAR
- C$799,0003 bd4 ba2.7k sqft16 Valerie Ct, Halifax, NS B2T 1Y7For SaleMLS ID #202604867, Jeffrey Kidson, Exit Real Estate Professionals Brokerage. NSAR
- C$729,9004 bd4 ba2.7k sqft766 Westwood Blvd, Upper Tantallon, NS B3Z 0B1For SaleMLS ID #202616579, Brehannah Hopgood, The Agency Real Estate Brokerage Brokerage. NSAR
- C$1,039,9004 bd3 ba3k sqft237 Magenta Dr, Halifax, NS B4E 0M7For SaleMLS ID #202607181, Nadia Shahin, EXP Realty of Canada Inc. Brokerage. NSAR
- C$1,050,0004 bd4 ba3.1k sqft196 Confederation Ave, Fall River, NS B2T 0P8For SaleMLS ID #202525322, Jeremy Cowan, Exit Realty Metro Brokerage. NSAR
- C$899,9004 bd4 ba2.8k sqft74 Golf Links Rd, Halifax, NS B4A 2J3For SaleMLS ID #202614112, Justin Thomas, Royal LePage Atlantic Brokerage. NSAR
- C$799,9004 bd4 ba3k sqft27 Barnsley Ct, Halifax, NS B4E 0H3For SaleMLS ID #202616026, Jason Breen, Sutton Group Professional Realty Brokerage. NSAR
