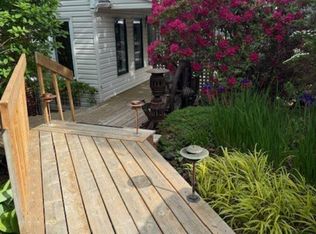
This stunning custom designed home checks off all your boxes – 3 beds, 3 full baths, 2600 sq. ft. of living space with wrap around decks and a chalet / getaway vibe. This 14 yr old home was designed and built by a family who planned to live here forever. This is evident in the ICF construction, quality of workmanship and high-end fit & finish throughout. No expense was spared! You will cherish the heritage craftsman style chimney, gleaming hardwood floors and a kitchen that could be featured in Better Homes & Gardens. The welcoming main level foyer opens to a cozy family room with an airtight woodstove on one side and a large den on the other. This room has a separate entrance to the front patio, making it ideal for a home based business. The private second level location of the kitchen, dining room and living room is away from the comings & goings at the main level entrance. These rooms are seamlessly connected to the expansive front lawn and offer views of the parkland / trail system across the road. With large windows and 2 sets of doors opening onto the wrap around deck, the sunlight spills into the front of the house. The primary bedroom is tucked away in the back corner and has a walk-in closet & ensuite bath. The whole property has a warm, country feel - with a double detached garage that’s fully insulated and wired with an attached wood shed and a “toy shed” at the back for your lawn tractor or 4-wheeler. A quaint older chicken coop and fully fenced chicken run with lots of open lawn space left for the garden of your dreams complete this property. The Montague Gold Mines / Lake Loon area is ideal for nature lovers with easy access to Lake Major, Loon Lake, public golf course & miles of trails through the old gold mines that have now become a nature reserve. The unique appeal of this property is that it offers a country lifestyle, while enjoying an executive style home that’s just 10 mins from Burnside and 15 mins from Halifax. Be sure to watch virtual tour!
For sale
C$889,500
626 Montague Rd, Halifax, NS B2R 1T6
3beds
2,632sqft
Single Family Residence
Built in 2012
0.69 Acres Lot
$-- Zestimate®
C$338/sqft
C$-- HOA
What's special
Wrap around decksHeritage craftsman style chimneyGleaming hardwood floorsWelcoming main level foyerCozy family roomAirtight woodstoveLarge den
- 86 days |
- 23 |
- 0 |
Zillow last checked:
Listing updated:
Listed by:
Karen Gillighan,
Viewpoint Realty Services Inc. Brokerage,
John Gillighan,
Viewpoint Realty Services Inc.
Source: NSAR,MLS®#: 202610487 Originating MLS®#: Nova Scotia Association of REALTORS®
Originating MLS®#: Nova Scotia Association of REALTORS®Facts & features
Interior
Bedrooms & bathrooms
- Bedrooms: 3
- Bathrooms: 3
- Full bathrooms: 3
- Main level bedrooms: 1
Bedroom
- Level: Main
- Area: 200.64
- Dimensions: 17.6 x 11.4
Bedroom 1
- Level: Second
- Area: 114
- Dimensions: 11.4 x 10
Bathroom
- Level: Second
- Area: 48
- Dimensions: 8 x 6
Bathroom 1
- Level: Second
- Area: 42
- Dimensions: 7 x 6
Dining room
- Level: Second
- Area: 189.6
- Dimensions: 15.8 x 12
Family room
- Level: Second
- Area: 221.2
- Dimensions: 15.8 x 14
Kitchen
- Level: Second
- Area: 184.32
- Dimensions: 14.4 x 12.8
Living room
- Level: Main
- Area: 273.9
- Dimensions: 16.5 x 16.6
Office
- Level: Main
- Area: 166.77
- Dimensions: 15.3 x 10.9
Heating
- Heat Pump, Stove
Cooling
- Ducted Cooling
Appliances
- Included: Central Vacuum, Stove, Dishwasher, Dryer, Washer, Microwave, Refrigerator, Water Softener
- Laundry: Laundry Room
Features
- Central Vacuum, Ensuite Bath, High Speed Internet
- Flooring: Ceramic Tile, Engineered Hardwood, Hardwood, Tile
- Basement: None
- Has fireplace: Yes
- Fireplace features: Wood Burning Stove
Interior area
- Total structure area: 2,632
- Total interior livable area: 2,632 sqft
- Finished area above ground: 2,632
Property
Parking
- Total spaces: 4
- Parking features: Detached, Double, Wired, Paved
- Garage spaces: 2
- Details: Parking Details(Multi), Garage Details(Detached, Double Wired, Insulated)
Features
- Levels: Two
- Stories: 2
- Patio & porch: Deck, Patio
Lot
- Size: 0.69 Acres
- Features: Cleared, Landscaped, Rolling Slope, 0.5 to 0.99 Acres, Near Public Transit
Details
- Additional structures: Shed(s)
- Parcel number: 40686040
- Zoning: R1
- Other equipment: Air Exchanger, HRV (Heat Rcvry Ventln), No Rental Equipment
Construction
Type & style
- Home type: SingleFamily
- Property subtype: Single Family Residence
Materials
- Vinyl Siding
- Foundation: Insulated Concrete
- Roof: Asphalt
Condition
- New construction: No
- Year built: 2012
Utilities & green energy
- Sewer: Septic Tank
- Water: Drilled Well, Well
- Utilities for property: Cable Connected, Electricity Connected, Phone Connected, Electric
Community & HOA
Community
- Features: Golf, Park, Playground, Recreation Center, School Bus Service, Shopping, Marina, Place of Worship, Beach
Location
- Region: Halifax
Financial & listing details
- Price per square foot: C$338/sqft
- Tax assessed value: C$638,500
- Price range: C$889.5K - C$889.5K
- Date on market: 5/11/2026
- Inclusions: All Appliances Except Freezer
- Exclusions: Freezer
- Ownership: Freehold
- Electric utility on property: Yes
K
Karen Gillighan
(902) 440-6811
By pressing Contact Agent, you agree that the real estate professional identified above may call/text you about your search, which may involve use of automated means and pre-recorded/artificial voices. You don't need to consent as a condition of buying any property, goods, or services. Message/data rates may apply. You also agree to our Terms of Use. Zillow does not endorse any real estate professionals. We may share information about your recent and future site activity with your agent to help them understand what you're looking for in a home.
Price history
| Date | Event | Price |
|---|---|---|
| 5/11/2026 | Listed for sale | C$889,500C$338/sqft |
Source:  NSAR #202610487 Report a problem NSAR #202610487 Report a problem | ||
Public tax history
Tax history is unavailable.
Climate risks
Neighborhood: B2R
Nearby schools
GreatSchools rating
No schools nearby
We couldn't find any schools near this home.
Schools provided by the listing agent
- Elementary: Waverley Memorial Elementary School
- Middle: Georges P Vanier Junior High School
- High: Lockview High School
Source: NSAR. This data may not be complete. We recommend contacting the local school district to confirm school assignments for this home.
- C$394,1003 bd2 ba2.2k sqft626 Montague Rd, Montague Gold Mines, NS B2R1T6Off Market
- C$326,700-- bd2 ba2.5k sqft646 Montague Rd, Montague Gold Mines, NS B2R1T6Off Market
- C$333,4003 bd2 ba2.5k sqft616 Montague Rd, Montague Gold Mines, NS B2R1T6Off Market
- C$219,300-- bd1 ba1.5k sqft654 Montague Rd, Montague Gold Mines, NS B2R1T6Off Market
- C$209,500-- bd1 ba1.3k sqft1 Gold Ln, Montague Gold Mines, NS B2R1J5Off Market
- C$237,700-- bd2 ba1.5k sqft660 Montague Rd, Montague Gold Mines, NS B2R1T6Off Market
- C$287,000-- bd2 ba1.4k sqft600 Montague Rd, Montague Gold Mines, NS B2R1T6Off Market
- C$190,8003 bd2 ba1.4k sqft668 Montague Rd, Montague Gold Mines, NS B2R1T6Off Market
Similar homes
- C$854,9003 bd3 ba2.1k sqft10 Riverfront Ct, Halifax, NS B2Z 1K2For Sale
 MLS ID #202614066, Edith Hancock, Sutton Group Professional Realty Brokerage. NSAR
 - C$649,0003 bd3 ba3k sqft305 Rolling Hills Dr, Waverley, NS B2R 1B7For Sale
 MLS ID #202619615, Victoria Hines, Royal LePage Atlantic Brokerage. NSAR
 - C$799,9004 bd3 ba3.3k sqft40 Keigan Dr, Enfield, NS B2T 0G4For Sale
 MLS ID #202619622, Christine Pinsent, Exit Realty Metro Brokerage. NSAR
 - C$784,9004 bd4 ba3k sqft28 Hillview Dr, Halifax, NS B2W 6J2For Sale
 MLS ID #202617730, Diane Harrison-Slack, Royal LePage Atlantic Brokerage. NSAR
 - C$874,9003 bd4 ba2.4k sqft94 Valerie Ct, Halifax, NS B2T 1Y7For SaleMLS ID #202616938, Kurt Repchull, Keller Williams Select Realty Brokerage. NSAR
- C$849,0004 bd3 ba3k sqft232 Summer Field Way, Halifax, NS B2W 6M7For SaleMLS ID #202611595, Sandra Pike, Royal LePage Atlantic Brokerage. NSAR
- C$849,0003 bd3 ba2.5k sqft38 Trevor Ave, Halifax, NS B2T 1H7For SaleMLS ID #202614664, Karen Gillighan, Viewpoint Realty Services Inc. Brokerage. NSAR
- C$799,9004 bd4 ba3.3k sqft71 Yezen Ct, Hammonds Plains, NS B4B 0C3For SaleMLS ID #202619512, Jennifer Gillis, Domus Realty Limited Brokerage. NSAR
- C$899,9004 bd4 ba2.8k sqft74 Golf Links Rd, Halifax, NS B4A 2J3For SaleMLS ID #202614112, Justin Thomas, Royal LePage Atlantic Brokerage. NSAR
- C$749,9004 bd4 ba2.4k sqft158 Tamara Dr, Cole Harbour, NS B2W 0E3For SaleMLS ID #202619086, Mary-Lou Tallon, RE/MAX Nova Brokerage. NSAR
- C$814,9003 bd2 ba2.4k sqft414 Ponderosa Dr, Lake Echo, NS B3E 1E2For SaleMLS ID #202617715, Justin Thomas, Royal LePage Atlantic Brokerage. NSAR
- C$849,9003 bd3 ba2.7k sqft174 Sandy Run, Hammonds Plains, NS B4B 1X9For SaleMLS ID #202611025, Charlotte Hansen, Royal LePage Atlantic Brokerage. NSAR
- C$724,9004 bd4 ba3k sqft10 Sylvania Ter, Halifax, NS B3Z 1J1For SaleMLS ID #202619455, Leah Sinnott, Royal LePage Anchor Realty Brokerage. NSAR
- C$899,9005 bd3 ba2.8k sqft91 Ridgevale Dr, Bedford, NS B4A 3R2For SaleMLS ID #202610916, Natalie Muise, RE/MAX Nova (Halifax) Brokerage. NSAR
- C$929,9003 bd4 ba3.3k sqft20 Perry Ct, Halifax, NS B2T 1A4For SaleMLS ID #202603732, Richard Munden, Keller Williams Select Realty Brokerage. NSAR
- C$879,9994 bd4 ba3.4k sqft243 Windbreak Run, Halifax, NS B3Z 0K6For SaleMLS ID #202608726, Alan MacMullen, Royal LePage Atlantic Brokerage. NSAR
- C$887,9004 bd3 ba2.6k sqft85 Brentwood Dr, Bedford, NS B4A 3S2For SaleMLS ID #202617104, Tanya Colbo, Royal LePage Atlantic Brokerage. NSAR
- C$824,9004 bd2 ba2.3k sqft10 Clearview Cres, Dartmouth, NS B3A 2M8For SaleMLS ID #202618844, Ian Smith, Coldwell Banker Maritime Realty Brokerage. NSAR
- C$1,100,0005 bd3 ba2.8k sqft1312 Waverley Rd, Waverley, NS B2R 1W5For SaleMLS ID #202616245, Conner Sherwood, Exit Real Estate Professionals Brokerage. NSAR
- C$745,0005 bd4 ba3.3k sqft110 Gleneagles Dr, Hammonds Plains, NS B4B 1V8For SaleMLS ID #202619404, Keith Kenny, Century 21 Optimum Realty Brokerage. NSAR
