Nestled on a beautifully treed and private 1+ acre lot, this charming two-storey home blends comfort and peaceful living just steps from an elementary school and daycare, making it an ideal location for families. Step inside to a bright, welcoming foyer that opens into a stunning open-concept main living space. The spacious kitchen, dining, and living areas are designed for effortless entertaining. The kitchen features a large center island and ample storage, while the living room impresses with soaring ceilings and dramatic floor-to-ceiling windows that flood the space with natural light. Cozy up by the wood-burning fireplace, which keeps the home warm and inviting. Enjoy the added comfort of in-floor heating across the main level, along with main-floor laundry and a versatile office/den/4th bedroom perfect for remote work or a quiet retreat. Outdoor living is just as enjoyable, with multiple spaces capturing all-day sun. Start your mornings on the charming front deck, and unwind in the evening on the back decks overlooking the expansive, flat backyard. Relax year-round in your private hot tub, perfectly positioned to enjoy the peaceful, treed surroundings. The property also includes two storage sheds, providing ample space for tools and seasonal storage. Upstairs, you’ll find three well-sized bedrooms, including a primary suite with a walk-in closet and a private ensuite featuring dual sinks and a shower. The additional bedrooms are connected by a Jack-and-Jill bathroom with a tub, offering functionality and privacy. Additional features include a low-maintenance slab foundation and an extra-large double attached garage for parking and storage. This home truly offers an exceptional opportunity to enjoy space, privacy, and wooded serenity with the convenience of nearby amenities.
For sale
C$699,900
11 Kuryluk Ct, Halifax, NS B4G 1C5
3beds
2,360sqft
Single Family Residence
Built in 2012
1.17 Acres Lot
$-- Zestimate®
C$297/sqft
C$-- HOA
What's special
Bright welcoming foyerLarge center islandAmple storageSoaring ceilingsWood-burning fireplaceMain-floor laundryCharming front deck
- 34 days |
- 42 |
- 1 |
Zillow last checked:
Listing updated:
Listed by:
Jake Hubbard,
Viewpoint Realty Services Inc. Brokerage
Source: NSAR,MLS®#: 202614758 Originating MLS®#: Nova Scotia Association of REALTORS®
Originating MLS®#: Nova Scotia Association of REALTORS®Facts & features
Interior
Bedrooms & bathrooms
- Bedrooms: 3
- Bathrooms: 3
- Full bathrooms: 2
- 1/2 bathrooms: 1
- Main level bathrooms: 1
Bedroom
- Level: Second
- Area: 134.4
- Dimensions: 12 x 11.2
Bedroom 1
- Level: Second
- Area: 134.4
- Dimensions: 12 x 11.2
Bathroom
- Level: Main
Bathroom 1
- Level: Second
- Area: 106.56
- Dimensions: 11.1 x 9.6
Bathroom 2
- Level: Second
- Area: 35
- Dimensions: 5 x 7
Dining room
- Level: Main
- Area: 144
- Dimensions: 12 x 12
Kitchen
- Level: Main
- Area: 156
- Dimensions: 13 x 12
Living room
- Level: Main
- Area: 221
- Dimensions: 17 x 13
Office
- Level: Main
- Area: 124.32
- Dimensions: 11.2 x 11.1
Heating
- Baseboard, Heat Pump -Ductless, Hot Water, In Floor, Radiant
Appliances
- Included: Stove, Dishwasher, Dryer, Washer, Refrigerator
- Laundry: Laundry Room
Features
- Ensuite Bath, High Speed Internet
- Flooring: Ceramic Tile, Hardwood
- Basement: None
- Has fireplace: Yes
- Fireplace features: Wood Burning Stove
Interior area
- Total structure area: 2,360
- Total interior livable area: 2,360 sqft
- Finished area above ground: 2,360
Property
Parking
- Total spaces: 2
- Parking features: Attached, Double, Heated Garage, Wired, Gravel, Multiple Driveways
- Attached garage spaces: 2
- Has uncovered spaces: Yes
- Details: Parking Details(Gravel Multiple Spaces), Garage Details(Double Attached)
Features
- Levels: 2 Storey
- Stories: 2
- Patio & porch: Deck, Patio
Lot
- Size: 1.17 Acres
- Features: Landscaped, Level, Wooded, 1 to 2.99 Acres, Near Public Transit
Details
- Additional structures: Shed(s)
- Parcel number: 41349960
- Zoning: MU-1
- Other equipment: Air Exchanger, No Rental Equipment
Construction
Type & style
- Home type: SingleFamily
- Property subtype: Single Family Residence
Materials
- Vinyl Siding
- Foundation: Slab
- Roof: Asphalt
Condition
- New construction: No
- Year built: 2012
Utilities & green energy
- Sewer: Septic Tank
- Water: Drilled Well
- Utilities for property: Cable Connected, Electricity Connected, Phone Connected, Electric
Community & HOA
Community
- Features: Golf, Park, Playground, Recreation Center, School Bus Service, Shopping, Place of Worship
Location
- Region: Halifax
Financial & listing details
- Price per square foot: C$297/sqft
- Price range: C$699.9K - C$699.9K
- Date on market: 6/18/2026
- Inclusions: Fridge, Stove, Dishwasher, Washer, Dryer, Hot Tub
- Ownership: Freehold
- Electric utility on property: Yes
Jake Hubbard
Jake Hubbard
(902) 209-8782
By pressing Contact Agent, you agree that the real estate professional identified above may call/text you about your search, which may involve use of automated means and pre-recorded/artificial voices. You don't need to consent as a condition of buying any property, goods, or services. Message/data rates may apply. You also agree to our Terms of Use. Zillow does not endorse any real estate professionals. We may share information about your recent and future site activity with your agent to help them understand what you're looking for in a home.
Price history
| Date | Event | Price |
|---|---|---|
| 6/18/2026 | Listed for sale | C$699,900C$297/sqft |
Source:  NSAR #202614758 Report a problem NSAR #202614758 Report a problem | ||
Public tax history
Tax history is unavailable.
Climate risks
Neighborhood: B4G
Nearby schools
GreatSchools rating
No schools nearby
We couldn't find any schools near this home.
Schools provided by the listing agent
- Elementary: Beaverbank - Kinsac Elementary School
- Middle: Harold T Barrett Junior High School
- High: Lockview High School
Source: NSAR. This data may not be complete. We recommend contacting the local school district to confirm school assignments for this home.
- C$219,2001 bd2 ba1.7k sqft121 Kinsac Rd, Beaver Bank, NS B4G1C5Off Market
- C$152,300-- bd1 ba1.2k sqft113 Kinsac Rd, Beaver Bank, NS B4G1C5Off Market
- C$157,700-- bd1 ba1.3k sqft107 Kinsac Rd, Beaver Bank, NS B4G1C5Off Market
- C$173,300-- bd1 ba1.5k sqft101 Kinsac Rd, Beaver Bank, NS B4G1C5Off Market
- C$150,900-- bd1 ba1.2k sqft118 Kinsac Rd, Beaver Bank, NS B4G1C5Off Market
- C$171,8003 bd2 ba1k sqft110 Kinsac Rd, Beaver Bank, NS B4G1C5Off Market
- C$171,000-- bd1 ba1.9k sqft91 Kinsac Rd, Beaver Bank, NS B4G1C5Off Market
- C$168,5003 bd2 ba2.1k sqft104 Kinsac Rd, Beaver Bank, NS B4G1C5Off Market
Similar homes
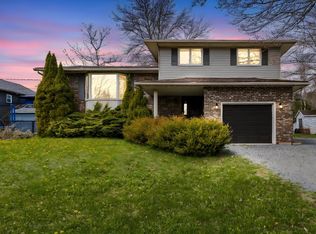
- C$619,0004 bd3 ba2.1k sqft2 Woods Ct, Halifax, NS B4G 1C2For Sale
 MLS ID #202610831, Sandra Pike, Royal LePage Atlantic Brokerage. NSAR
 - C$649,9003 bd4 ba2.8k sqft72 Elmwood Dr, Elmsdale, NS B2S 0A3For Sale
 MLS ID #202618205, Sheila McCombe, Royal LePage Atlantic Brokerage. NSAR
 - C$699,9005 bd3 ba2.8k sqft48 Gleneagles Dr, Halifax, NS B4B 1V8For Sale
 MLS ID #202610182, Jacqui Rostek Holder, Royal LePage Atlantic Brokerage. NSAR
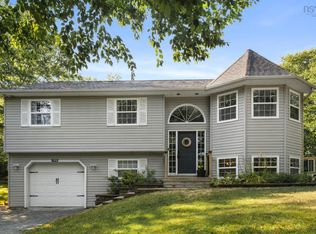
 - C$704,9004 bd3 ba1.9k sqft198 Tattenham Cres, Hammonds Plains, NS B4B 1V2For Sale
 MLS ID #202616101, Mary Laing, Red Door Realty Brokerage. NSAR
 - C$717,5004 bd4 ba2.6k sqft579 Waterstone Run, Halifax, NS B4B 1X6For SaleMLS ID #202617036, Michael Bebee, Royal LePage Atlantic Brokerage. NSAR
- C$680,0003 bd4 ba2.6k sqft255 Sandwick Dr, Hammonds Plains, NS B4B 1W1For SaleMLS ID #202610979, Heather Morgan, Royal LePage Atlantic Brokerage. NSAR
- C$799,0003 bd4 ba2.7k sqft16 Valerie Ct, Halifax, NS B2T 1Y7For SaleMLS ID #202604867, Jeffrey Kidson, Exit Real Estate Professionals Brokerage. NSAR
- C$775,0003 bd2 ba1.8k sqft40 Tucker Lake Rd, Halifax, NS B4G 1C3For SaleMLS ID #202524974, Matthew Ward, Hants Realty Ltd. Brokerage. NSAR
- C$849,9005 bd3 ba3.2k sqft614 Piggott Ave, Fall River, NS B2T 1S6For SaleMLS ID #202617224, Marla Hall, Engel & Volkers Brokerage. NSAR
- C$724,9004 bd3 ba2.5k sqft980 White Hills Run, Halifax, NS B4B 1V4For SaleMLS ID #202614575, Geri Barrington, Royal LePage Atlantic Brokerage. NSAR
- C$599,0003 bd2 ba2k sqft163 Lakeland St, Beaver Bank, NS B4G 1A6For SaleMLS ID #202608788, Melanie Leblanc, Royal LePage Atlantic Brokerage. NSAR
- C$729,9004 bd3 ba2.3k sqft48 Laura Lee Ln, Lower Sackville, NS B4C 4E3For SaleMLS ID #202612957, Zac Skebo, Viewpoint Realty Services Inc. Brokerage. NSAR
- C$869,0003 bd3 ba2.5k sqft38 Trevor Ave, Halifax, NS B2T 1H7For SaleMLS ID #202614664, Karen Gillighan, Viewpoint Realty Services Inc. Brokerage. NSAR
- C$679,2004 bd4 ba2.5k sqft51 Fellesmere Ln, Stillwater Lake, NS B3Z 4P6For SaleMLS ID #202616867, Ron Maher, Sutton Group Professional Realty Brokerage. NSAR
- C$874,9003 bd4 ba2.4k sqft94 Valerie Ct, Halifax, NS B2T 1Y7For SaleMLS ID #202616938, Kurt Repchull, Keller Williams Select Realty Brokerage. NSAR
- C$749,9004 bd4 ba2.5k sqft127 Royal Dornoch Dr, Hammonds Plains, NS B4B 1X4For SaleMLS ID #202611215, Don Ranni, Royal LePage Atlantic Brokerage. NSAR
- C$969,9005 bd3 ba2.8k sqft339 Windgate Dr, Halifax, NS B2T 1H4For SaleMLS ID #202617886, Shannon Gavin, PG Direct Realty Ltd. Brokerage. NSAR
- C$599,9003 bd3 ba2.4k sqft88 Westwind Rdg, Halifax, NS B4E 3B4For SaleMLS ID #202613184, Darrin Boudreau, RE/MAX Nova (Halifax) Brokerage. NSAR
- C$659,9004 bd2 ba2.1k sqft660 Ea St, Uniacke Road, NS B0N 1Z0For SaleMLS ID #202613787, Morgan June Haney, The Agency Real Estate Brokerage Brokerage. NSAR
- C$759,9003 bd3 ba2k sqft439 Newbury Rd, Halifax, NS B4B 0C6For SaleMLS ID #202610047, Ron Maher, Sutton Group Professional Realty Brokerage. NSAR
