This beautiful Townhouse sits on a lot on Surrey Way cul-de-sac of the popular neighborhood of Portland Hills. The spacious main level features a large foyer, hardwood floors leading into a hallway, a good sized kitchen complete with stainless steel appliances, and quartz countertops. The living area features an electric fireplace, a dinning room, two piece powder room, and a private large new outdoor deck that was installed few years ago. You will find a large master bedroom with a walk-in closet and ensuite with a jet tub, two spare bedrooms, a general 4 piece bath. The Basement spacious family room/Rec Room, a laundry, storage and an attached garage. This townhouse comes with a ductless heat pump system that also acts as an air conditioning system in summer months, on the main level. This home is perfect for a first time home buyer and a family. Book your showing today and you will be glad your did!!
For sale
C$509,000
64 Surrey Way, Halifax, NS B2W 6R7
3beds
1,882sqft
Single Family Residence
Built in 2006
3,406 Square Feet Lot
$-- Zestimate®
C$270/sqft
C$-- HOA
What's special
Spacious main levelLarge foyerHardwood floorsGood sized kitchenStainless steel appliancesQuartz countertopsElectric fireplace
- 51 days
- 23
- 1
Zillow last checked:
Listing updated:
Listed by:
Oluseyi Ajetomobi,
Royal LePage Atlantic Brokerage
Source: NSAR,MLS®#: 202621182 Originating MLS®#: Nova Scotia Association of REALTORS®
Originating MLS®#: Nova Scotia Association of REALTORS®Facts & features
Interior
Bedrooms & bathrooms
- Bedrooms: 3
- Bathrooms: 3
- Full bathrooms: 2
- 1/2 bathrooms: 1
- Main level bathrooms: 1
Bedroom
- Level: Second
- Area: 133.95
- Dimensions: 9.5 x 14.1
Bedroom 1
- Level: Second
- Area: 82.81
- Dimensions: 9.1 x 9.1
Bathroom
- Level: Main
- Area: 24.12
- Dimensions: 3.6 x 6.7
Bathroom 1
- Level: Second
- Area: 40.88
- Dimensions: 5.11 x 8
Bathroom 2
- Level: Second
- Area: 39.05
- Dimensions: 4.11 x 9.5
Dining room
- Level: Main
- Area: 115.5
- Dimensions: 10.5 x 11
Kitchen
- Level: Main
- Area: 101.2
- Dimensions: 9.2 x 11
Living room
- Level: Main
- Area: 289.71
- Dimensions: 11.1 x 26.1
Heating
- Baseboard, Heat Pump -Ductless
Appliances
- Included: Stove, Dishwasher, Washer, Range Hood, Refrigerator
Features
- Ensuite Bath, High Speed Internet
- Flooring: Ceramic Tile, Hardwood
- Basement: Finished
- Has fireplace: Yes
- Fireplace features: Electric
Interior area
- Total structure area: 1,882
- Total interior livable area: 1,882 sqft
- Finished area above ground: 1,512
Video & virtual tour
Property
Parking
- Total spaces: 1
- Parking features: Attached, Single, Heated Garage, Paved
- Attached garage spaces: 1
- Details: Garage Details(Single Attached, Heated)
Features
- Levels: 2 Storey
- Stories: 2
Lot
- Size: 3,406 Square Feet
- Features: Landscaped, Under 0.5 Acres, Near Public Transit
Details
- Parcel number: 41207895
- Zoning: CDD-COMP
- Other equipment: Air Exchanger, No Rental Equipment
Construction
Type & style
- Home type: SingleFamily
- Property subtype: Single Family Residence
Materials
- Brick, Vinyl Siding
- Roof: Asphalt
Condition
- New construction: No
- Year built: 2006
Utilities & green energy
- Gas: Oil
- Sewer: Municipal
- Water: Municipal
- Utilities for property: Cable Connected, Electricity Connected, Natural Gas Connected, Phone Connected, Electric
Community & HOA
Community
- Features: Park, Playground, Shopping
Location
- Region: Halifax
Financial & listing details
- Price per square foot: C$270/sqft
- Price range: C$509K - C$509K
- Date on market: 8/21/2026
- Exclusions: Tenant's Belongings
- Ownership: Freehold
- Electric utility on property: Yes
Price history
| Date | Event | Price |
|---|---|---|
| 9/11/2026 | Price change | C$509,000-2.1%C$270/sqft |
Source:  NSAR #202621182 Report a problem NSAR #202621182 Report a problem | ||
| 8/21/2026 | Listed for sale | C$520,000C$276/sqft |
Source: NSAR #202621182 Report a problem | ||
Public tax history
Tax history is unavailable.
Climate risks
Neighborhood: B2W
Nearby schools
GreatSchools rating
No schools nearby
We couldn't find any schools near this home.
Schools provided by the listing agent
- Elementary: Portland Estates Elementary School
- Middle: Ellenvale Junior High School
- High: Woodlawn High
Source: NSAR. This data may not be complete. We recommend contacting the local school district to confirm school assignments for this home.
Similar homes
- C$525,0003 bd2 ba2.2k sqft144 Green Village Ln, Dartmouth, NS B2Y 4V4For Sale
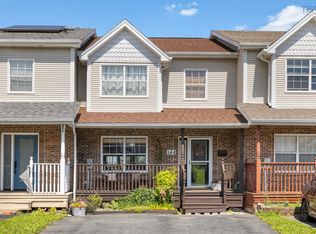 MLS ID #202621987, Tami James, Sutton Group Professional Realty Brokerage. NSAR
 - C$555,0003 bd4 ba2.1k sqft60 Emma Ct, Halifax, NS B2W 6L2For Sale
 MLS ID #202611841, Cynthia Conrod, Exit Real Estate Professionals Brokerage. NSAR
 - C$579,9003 bd3 ba2.2k sqft114 Regal Rd, Dartmouth, NS B2W 4H8For Sale
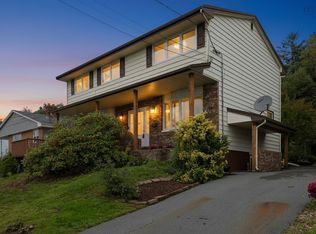 MLS ID #202624921, Mary Stickings, RE/MAX Nova Brokerage. NSAR
 - C$499,9003 bd3 ba1.7k sqft198 Nadia Dr, Dartmouth, NS B3A 0A9For Sale
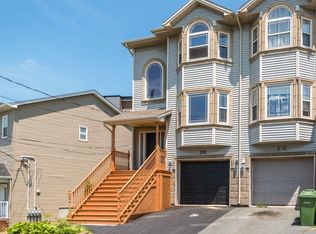 MLS ID #202624337, Jatender Sachdev, Exit Realty Specialists Brokerage. NSAR
