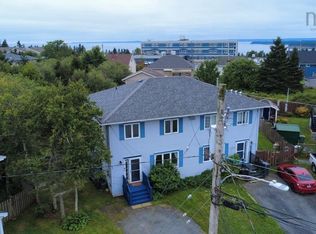
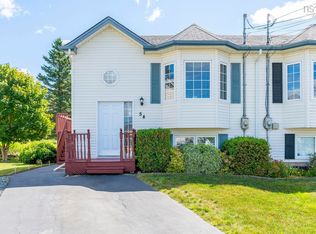
Welcome to 7 Continental Lane, a well-maintained 3 bedroom, 2 bath semi-detached split entry home tucked into a quiet, family-friendly pocket of Eastern Passage's Shearwater area. This home offers a smart, functional layout with bright rooms, comfortable bedroom sizes, and recent updates and upgrades. The split entry design gives great flexibility for growing families or anyone looking to simplify their lifestyle without giving up space and comfort. Location is where this property truly shines. You're just minutes from Fishermans Cove Village, one of the most charming waterfront spots in HRM, with its boardwalk, seasonal shops, restaurants, and stunning harbour views right at your fingertips. Commuters will love the easy access to Burnside Industrial Park and downtown Dartmouth, both a short drive away, along with a quick connection into Halifax via the MacKay or Macdonald Bridge. Everyday errands are covered too, with grocery stores, schools, daycares, and amenities close by. For first time buyers, this is a fantastic opportunity to get into the market with a solid, move-in ready home in a community that offers small-town charm with big-city convenience just around the corner. For those looking to downsize, the manageable lot size, efficient layout, and low-maintenance living let you simplify life while staying close to the coast, local shops, and everything Eastern Passage and Shearwater have to offer. You’ll love the energy efficient heat pump for heating & cooling, updated kitchen with amazing appliances, back deck and yard for the kids and pets to play. Don’t be caught saying “I should have bought it when I saw it!”
For sale
C$435,000
7 Continental Ln, Eastern Passage, NS B3G 0B5
3beds
1,408sqft
Single Family Residence
Built in 1993
3,301 Square Feet Lot
$-- Zestimate®
C$309/sqft
C$-- HOA
What's special
Smart functional layoutBright roomsComfortable bedroom sizesManageable lot size
- 2 days
- 26
- 0
Zillow last checked:
Listing updated:
Listed by:
Mark Quilon,
RE/MAX Nova Brokerage,
Dale Cameron,
RE/MAX Nova
Source: NSAR,MLS®#: 202621906 Originating MLS®#: Nova Scotia Association of REALTORS®
Originating MLS®#: Nova Scotia Association of REALTORS®Facts & features
Interior
Bedrooms & bathrooms
- Bedrooms: 3
- Bathrooms: 2
- Full bathrooms: 2
- Main level bathrooms: 1
- Main level bedrooms: 1
Bedroom
- Level: Main
- Length: 9
Bedroom 1
- Level: Lower
- Length: 12.1
Bathroom
- Level: Main
- Area: 36
- Dimensions: 7.2 x 5
Bathroom 1
- Level: Lower
- Area: 63.99
- Dimensions: 8.1 x 7.9
Dining room
- Level: Main
- Area: 133.2
- Dimensions: 14.8 x 9
Kitchen
- Level: Main
- Area: 123.32
- Dimensions: 11.11 x 11.1
Living room
- Level: Main
- Length: 11.6
Heating
- Baseboard, Heat Pump -Ductless
Cooling
- Ductless
Appliances
- Included: Stove, Dishwasher, Washer/Dryer, Range Hood, Refrigerator
- Laundry: Laundry Room
Features
- High Speed Internet
- Flooring: Carpet, Ceramic Tile, Laminate
- Basement: Full,Finished
Interior area
- Total structure area: 1,408
- Total interior livable area: 1,408 sqft
- Finished area above ground: 704
Video & virtual tour
Property
Parking
- Parking features: No Garage, Paved
- Has uncovered spaces: Yes
- Details: Parking Details(Paved Driveway)
Features
- Levels: Split Entry,Two
- Stories: 2
- Patio & porch: Deck, Patio
- Fencing: Partial
Lot
- Size: 3,301 Square Feet
- Features: Landscaped, Level, Under 0.5 Acres, Near Public Transit
Details
- Additional structures: Shed(s)
- Parcel number: 40642589
- Zoning: C-5
- Other equipment: No Rental Equipment
Construction
Type & style
- Home type: SingleFamily
- Property subtype: Single Family Residence
- Attached to another structure: Yes
Materials
- Brick, Vinyl Siding
- Foundation: Other
- Roof: Asphalt
Condition
- New construction: No
- Year built: 1993
Utilities & green energy
- Sewer: Municipal
- Water: Municipal
- Utilities for property: Cable Connected, Electricity Connected, Phone Connected, Electric
Community & HOA
Community
- Features: Golf, Park, Playground, Recreation Center, School Bus Service, Shopping, Marina, Place of Worship, Beach
Location
- Region: Eastern Passage
Financial & listing details
- Price per square foot: C$309/sqft
- Tax assessed value: C$397,500
- Price range: C$435K - C$435K
- Date on market: 8/30/2026
- Inclusions: Appliance
- Exclusions: Smart Blinds, Light Remotes/Automation, Front Entry Keyless Door Lock And Doorbell
- Ownership: Freehold
- Electric utility on property: Yes
Price history
| Date | Event | Price |
|---|---|---|
| 8/30/2026 | Listed for sale | C$435,000C$309/sqft |
Source:  NSAR #202621906 Report a problem NSAR #202621906 Report a problem | ||
Public tax history
Tax history is unavailable.
Climate risks
Neighborhood: B3G
Nearby schools
GreatSchools rating
No schools nearby
We couldn't find any schools near this home.
Schools provided by the listing agent
- Elementary: Seaside Elementary School
- Middle: Eastern Passage Education Centre
- High: Island View High School
Source: NSAR. This data may not be complete. We recommend contacting the local school district to confirm school assignments for this home.
- C$140,500-- bd1 ba936 sqft11 Macnab Ave, Eastern Passage, NS B3G0B5Off Market
- C$308,900-- bd2 ba1.5k sqft1 Macnab Ave, Eastern Passage, NS B3G0B5Off Market
- C$138,900-- bd1 ba987 sqft28 Monster Ln, Eastern Passage, NS B3G0B5Off Market
- C$182,600-- bd2 ba1.3k sqft15 Monster Ln, Eastern Passage, NS B3G0B5Off Market
Similar homes
- C$440,0003 bd2 ba1.4k sqft67 Thorncrest Ct, Halifax, NS B3G 1N4For Sale
 MLS ID #202621680, Duncan McGregor, Century 21 Trident Realty Ltd. Brokerage. NSAR
 - C$439,9003 bd2 ba1.8k sqft17 Osborne Dr, Eastern Passage, NS B3G 1H1For Sale
 MLS ID #202621225, Kip Walker, Royal LePage Atlantic (Dartmouth) Brokerage. NSAR
 - C$429,9003 bd2 ba1.8k sqft75 Cannon Cres, Eastern Passage, NS B3G 1E8For Sale
 MLS ID #202619849, Tim Cleary, Viewpoint Realty Services Inc. Brokerage. NSAR
 - C$429,9003 bd2 ba1.4k sqft54 Peter Ct, Eastern Passage, NS B3G 1S9For Sale
 MLS ID #202620084, Emma Ludwicki, Royal LePage Atlantic Brokerage. NSAR
