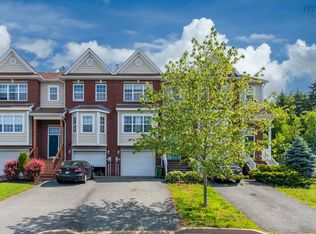
Location location, Location!! This home is located close to everything you need. Banking, grocery, shopping, transit! Offering a new privacy deck with slatted privacy wall, new heat pump on the main floor, fenced back yard, some lighting updates as well! This home has 3 spacious bedrooms and 1.5 bath!! Kitchen and baths updated in 2015 Your goring family will love living on this quiet cul de sac. The basement is unfinished and a blank slate for additional space if needed! Basement also has a walk out!! Floors need love. Book your showing today! Sellers are motivated!
For sale
C$469,900
17 Oakwood Ct, Dartmouth, NS B2W 5P8
3beds
1,794sqft
Single Family Residence
Built in 2001
2,578 Square Feet Lot
$-- Zestimate®
C$262/sqft
C$-- HOA
What's special
- 6 days |
- 27 |
- 2 |
Zillow last checked:
Listing updated:
Listed by:
Amy Fisher,
Royal LePage Anchor Realty Brokerage
Source: NSAR,MLS®#: 202620826 Originating MLS®#: Nova Scotia Association of REALTORS®
Originating MLS®#: Nova Scotia Association of REALTORS®Facts & features
Interior
Bedrooms & bathrooms
- Bedrooms: 3
- Bathrooms: 2
- Full bathrooms: 1
- 1/2 bathrooms: 1
- Main level bathrooms: 1
Bedroom
- Level: Second
- Area: 108.1
- Dimensions: 11.5 x 9.4
Bedroom 1
- Level: Second
- Area: 95.2
- Dimensions: 8.5 x 11.2
Bathroom
- Level: Main
- Area: 25.8
- Dimensions: 6 x 4.3
Bathroom 1
- Level: Second
- Area: 18.8
- Dimensions: 4 x 4.7
Dining room
- Level: Main
- Area: 88.36
- Dimensions: 9.4 x 9.4
Kitchen
- Level: Main
- Area: 98.58
- Dimensions: 10.6 x 9.3
Living room
- Level: Main
- Area: 240.24
- Dimensions: 15.4 x 15.6
Heating
- Baseboard, Heat Pump -Ductless
Appliances
- Included: Electric Oven, Dishwasher, Washer, Refrigerator
Features
- High Speed Internet
- Flooring: Laminate
- Basement: Full,Unfinished
Interior area
- Total structure area: 1,794
- Total interior livable area: 1,794 sqft
- Finished area above ground: 1,198
Property
Parking
- Total spaces: 1
- Parking features: No Garage, Paved, Single
Features
- Levels: 2 Storey,3 Storey
- Stories: 2
- Patio & porch: Deck
- Fencing: Fenced
Lot
- Size: 2,578 Square Feet
- Features: Landscaped, Under 0.5 Acres, Near Public Transit
Details
- Parcel number: 40426017
- Zoning: Res
- Other equipment: No Rental Equipment
Construction
Type & style
- Home type: SingleFamily
- Property subtype: Single Family Residence
- Attached to another structure: Yes
Materials
- Vinyl Siding
- Roof: Asphalt
Condition
- New construction: No
- Year built: 2001
Utilities & green energy
- Sewer: Municipal
- Water: Municipal
- Utilities for property: Cable Connected, Electricity Connected, Phone Connected, Electric
Community & HOA
Community
- Features: Golf, Park, Playground, Recreation Center, School Bus Service, Shopping, Marina, Place of Worship, Beach
- Security: Security System
Location
- Region: Dartmouth
Financial & listing details
- Price per square foot: C$262/sqft
- Price range: C$469.9K - C$469.9K
- Date on market: 8/18/2026
- Inclusions: Appliances
- Ownership: Freehold
- Electric utility on property: Yes
Price history
| Date | Event | Price |
|---|---|---|
| 8/18/2026 | Listed for sale | C$469,900C$262/sqft |
Source:  NSAR #202620826 Report a problem NSAR #202620826 Report a problem | ||
Public tax history
Tax history is unavailable.
Climate risks
Neighborhood: B2W
Nearby schools
GreatSchools rating
No schools nearby
We couldn't find any schools near this home.
Schools provided by the listing agent
- High: Woodlawn High
Source: NSAR. This data may not be complete. We recommend contacting the local school district to confirm school assignments for this home.
- C$199,0003 bd2 ba1.4k sqft33 Oakwood Ave, Dartmouth, NS B2W3C8Off Market
- C$184,9003 bd1 ba980 sqft35 Oakwood Ave, Dartmouth, NS B2W3C8Off Market
- C$191,9003 bd1 ba1.1k sqft31 Oakwood Ave, Dartmouth, NS B2W3C8Off Market
- C$217,5003 bd2 ba1.6k sqft29 Oakwood Ave, Dartmouth, NS B2W3C8Off Market
- C$230,1003 bd2 ba1.6k sqft37 Oakwood Ave, Dartmouth, NS B2W3C8Off Market
- C$221,8004 bd2 ba1.6k sqft27 Oakwood Ave, Dartmouth, NS B2W3C8Off Market
- C$251,1003 bd2 ba2.5k sqft39 Oakwood Ave, Dartmouth, NS B2W3C8Off Market
- C$217,1004 bd2 ba1.9k sqft25 Oakwood Ave, Dartmouth, NS B2W3C8Off Market
Similar homes
- C$449,9003 bd2 ba1.6k sqft16 Colonna Pl, Dartmouth, NS B2X 3J3For Sale
 MLS ID #202621265, Amber Anderson, Viewpoint Realty Services Inc. Brokerage. NSAR
 - C$520,0003 bd3 ba1.8k sqft64 Surrey Way, Halifax, NS B2W 6R7For Sale
 MLS ID #202621182, Oluseyi Ajetomobi, Royal LePage Atlantic Brokerage. NSAR
 - C$419,0004 bd2 ba1.3k sqft84 Pondicherry Cres, Dartmouth, NS B2W 5C5For Sale
 MLS ID #202621039, Mary-Ellen Reid, EXP Realty of Canada Inc. Brokerage. NSAR
 - C$439,9003 bd2 ba1.8k sqft29 Colonna Pl, Dartmouth, NS B2X 3H8For Sale
 MLS ID #202620230, Logan Berkvens, The Agency Real Estate Brokerage Brokerage. NSAR
 - C$399,9003 bd2 ba1.3k sqft6 Newberry Ct, Halifax, NS B2W 6B5For SaleMLS ID #202621059, Janice Ching, Keller Williams Select Realty Brokerage. NSAR
- C$499,9004 bd3 ba2k sqft10 Westwood Dr, Dartmouth, NS B2X 1Y4For SaleMLS ID #202619175, Ashley Patterson, Royal LePage Atlantic Brokerage. NSAR
- C$579,9003 bd4 ba2.1k sqft38 Coldstream Run, Dartmouth, NS B2W 0A3For SaleMLS ID #202620955, Scott Leverman, Royal LePage Atlantic Brokerage. NSAR
- C$559,9004 bd2 ba1.8k sqft6 Beacon St, Dartmouth, NS B2Y 1Y2For SaleMLS ID #202618984, Michael Doyle, Assist-2-Sell Homeworks Realty Brokerage. NSAR
- C$519,9003 bd2 ba1.7k sqft111 Dorothea Dr, Dartmouth, NS B2W 2E7For SaleMLS ID #202617346, Jerry Murphy, Keller Williams Select Realty Brokerage. NSAR
- C$494,9005 bd2 ba1.6k sqft104 Joffre St, Dartmouth, NS B2Y 3C9For SaleMLS ID #202618576, Syna Rasmusson, Keller Williams Select Realty Brokerage. NSAR
- C$499,9004 bd2 ba1.5k sqft58 Circassion Dr, Cole Harbour, NS B2W 4N3For SaleMLS ID #202620725, Keith Kenny, Century 21 Optimum Realty Brokerage. NSAR
- C$445,0003 bd2 ba1.7k sqft48 Regal Rd, Dartmouth, NS B2W 4H6For SaleMLS ID #202616996, Kim Do, Century 21 Trident Realty Ltd. Brokerage. NSAR
- C$299,9003 bd1 ba1.6k sqft6 Harris Rd, Dartmouth, NS B2Y 3J3For SaleMLS ID #202620467, Santiago Salgueiro, Viewpoint Realty Services Inc. Brokerage. NSAR
- C$639,0003 bd2 ba1.7k sqft46 Old Ferry Rd, Dartmouth, NS B2Y 2E7For SaleMLS ID #202621210, Taryl Melanson, Engel & Volkers Brokerage. NSAR
- C$439,9003 bd2 ba1.7k sqft41 Irving St, Halifax, NS B2W 1K1For SaleMLS ID #202607956, Michael Doyle, Assist-2-Sell Homeworks Realty Brokerage. NSAR
- C$399,0003 bd2 ba1.3k sqft1B Smith Ave, Halifax, NS B2V 1M3For SaleMLS ID #202621103, Renee Levesque, Royal LePage Atlantic Brokerage. NSAR
- C$509,9003 bd3 ba1.9k sqft64 Whitehall Cres, Dartmouth, NS B2W 6N3For SaleMLS ID #202613515, Alison Hassan, Keller Williams Select Realty Brokerage. NSAR
- C$644,9004 bd2 ba2.3k sqft18 P Thomas Dr, Dartmouth, NS B2W 6A1For SaleMLS ID #202620966, Tanya Boutilier, Sutton Group Professional Realty Brokerage. NSAR
- C$479,9003 bd2 ba1.8k sqft136 Flying Cloud Dr, Halifax, NS B2W 4T3For SaleMLS ID #202617552, Santina Loppie, Exit Real Estate Professionals Brokerage. NSAR
- C$395,0003 bd2 ba1.4k sqft36 Regal Rd, Dartmouth, NS B2W 4H6For SaleMLS ID #202616523, Danielle Dubuc, The Agency Real Estate Brokerage Brokerage. NSAR
