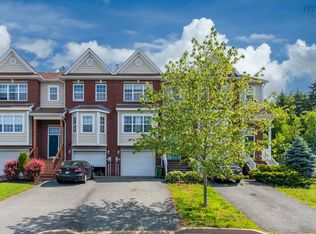
Welcome to 18 P. Thomas Drive in beautiful Portland Estates! This one-owner home has been meticulously cared for over the years, and pride of ownership shines throughout. The bright upper level features gleaming hardwood floors and a beautifully renovated kitchen (2022), while 4 bedrooms and 2 baths offer plenty of room for the whole family. Downstairs, gather around the wood-burning fireplace in the spacious family room—the perfect spot for cozy movie nights. The fully developed lower level also features a full walkout to the sideyard, offering fantastic flexibility and potential to accommodate a secondary suite. Outside, enjoy a fully fenced backyard, tiered deck and shed, plus the added convenience of a dedicated generator plug. Centrally located in a sought-after school district and surrounded by lakes, parks and walking trails, with shopping, recreation and transit close by. Homes this well loved, in a neighbourhood this desirable, don't come along every day. Come see why 18 P. Thomas Drive could be the perfect place to Unlock Your Next Chapter!
For sale
C$644,900
18 P Thomas Dr, Dartmouth, NS B2W 6A1
4beds
2,316sqft
Single Family Residence
Built in 1986
7,927 Square Feet Lot
$-- Zestimate®
C$278/sqft
C$-- HOA
What's special
Bright upper levelGleaming hardwood floorsBeautifully renovated kitchenWood-burning fireplaceSpacious family roomFully developed lower levelFully fenced backyard
- 5 days |
- 33 |
- 3 |
Zillow last checked:
Listing updated:
Listed by:
Tanya Boutilier,
Sutton Group Professional Realty Brokerage
Source: NSAR,MLS®#: 202620966 Originating MLS®#: Nova Scotia Association of REALTORS®
Originating MLS®#: Nova Scotia Association of REALTORS®Facts & features
Interior
Bedrooms & bathrooms
- Bedrooms: 4
- Bathrooms: 2
- Full bathrooms: 2
- Main level bathrooms: 1
- Main level bedrooms: 3
Bedroom
- Level: Main
- Area: 124.7
- Dimensions: 8.6 x 14.5
Bedroom 1
- Level: Main
- Area: 96.46
- Dimensions: 9.1 x 10.6
Bedroom 2
- Level: Lower
- Area: 121.8
- Dimensions: 10.5 x 11.6
Bathroom
- Level: Main
- Area: 70.24
- Dimensions: 5.8 x 12.11
Bathroom 1
- Level: Lower
- Area: 55.76
- Dimensions: 8.2 x 6.8
Dining room
- Level: Main
- Area: 117.47
- Dimensions: 9.7 x 12.11
Family room
- Level: Lower
- Area: 470.15
- Dimensions: 19.5 x 24.11
Kitchen
- Level: Main
- Area: 89.28
- Dimensions: 9.6 x 9.3
Living room
- Level: Main
- Area: 175.45
- Dimensions: 12.1 x 14.5
Heating
- Baseboard, Heat Pump -Ductless
Appliances
- Included: Stove, Dishwasher, Dryer, Washer, Range Hood, Refrigerator
- Laundry: Laundry Room
Features
- Central Vacuum, High Speed Internet, Master Downstairs
- Flooring: Carpet, Ceramic Tile, Hardwood, Laminate, Vinyl
- Basement: Finished,Walk-Out Access
- Has fireplace: Yes
- Fireplace features: Fireplace(s)
Interior area
- Total structure area: 2,316
- Total interior livable area: 2,316 sqft
- Finished area above ground: 1,218
Property
Parking
- Total spaces: 2
- Parking features: No Garage, Double, Paved
- Details: Parking Details(Paved Double), Garage Details(None)
Features
- Levels: Split Entry
- Patio & porch: Deck
- Fencing: Fenced
Lot
- Size: 7,927 Square Feet
- Features: Landscaped, Level, Under 0.5 Acres, Near Public Transit
Details
- Additional structures: Shed(s)
- Parcel number: 00437327
- Zoning: R-1
- Other equipment: Air Exchanger, No Rental Equipment
Construction
Type & style
- Home type: SingleFamily
- Property subtype: Single Family Residence
Materials
- Vinyl Siding, Other
- Roof: Asphalt
Condition
- New construction: No
- Year built: 1986
Utilities & green energy
- Sewer: Municipal
- Water: Municipal
- Utilities for property: Cable Connected, Electricity Connected, Phone Connected, Electric
Community & HOA
Community
- Features: Park, Playground, Recreation Center, Shopping
- Security: Security System
Location
- Region: Dartmouth
Financial & listing details
- Price per square foot: C$278/sqft
- Tax assessed value: C$267,400
- Price range: C$644.9K - C$644.9K
- Date on market: 8/19/2026
- Inclusions: Appliances, Pergula On Deck, Window Coverings.
- Ownership: Freehold
- Electric utility on property: Yes
Price history
| Date | Event | Price |
|---|---|---|
| 8/19/2026 | Listed for sale | C$644,900C$278/sqft |
Source:  NSAR #202620966 Report a problem NSAR #202620966 Report a problem | ||
Public tax history
| Year | Property taxes | Tax assessment |
|---|---|---|
| 2019 | -- | C$246,000 |
Climate risks
Neighborhood: B2W
Nearby schools
GreatSchools rating
No schools nearby
We couldn't find any schools near this home.
Schools provided by the listing agent
- Elementary: Portland Estates Elementary School
- Middle: Ellenvale Junior High School
- High: Woodlawn High
Source: NSAR. This data may not be complete. We recommend contacting the local school district to confirm school assignments for this home.
- C$240,0004 bd2 ba1.5k sqft20 P Thomas Dr, Dartmouth, NS B2W6A1Off Market
- C$289,9003 bd3 ba1.9k sqft16 P Thomas Dr, Dartmouth, NS B2W6A1Off Market
- C$259,100-- bd2 ba1.7k sqft22 P Thomas Dr, Dartmouth, NS B2W6A1Off Market
- C$295,5004 bd4 ba2.5k sqft14 P Thomas Dr, Dartmouth, NS B2W6A1Off Market
- C$269,300-- bd1 ba2.4k sqft13 P Thomas Dr, Dartmouth, NS B2W6A1Off Market
- C$246,0004 bd2 ba1.8k sqft15 P Thomas Dr, Dartmouth, NS B2W6A1Off Market
- C$406,0003 bd3 ba2.8k sqft48 Portland Hills Dr, Dartmouth, NS B2W6L7Off Market
- C$305,500-- bd4 ba2.3k sqft11 P Thomas Dr, Dartmouth, NS B2W6A1Off Market
Similar homes
- C$628,9004 bd2 ba2.1k sqft10 Old Birch Rd, Dartmouth, NS B2W 6B4For Sale
 MLS ID #202612657, Bryan Nguyen, RE/MAX Nova (Halifax) Brokerage. NSAR
 - C$649,9003 bd3 ba2.4k sqft19 Bayswater Rd, Dartmouth, NS B2W 4H2For Sale
 MLS ID #202619197, Andy Sawler, RE/MAX Nova Brokerage. NSAR
 - C$639,0003 bd2 ba1.7k sqft46 Old Ferry Rd, Dartmouth, NS B2Y 2E7For Sale
 MLS ID #202621210, Taryl Melanson, Engel & Volkers Brokerage. NSAR
 - C$520,0003 bd3 ba1.8k sqft64 Surrey Way, Halifax, NS B2W 6R7For Sale
 MLS ID #202621182, Oluseyi Ajetomobi, Royal LePage Atlantic Brokerage. NSAR
 - C$639,9003 bd4 ba2.1k sqft140 Flagstone Dr, Halifax, NS B2V 1Z8For SaleMLS ID #202620531, Nora Landry, Royal LePage Atlantic (Dartmouth) Brokerage. NSAR
- C$579,9003 bd4 ba2.1k sqft38 Coldstream Run, Dartmouth, NS B2W 0A3For SaleMLS ID #202620955, Scott Leverman, Royal LePage Atlantic Brokerage. NSAR
- C$749,0004 bd4 ba3k sqft28 Hillview Dr, Halifax, NS B2W 6J2For SaleMLS ID #202617730, Diane Harrison-Slack, Royal LePage Atlantic Brokerage. NSAR
- C$675,0005 bd2 ba2.4k sqft125 Appian Way, Dartmouth, NS B2X 3H5For SaleMLS ID #202619923, Edward Whebby, Exit Realty Metro Brokerage. NSAR
- C$634,9004 bd3 ba2.7k sqft18 Flagstone Dr, Halifax, NS B2V 1Z8For SaleMLS ID #202617293, Maureen Ferguson, Keller Williams Select Realty Brokerage. NSAR
- C$649,0004 bd3 ba2.5k sqft8 Capistrano Dr, Halifax, NS B2X 3N4For SaleMLS ID #202615599, Andrea Ramia, Royal LePage Atlantic Brokerage. NSAR
- C$699,9003 bd3 ba2.1k sqft47 Forest Rd, Dartmouth, NS B3A 2M4For SaleMLS ID #202620917, Michelle Gerrior, Royal LePage Anchor Realty Brokerage. NSAR
- C$689,9004 bd4 ba2.3k sqft60 Simona Dr #Smd-8a, Dartmouth, NS B2X 0C9New ConstructionMLS ID #202619892, Jacqui Rostek Holder, Royal LePage Atlantic Brokerage. NSAR
- C$644,9003 bd4 ba2.2k sqft34 Goldenglade Close #Gc03b, Dartmouth, NS B2X 0E2New ConstructionMLS ID #202611969, Amanee Mousavi, Royal LePage Atlantic Brokerage. NSAR
- C$639,9004 bd3 ba2.1k sqft45 Stirling Dr, Halifax, NS B2W 0E5For SaleMLS ID #202619056, Justin Thomas, Royal LePage Atlantic Brokerage. NSAR
- C$599,0003 bd3 ba2.5k sqft60 Cloverfield Ct, Dartmouth, NS B2W 0B3For SaleMLS ID #202619810, Mary-Lou Tallon, RE/MAX Nova Brokerage. NSAR
- C$665,9004 bd4 ba2.3k sqft42 Simona Dr #Smd-5a, Dartmouth, NS B2X 0C9New ConstructionMLS ID #202612806, Jacqui Rostek Holder, Royal LePage Atlantic Brokerage. NSAR
- C$659,9003 bd4 ba2.2k sqft32 Goldenglade Close #Gc03a, Dartmouth, NS B2X 0E2New ConstructionMLS ID #202611968, Amanee Mousavi, Royal LePage Atlantic Brokerage. NSAR
- C$709,0004 bd2 ba1.9k sqft99 Thistle St, Dartmouth, NS B3A 2V6For SaleMLS ID #202620428, Sandra Pike, Royal LePage Atlantic Brokerage. NSAR
- C$549,9004 bd2 ba1.8k sqft13 Muriel Ave, Dartmouth, NS B2W 2E4For SaleMLS ID #202619013, Karen Sheffer, RE/MAX Nova Brokerage. NSAR
- C$574,9002 bd4 ba2.1k sqft60 Emma Ct, Halifax, NS B2W 6L2For SaleMLS ID #202611841, Cynthia Conrod, Exit Real Estate Professionals Brokerage. NSAR
