Welcome to this beautifully updated 3-bedroom, 1.5-bathroom semi-detached home centrally located in Dartmouth. Offering the perfect blend of modern comfort and low-maintenance living, this move-in ready home features comprehensive recent upgrades, a private outdoor oasis, and convenient access to local amenities. It has been thoughtfully renovated throughout with contemporary finishes, including a new kitchen & appliances (2021), washer/dryer (2023), heat pumps, updated lighting, fresh paint, and modern flooring. Light-filled main floor designed for effortless daily living and entertaining. Large Fenced Yard - fully fenced backyard providing a safe play space for kids and pets, room for gardening (existing raised beds), or hosting summer barbecues. Many updates and upgrades are listed under documents. It is close to Dartmouth Crossing, Mic Mac Mall, local grocery stores, cafes, and everyday services. As well as nearby Shubie Park, Lake Banook, and Sullivan's Pond offer endless walking trails, paddling, and outdoor recreation.
For sale
C$399,900
6 Newberry Ct, Halifax, NS B2W 6B5
3beds
1,344sqft
Single Family Residence
Built in 1991
5,954 Square Feet Lot
$-- Zestimate®
C$298/sqft
C$-- HOA
What's special
Contemporary finishesHeat pumpsUpdated lightingFresh paintModern flooringHosting summer barbecues
- 22 hours |
- 30 |
- 2 |
Zillow last checked:
Listing updated:
Listed by:
Janice Ching,
Keller Williams Select Realty Brokerage,
The Haven Realty Group,
Keller Williams Select Realty
Source: NSAR,MLS®#: 202621059 Originating MLS®#: Nova Scotia Association of REALTORS®
Originating MLS®#: Nova Scotia Association of REALTORS®Facts & features
Interior
Bedrooms & bathrooms
- Bedrooms: 3
- Bathrooms: 2
- Full bathrooms: 1
- 1/2 bathrooms: 1
- Main level bathrooms: 1
- Main level bedrooms: 1
Bedroom
- Level: Main
- Area: 92.67
- Dimensions: 11.58 x 8
Bedroom 1
- Level: Lower
- Area: 137.04
- Dimensions: 11.92 x 11.5
Bedroom 2
- Level: Lower
- Area: 137.22
- Dimensions: 12.67 x 10.83
Bathroom
- Level: Main
- Area: 23.3
- Dimensions: 4.58 x 5.08
Bathroom 1
- Level: Lower
- Area: 38.92
- Dimensions: 7.92 x 4.92
Family room
- Level: Lower
- Area: 160.88
- Dimensions: 11.92 x 13.5
Kitchen
- Level: Main
- Area: 243.56
- Dimensions: 21.33 x 11.42
Living room
- Level: Main
- Area: 171.06
- Dimensions: 13.42 x 12.75
Heating
- Baseboard, Heat Pump -Ductless
Appliances
- Included: Stove, Dishwasher, Dryer, Washer, Range Hood, Refrigerator
- Laundry: Laundry Room
Features
- High Speed Internet
- Flooring: Tile
- Basement: Finished,Walk-Out Access
Interior area
- Total structure area: 1,344
- Total interior livable area: 1,344 sqft
- Finished area above ground: 672
Property
Parking
- Total spaces: 2
- Parking features: No Garage, Double, Multiple Driveways, Parking Spaces(s), Paved
- Has uncovered spaces: Yes
- Details: Parking Details(Multiple)
Features
- Levels: Split Entry
- Fencing: Fenced
Lot
- Size: 5,954 Square Feet
- Features: Cleared, Level, Under 0.5 Acres, Near Public Transit
Details
- Additional structures: Shed(s)
- Parcel number: 40534695
- Zoning: R2
- Other equipment: HRV (Heat Rcvry Ventln), No Rental Equipment
Construction
Type & style
- Home type: SingleFamily
- Property subtype: Single Family Residence
- Attached to another structure: Yes
Materials
- Brick, Vinyl Siding
- Roof: Asphalt
Condition
- New construction: No
- Year built: 1991
Utilities & green energy
- Sewer: Municipal
- Water: Municipal
- Utilities for property: Cable Connected, Electricity Connected, Phone Connected, Other, Electric
Community & HOA
Community
- Features: Golf, Park, Playground, Recreation Center, Shopping, Place of Worship, Beach
Location
- Region: Halifax
Financial & listing details
- Price per square foot: C$298/sqft
- Price range: C$399.9K - C$399.9K
- Date on market: 8/20/2026
- Inclusions: Fridge, Stove, Dishwasher, Otr Microwave, Washer/Dryer
- Ownership: Freehold
- Electric utility on property: Yes
Price history
| Date | Event | Price |
|---|---|---|
| 8/20/2026 | Listed for sale | C$399,900C$298/sqft |
Source:  NSAR #202621059 Report a problem NSAR #202621059 Report a problem | ||
Public tax history
Tax history is unavailable.
Climate risks
Neighborhood: B2W
Nearby schools
GreatSchools rating
No schools nearby
We couldn't find any schools near this home.
Schools provided by the listing agent
- Elementary: South Woodside School
- Middle: Dartmouth South Academy
- High: Dartmouth High School
Source: NSAR. This data may not be complete. We recommend contacting the local school district to confirm school assignments for this home.
- C$202,1005 bd2 ba1.3k sqft32 Mason St, Dartmouth, NS B2W1K5Off Market
- C$108,600-- bd1 ba749 sqft30 Mason St, Dartmouth, NS B2W1K5Off Market
- C$149,7003 bd1 ba884 sqft28 Mason St, Dartmouth, NS B2W1K4Off Market
- C$149,7003 bd1 ba884 sqft26 Mason St, Dartmouth, NS B2W1K4Off Market
- C$181,000-- bd2 ba1.2k sqft24 Mason St, Dartmouth, NS B2W1K4Off Market
- C$142,3003 bd1 ba1.4k sqft51 Acacia St, Dartmouth, NS B2W1J7Off Market
- C$142,6003 bd1 ba1k sqft22 Mason St, Dartmouth, NS B2W1K4Off Market
- C$172,0003 bd2 ba1.1k sqft47 Acacia St, Dartmouth, NS B2W1J7Off Market
Similar homes
- C$410,0003 bd2 ba1.5k sqft3 Osborne Ave, Dartmouth, NS B2W 1H7For Sale
 MLS ID #202618566, Joanne Whalen, Royal LePage Anchor Realty Brokerage. NSAR
 - C$399,9004 bd2 ba1.4k sqft25 Circassion Dr, Cole Harbour, NS B2W 4R2For Sale
 MLS ID #202621018, Jamie-Lynn Gillis, Royal LePage Atlantic Brokerage. NSAR
 - C$434,9003 bd2 ba1.3k sqft19 Shrewsbury Rd, Cole Harbour, NS B2V 1R6For Sale
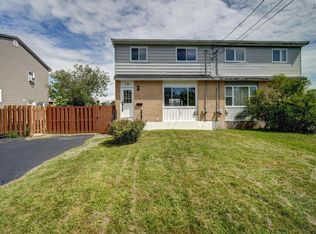 MLS ID #202620959, Venukasan Thavarajah, Keller Williams Select Realty Brokerage. NSAR
 - C$399,0003 bd2 ba1.2k sqft211 Marvin St, Dartmouth, NS B2Y 2L9For Sale
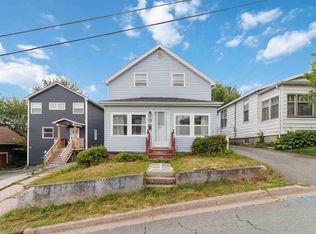 MLS ID #202617344, Mary Rabahi, RE/MAX Nova (Halifax) Brokerage. NSAR
 - C$469,9003 bd2 ba1.7k sqft17 Oakwood Ct, Dartmouth, NS B2W 5P8For SaleMLS ID #202620826, Amy Fisher, Royal LePage Anchor Realty Brokerage. NSAR
- C$439,0004 bd2 ba1k sqft84 Pondicherry Cres, Dartmouth, NS B2W 5C5For SaleMLS ID #202621039, Mary-Ellen Reid, EXP Realty of Canada Inc. Brokerage. NSAR
- C$439,9003 bd2 ba1.7k sqft41 Irving St, Halifax, NS B2W 1K1For SaleMLS ID #202607956, Michael Doyle, Assist-2-Sell Homeworks Realty Brokerage. NSAR
- C$464,9003 bd2 ba1.4k sqft13 Heathland Way, Halifax, NS B2V 1L3For SaleMLS ID #202621038, Vinay Dhunna, RE/MAX Nova (Halifax) Brokerage. NSAR
- C$395,0003 bd2 ba1.4k sqft36 Regal Rd, Dartmouth, NS B2W 4H6For SaleMLS ID #202616523, Danielle Dubuc, The Agency Real Estate Brokerage Brokerage. NSAR
- C$389,0003 bd2 ba1.4k sqft212 Roleika Dr, Halifax, NS B2X 1M6For SaleMLS ID #202615375, Jeremy Snider, Domus Realty Limited Brokerage. NSAR
- C$399,9003 bd2 ba1.4k sqft27 Armbro Ln, Cole Harbour, NS B2V 1N9For SaleMLS ID #202619950, Kelsea Bradley, Exit Realty Metro Brokerage. NSAR
- C$499,9004 bd2 ba1.5k sqft58 Circassion Dr, Cole Harbour, NS B2W 4N3For SaleMLS ID #202620725, Keith Kenny, Century 21 Optimum Realty Brokerage. NSAR
- C$419,5603 bd2 ba1.4k sqft14 Huntingdon Dr, Cole Harbour, NS B2V 1W1For SaleMLS ID #202618403, Shariq Wasi, RE/MAX NOVA (Windsor) Brokerage. NSAR
- C$399,9003 bd1 ba1k sqft29 Circassion Dr, Cole Harbour, NS B2W 4R2For SaleMLS ID #202614867, Dawna Candelora, RE/MAX Nova Brokerage. NSAR
- C$414,9004 bd2 ba1.3k sqft82 Merrimac Dr, Halifax, NS B2W 4P8For SaleMLS ID #202618568, Alison Hassan, Keller Williams Select Realty Brokerage. NSAR
- C$379,9993 bd1 ba1k sqft45B Kennedy Dr, Halifax, NS B2X 1N6For SaleMLS ID #202617902, Vinay Dhunna, RE/MAX Nova (Halifax) Brokerage. NSAR
- C$445,0003 bd2 ba1.7k sqft48 Regal Rd, Dartmouth, NS B2W 4H6For SaleMLS ID #202616996, Kim Do, Century 21 Trident Realty Ltd. Brokerage. NSAR
- C$374,9003 bd2 ba1.3k sqft4 Rose Way #22, Dartmouth, NS B2Y 4L9For SaleMLS ID #202617268, Mary Laing, Red Door Realty Brokerage. NSAR
- C$429,9003 bd2 ba1.2k sqft33 Huntingdon Dr, Halifax, NS B2V 1V9For SaleMLS ID #202611589, Stephen Smith, Century 21 Optimum Realty Brokerage. NSAR
- C$374,9003 bd2 ba1.1k sqft23 Leacock Ct, Cole Harbour, NS B2W 4J4For SaleMLS ID #202611746, Andrew Miller, Red Door Realty Brokerage. NSAR
