Located in the sought-after community of Colby Village, 33 Huntingdon Drive offers comfortable family living with thoughtful updates and plenty of space both inside and out. This well-maintained semi-detached home features 3 bedrooms, 1.5 bathrooms, and a functional layout perfect for first-time buyers, growing families, or anyone looking for a move-in ready property in a fantastic neighbourhood. The main level offers a bright and inviting living room, spacious kitchen and dining area, along with a convenient 2-piece bathroom. Upstairs, you’ll find the primary bedroom, two additional bedrooms, and the main 4-piece bathroom, providing a practical layout for everyday living. The lower level features a large rec room ideal for movie nights, a play area, home office, or gym space, as well as a utility/laundry room with plenty of storage potential. This home has seen several valuable updates, including 4 ductless heat pump heads installed in 2024 for efficient year-round comfort, new asphalt shingles in 2023, a brand-new large shed added in 2024, and a newly paved double-wide driveway completed in 2025. Outside, the fully fenced backyard provides a great space for children, pets, and entertaining. Conveniently located close to schools, parks, shopping, and all amenities, this is an excellent opportunity to own a beautifully updated home in one of Cole Harbour’s most desirable neighbourhoods.
For sale
C$429,900
33 Huntingdon Dr, Halifax, NS B2V 1V9
3beds
1,248sqft
Single Family Residence
Built in 1977
3,445 Square Feet Lot
$-- Zestimate®
C$344/sqft
C$-- HOA
What's special
Well-maintained semi-detached homeFunctional layoutPrimary bedroomNew asphalt shinglesBrand-new large shedNewly paved double-wide driveway
- 104 days
- 9
- 0
Zillow last checked:
Listing updated:
Listed by:
Stephen Smith,
Century 21 Optimum Realty Brokerage
Source: NSAR,MLS®#: 202611589 Originating MLS®#: Nova Scotia Association of REALTORS®
Originating MLS®#: Nova Scotia Association of REALTORS®Facts & features
Interior
Bedrooms & bathrooms
- Bedrooms: 3
- Bathrooms: 2
- Full bathrooms: 1
- 1/2 bathrooms: 1
- Main level bathrooms: 1
Bedroom
- Level: Second
- Area: 96.6
- Dimensions: 10.83 x 8.92
Bedroom 1
- Level: Second
- Area: 77.97
- Dimensions: 9.08 x 8.58
Bathroom
- Level: Main
- Area: 16
- Dimensions: 4 x 4
Bathroom 1
- Level: Second
- Area: 43.84
- Dimensions: 8.92 x 4.92
Dining room
- Level: Main
- Area: 90
- Dimensions: 10 x 9
Kitchen
- Level: Main
- Area: 76.5
- Dimensions: 9 x 8.5
Living room
- Level: Main
- Area: 180
- Dimensions: 15 x 12
Heating
- Forced Air, Heat Pump -Ductless
Appliances
- Included: Range, Dishwasher, Dryer, Washer, Refrigerator
Features
- High Speed Internet
- Flooring: Carpet, Laminate, Linoleum
- Basement: Partially Finished
Interior area
- Total structure area: 1,248
- Total interior livable area: 1,248 sqft
- Finished area above ground: 1,050
Video & virtual tour
Property
Parking
- Total spaces: 2
- Parking features: No Garage, Double, Paved
- Has uncovered spaces: Yes
- Details: Parking Details(Double Wide Driveway, Paved In 2025)
Features
- Levels: 2 Storey
- Stories: 2
Lot
- Size: 3,445 Square Feet
- Features: Cleared, Level, Under 0.5 Acres, Near Public Transit
Details
- Additional structures: Shed(s)
- Parcel number: 40296667
- Zoning: R-2 - RESIDENTIAL MEDIUM DENISTY
- Other equipment: No Rental Equipment
Construction
Type & style
- Home type: SingleFamily
- Property subtype: Single Family Residence
- Attached to another structure: Yes
Materials
- Vinyl Siding
- Roof: Asphalt
Condition
- New construction: No
- Year built: 1977
Utilities & green energy
- Gas: Oil
- Sewer: Municipal
- Water: Municipal
- Utilities for property: Cable Connected, Electricity Connected, Phone Connected
Community & HOA
Community
- Features: Park, Playground, Recreation Center, School Bus Service, Shopping, Place of Worship, Beach
Location
- Region: Halifax
Financial & listing details
- Price per square foot: C$344/sqft
- Price range: C$429.9K - C$429.9K
- Date on market: 5/21/2026
- Inclusions: Fridge, Stove, Dishwasher, Washer, Dryer.
- Ownership: Freehold
- Electric utility on property: Yes
Price history
| Date | Event | Price |
|---|---|---|
| 6/14/2026 | Price change | C$429,900-2.3%C$344/sqft |
Source:  NSAR #202611589 Report a problem NSAR #202611589 Report a problem | ||
| 6/2/2026 | Price change | C$439,900-5.5%C$352/sqft |
Source: NSAR #202611589 Report a problem | ||
| 5/21/2026 | Listed for sale | C$465,500C$373/sqft |
Source: NSAR #202611589 Report a problem | ||
Public tax history
Tax history is unavailable.
Climate risks
Neighborhood: B2V
Nearby schools
GreatSchools rating
No schools nearby
We couldn't find any schools near this home.
- C$133,5003 bd2 ba1k sqft33 Huntingdon Dr, Cole Harbour, NS B2V1V9Off Market
- C$130,100-- bd1 ba1k sqft35 Huntingdon Dr, Cole Harbour, NS B2V1V9Off Market
- C$129,800-- bd1 ba1k sqft31 Huntingdon Dr, Cole Harbour, NS B2V1V9Off Market
- C$142,300-- bd1 ba1.2k sqft29 Huntingdon Dr, Cole Harbour, NS B2V1V9Off Market
Similar homes
- C$419,5603 bd2 ba1.4k sqft14 Huntingdon Dr, Cole Harbour, NS B2V 1W1For Sale
 MLS ID #202618403, Shariq Wasi, RE/MAX NOVA (Windsor) Brokerage. NSAR
 - C$435,0003 bd2 ba1.4k sqft7 Continental Ln, Eastern Passage, NS B3G 0B5For Sale
 MLS ID #202621906, Mark Quilon, RE/MAX Nova Brokerage. NSAR
 - C$399,0003 bd2 ba1.3k sqft1B Smith Ave, Halifax, NS B2V 1M3For Sale
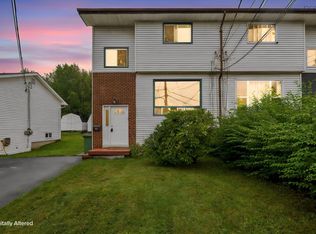 MLS ID #202621103, Renee Levesque, Royal LePage Atlantic Brokerage. NSAR
 - C$375,0003 bd2 ba1.1k sqft126 Poplar Dr, Cole Harbour, NS B2W 2K6For Sale
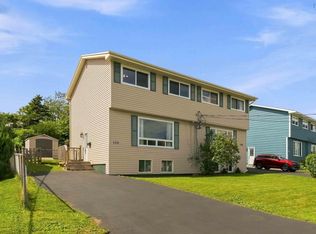 MLS ID #202621837, Peggy Jensen, Century 21 Trident Realty Ltd. Brokerage. NSAR
