If your wish list starts with three bedrooms, a backyard, and a Cole Harbour address under $400,000, 1B Smith Avenue deserves a closer look. This is the kind of home that gives you options. There’s room to live comfortably now, while still leaving space to make changes and add your own style over time. The finished lower level adds flexibility for a family room, home office, play space, or whatever suits your day-to-day life, and the backyard gives you that bit of outdoor space that can be hard to find at this price point. For first-time buyers, young families, or anyone searching for a three-bedroom home in Cole Harbour, this is a practical way to get into an established community without stretching into a much higher price range. It’s not about being overly polished or complicated, it’s about finding a home with the space you need, in a location you want, at a price that still feels attainable.
For sale
C$399,000
1B Smith Ave, Halifax, NS B2V 1M3
3beds
1,304sqft
Single Family Residence
Built in 1985
3,001 Square Feet Lot
$-- Zestimate®
C$306/sqft
C$-- HOA
What's special
Three bedroomsFinished lower levelFamily roomHome officePlay spaceOutdoor space
- 4 days |
- 17 |
- 1 |
Zillow last checked:
Listing updated:
Listed by:
Renee Levesque,
Royal LePage Atlantic Brokerage
Source: NSAR,MLS®#: 202621103 Originating MLS®#: Nova Scotia Association of REALTORS®
Originating MLS®#: Nova Scotia Association of REALTORS®Facts & features
Interior
Bedrooms & bathrooms
- Bedrooms: 3
- Bathrooms: 2
- Full bathrooms: 1
- 1/2 bathrooms: 1
Bedroom
- Level: Second
- Area: 152.95
- Dimensions: 11.5 x 13.3
Bedroom 1
- Level: Second
- Area: 97.17
- Dimensions: 7.9 x 12.3
Bathroom
- Level: Second
- Area: 38.71
- Dimensions: 7.9 x 4.9
Bathroom 1
- Level: Basement
- Area: 30.6
- Dimensions: 6.8 x 4.5
Dining room
- Level: Main
- Area: 94.92
- Dimensions: 8.4 x 11.3
Kitchen
- Level: Main
- Area: 123.17
- Dimensions: 10.9 x 11.3
Living room
- Level: Main
- Area: 167.5
- Dimensions: 12.5 x 13.4
Heating
- Baseboard
Appliances
- Included: Stove, Dishwasher, Dryer, Washer, Refrigerator
- Laundry: Laundry Room
Features
- High Speed Internet
- Flooring: Laminate, Linoleum
- Basement: Partially Finished
Interior area
- Total structure area: 1,304
- Total interior livable area: 1,304 sqft
- Finished area above ground: 997
Video & virtual tour
Property
Parking
- Total spaces: 2
- Parking features: No Garage, Double, Paved
- Has uncovered spaces: Yes
- Details: Parking Details(Paved Driveway, Fits 2 Cars.)
Features
- Levels: 2 Storey,Side Split,Split Entry
- Stories: 2
- Patio & porch: Deck
- Fencing: Partial
Lot
- Size: 3,001 Square Feet
- Features: Under 0.5 Acres, Near Public Transit
Details
- Parcel number: 40327603
- Zoning: R-2
- Other equipment: No Rental Equipment
Construction
Type & style
- Home type: SingleFamily
- Property subtype: Single Family Residence
- Attached to another structure: Yes
Materials
- Vinyl Siding
- Roof: Asphalt
Condition
- New construction: No
- Year built: 1985
Utilities & green energy
- Sewer: Municipal
- Water: Municipal
- Utilities for property: Cable Connected, Electricity Connected, Phone Connected, Electric
Community & HOA
Community
- Features: Beach, Golf, Park, Place of Worship, Playground, Recreation Center, School Bus Service, Shopping
Location
- Region: Halifax
Financial & listing details
- Price per square foot: C$306/sqft
- Tax assessed value: C$382,600
- Price range: C$399K - C$399K
- Date on market: 8/20/2026
- Inclusions: Fridge, Stove, Dishwasher, Washer, Dryer
- Ownership: Freehold
- Electric utility on property: Yes
Price history
| Date | Event | Price |
|---|---|---|
| 8/20/2026 | Listed for sale | C$399,000C$306/sqft |
Source:  NSAR #202621103 Report a problem NSAR #202621103 Report a problem | ||
Public tax history
Tax history is unavailable.
Climate risks
Neighborhood: B2V
Nearby schools
GreatSchools rating
No schools nearby
We couldn't find any schools near this home.
Schools provided by the listing agent
- Elementary: Colonel John Stuart Elementary School
- Middle: Sir Robert Borden Junior High School
Source: NSAR. This data may not be complete. We recommend contacting the local school district to confirm school assignments for this home.
- C$136,6003 bd2 ba1.4k sqft1 Smith Ave, Cole Harbour, NS B2V1M3Off Market
- C$166,200-- bd2 ba1.4k sqft1 Smith Ave, Cole Harbour, NS B2V1M3Off Market
- C$218,200-- bd2 ba1.9k sqft3 Smith Ave, Cole Harbour, NS B2V1M3Off Market
- C$206,500-- bd2 ba1.6k sqft3 Smith Ave, Cole Harbour, NS B2V1M3Off Market
- C$148,200-- bd1 ba1.4k sqft1249 Cole Harbour Rd, Cole Harbour, NS B2V1N1Off Market
- C$192,700-- bd1 ba1.6k sqft4 Smith Ave, Cole Harbour, NS B2V1M4Off Market
- C$131,700-- bd2 ba1.1k sqft1340 Cole Harbour Rd, Cole Harbour, NS B2V1N6Off Market
- C$235,4005 bd2 ba1.9k sqft1 Parkland Ave, Cole Harbour, NS B2V1M7Off Market
Similar homes
- C$399,9003 bd2 ba1.4k sqft27 Armbro Ln, Cole Harbour, NS B2V 1N9For Sale
 MLS ID #202619950, Kelsea Bradley, Exit Realty Metro Brokerage. NSAR
 - C$434,9003 bd2 ba1.3k sqft19 Shrewsbury Rd, Cole Harbour, NS B2V 1R6For Sale
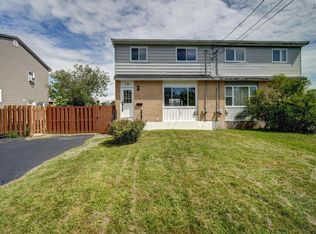 MLS ID #202620959, Venukasan Thavarajah, Keller Williams Select Realty Brokerage. NSAR
 - C$389,9003 bd2 ba1.3k sqft104 Arklow Dr, Halifax, NS B2W 4E4For Sale
 MLS ID #202617125, Dean Handspiker, Royal LePage Atlantic (New Minas) Brokerage. NSAR
 - C$399,9003 bd2 ba1.3k sqft6 Newberry Ct, Halifax, NS B2W 6B5For Sale
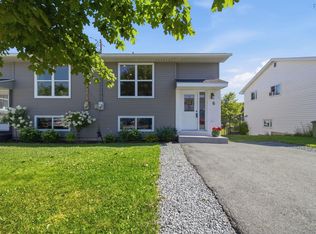 MLS ID #202621059, Janice Ching, Keller Williams Select Realty Brokerage. NSAR
 - C$419,0004 bd2 ba1.3k sqft84 Pondicherry Cres, Dartmouth, NS B2W 5C5For SaleMLS ID #202621039, Mary-Ellen Reid, EXP Realty of Canada Inc. Brokerage. NSAR
- C$374,9003 bd2 ba1.1k sqft23 Leacock Ct, Cole Harbour, NS B2W 4J4For SaleMLS ID #202611746, Andrew Miller, Red Door Realty Brokerage. NSAR
- C$387,0004 bd2 ba1.4k sqft541 Arklow Dr, Halifax, NS B2W 4Z5For SaleMLS ID #202611694, Heidi Rhyno, Royal LePage Atlantic Brokerage. NSAR
- C$414,9004 bd2 ba1.3k sqft82 Merrimac Dr, Halifax, NS B2W 4P8For SaleMLS ID #202618568, Alison Hassan, Keller Williams Select Realty Brokerage. NSAR
- C$399,9003 bd1 ba1k sqft29 Circassion Dr, Cole Harbour, NS B2W 4R2For SaleMLS ID #202614867, Dawna Candelora, RE/MAX Nova Brokerage. NSAR
- C$419,5603 bd2 ba1.4k sqft14 Huntingdon Dr, Cole Harbour, NS B2V 1W1For SaleMLS ID #202618403, Shariq Wasi, RE/MAX NOVA (Windsor) Brokerage. NSAR
- C$449,0003 bd1 ba1.3k sqft33 Inverary Dr, Dartmouth, NS B2X 1H3For SaleMLS ID #202621371, Leila Kovacevic, Harbourside Realty Ltd. Brokerage. NSAR
- C$429,9003 bd2 ba1.2k sqft33 Huntingdon Dr, Halifax, NS B2V 1V9For SaleMLS ID #202611589, Stephen Smith, Century 21 Optimum Realty Brokerage. NSAR
- C$439,9003 bd2 ba1.8k sqft17 Osborne Dr, Eastern Passage, NS B3G 1H1For SaleMLS ID #202621225, Kip Walker, Royal LePage Atlantic (Dartmouth) Brokerage. NSAR
- C$449,9003 bd2 ba1.6k sqft16 Colonna Pl, Dartmouth, NS B2X 3J3For SaleMLS ID #202621265, Amber Anderson, Viewpoint Realty Services Inc. Brokerage. NSAR
- C$395,0003 bd2 ba1.4k sqft36 Regal Rd, Dartmouth, NS B2W 4H6For SaleMLS ID #202616523, Danielle Dubuc, The Agency Real Estate Brokerage Brokerage. NSAR
- C$424,9003 bd3 ba1.2k sqft2559 Lawrencetown Rd, Lawrencetown, NS B2Z 1L1For SaleMLS ID #202620384, John Kenny, Sutton Group Professional Realty Brokerage. NSAR
- C$499,9004 bd2 ba1.5k sqft58 Circassion Dr, Cole Harbour, NS B2W 4N3For SaleMLS ID #202620725, Keith Kenny, Century 21 Optimum Realty Brokerage. NSAR
- C$414,9003 bd2 ba1.4k sqft42 Kaleigh Dr, Eastern Passage, NS B3G 1N3For SaleMLS ID #202619853, Alexandre Tremblay, Century 21 Optimum Realty Brokerage. NSAR
- C$550,0003 bd1 ba1.4k sqft379 Bissett Rd, Cole Harbour, NS B2V 2T2For SaleMLS ID #202620562, Sean Thomas, RE/MAX Nova Brokerage. NSAR
- C$439,9003 bd1 ba1.1k sqft1955 Lawrencetown Rd, Lawrencetown, NS B2Z 1C5For SaleMLS ID #202618521, Susan Eldridge, Century 21 Trident Realty Ltd. Brokerage. NSAR
