Welcome to 23 Leacock Court, nestled in the heart of Forest Hills in Cole Harbour, where comfort, charm, and convenience come together in this inviting single-family townhouse. Set on a 4,181 sq. ft. lot, this well-cared-for home offers approximately 1,100 sq. ft. of thoughtfully designed living space with 3 bedrooms and 1.5 bathrooms—ideal for families, first-time buyers, or anyone looking for a place to truly feel at home. Inside, warm pine ceilings and exposed beams create a welcoming atmosphere full of character and natural charm. The layout is perfectly suited for everyday living, offering bright and functional spaces, excellent flow, and plenty of storage throughout. Comfort is ensured year-round with a ducted heat pump (2024) integrated with the oil-forced air furnace, providing efficient heating in the cooler months and air conditioning during the summer. A 170 sqft rec room space in the basement is easily finished for additional living space. Recent exterior updates, including a newer roof (2023), rear eavestrough, and rear soffit, add peace of mind for years to come. Located just minutes from the Salt Marsh Trail and some of Nova Scotia’s most loved coastal destinations including Rainbow Haven, Lawrencetown, and Conrad’s Beaches, this home offers the best of both worlds—nature and recreation close by, with everyday amenities just a short drive away. Warm, welcoming, and ready for its next chapter, 23 Leacock Court is a place you’ll be proud to call home.
For sale
C$374,900
23 Leacock Ct, Cole Harbour, NS B2W 4J4
3beds
1,181sqft
Single Family Residence
Built in 1980
4,181 Square Feet Lot
$-- Zestimate®
C$317/sqft
C$-- HOA
What's special
Bright and functional spacesExcellent flowPlenty of storage throughout
- 63 days |
- 223 |
- 18 |
Zillow last checked:
Listing updated:
Listed by:
Andrew Miller,
Red Door Realty Brokerage,
Mike Furlong,
Red Door Realty
Source: NSAR,MLS®#: 202611746 Originating MLS®#: Nova Scotia Association of REALTORS®
Originating MLS®#: Nova Scotia Association of REALTORS®Facts & features
Interior
Bedrooms & bathrooms
- Bedrooms: 3
- Bathrooms: 2
- Full bathrooms: 1
- 1/2 bathrooms: 1
Bedroom
- Level: Second
- Area: 117.26
- Dimensions: 8.2 x 14.3
Bedroom 1
- Level: Second
- Area: 88
- Dimensions: 8 x 11
Bathroom
- Level: Second
- Area: 28.77
- Dimensions: 4.11 x 7
Bathroom 1
- Level: Basement
- Area: 36.92
- Dimensions: 5.2 x 7.1
Dining room
- Level: Main
- Area: 88.56
- Dimensions: 7.2 x 12.3
Kitchen
- Level: Main
- Area: 123.97
- Dimensions: 7.7 x 16.1
Living room
- Level: Main
- Area: 229.2
- Dimensions: 12 x 19.1
Heating
- Forced Air, Furnace, Heat Pump
Appliances
- Included: Stove, Dishwasher, Dryer, Washer, Refrigerator
Features
- High Speed Internet
- Flooring: Ceramic Tile, Laminate
- Basement: Full,Partially Finished
Interior area
- Total structure area: 1,181
- Total interior livable area: 1,181 sqft
- Finished area above ground: 1,145
Property
Parking
- Parking features: No Garage, Parking Spaces(s), Paved
Features
- Patio & porch: Deck
- Exterior features: Barbecue
- Fencing: Fenced
Lot
- Size: 4,181 Square Feet
- Features: Level, Under 0.5 Acres, Near Public Transit
Details
- Additional structures: Shed(s)
- Parcel number: 40308777
- Zoning: Res
- Other equipment: No Rental Equipment
Construction
Type & style
- Home type: SingleFamily
- Property subtype: Single Family Residence
Materials
- Brick, Vinyl Siding
- Roof: Asphalt
Condition
- New construction: No
- Year built: 1980
Utilities & green energy
- Gas: Oil
- Sewer: Municipal
- Water: Municipal
- Utilities for property: Cable Connected, Electricity Connected, Phone Connected, Other, Electric
Green energy
- Green verification: EnerGuide
Community & HOA
Community
- Features: Golf, Park, Playground, Recreation Center, School Bus Service, Shopping, Place of Worship, Beach
Location
- Region: Cole Harbour
Financial & listing details
- Price per square foot: C$317/sqft
- Price range: C$374.9K - C$374.9K
- Date on market: 5/22/2026
- Inclusions: Fridge, Stove, Dishwasher, Washer, Dryer, Bbq
- Exclusions: Tenants Belongings
- Ownership: Freehold
- Electric utility on property: Yes
Andrew Miller
Andrew Miller
(902) 219-3500
By pressing Contact Agent, you agree that the real estate professional identified above may call/text you about your search, which may involve use of automated means and pre-recorded/artificial voices. You don't need to consent as a condition of buying any property, goods, or services. Message/data rates may apply. You also agree to our Terms of Use. Zillow does not endorse any real estate professionals. We may share information about your recent and future site activity with your agent to help them understand what you're looking for in a home.
Price history
| Date | Event | Price |
|---|---|---|
| 6/23/2026 | Price change | C$374,900-3.8%C$317/sqft |
Source:  NSAR #202611746 Report a problem NSAR #202611746 Report a problem | ||
| 6/3/2026 | Price change | C$389,900-2.5%C$330/sqft |
Source: NSAR #202611746 Report a problem | ||
| 5/22/2026 | Listed for sale | C$399,900C$339/sqft |
Source: NSAR #202611746 Report a problem | ||
Public tax history
Tax history is unavailable.
Climate risks
Neighborhood: B2W
Nearby schools
GreatSchools rating
No schools nearby
We couldn't find any schools near this home.
Schools provided by the listing agent
- Elementary: Colonel John Stuart Elementary School
- Middle: Sir Robert Borden Junior High School
Source: NSAR. This data may not be complete. We recommend contacting the local school district to confirm school assignments for this home.
- C$293,800-- bd2 ba2.6k sqft1125 Cole Harbour Rd, Cole Harbour, NS B2V1E8Off Market
- C$277,000-- bd2 ba2.2k sqft1137 Cole Harbour Rd, Cole Harbour, NS B2V1E8Off Market
- C$198,600-- bd1 ba1.9k sqft47 Arklow Dr, Cole Harbour, NS B2W4E5Off Market
- C$150,300-- bd1 ba1.4k sqft45 Arklow Dr, Cole Harbour, NS B2W4E2Off Market
- C$184,300-- bd1 ba1.5k sqft51 Arklow Dr, Cole Harbour, NS B2W4E5Off Market
- C$157,200-- bd2 ba1.7k sqft43 Arklow Dr, Cole Harbour, NS B2W4E2Off Market
- C$185,100-- bd2 ba1.4k sqft41 Arklow Dr, Cole Harbour, NS B2W4E2Off Market
- C$207,9004 bd2 ba2k sqft55 Arklow Dr, Cole Harbour, NS B2W4E5Off Market
Similar homes
- C$374,0003 bd2 ba1k sqft37 Armbro Ln, Halifax, NS B2V 1N9For Sale
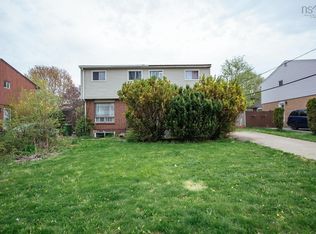 MLS ID #202611644, Eric Holman, EXP Realty of Canada Inc. Brokerage. NSAR
 - C$409,9003 bd2 ba1.4k sqft25 Linden Ct, Halifax, NS B2W 4X2For Sale
 MLS ID #202617761, Rimple Dhunna, RE/MAX Nova (Halifax) Brokerage. NSAR
 - C$399,9004 bd2 ba1.4k sqft541 Arklow Dr, Halifax, NS B2W 4Z5For Sale
 MLS ID #202611694, Heidi Rhyno, Royal LePage Atlantic Brokerage. NSAR
 - C$409,9003 bd1 ba1k sqft29 Circassion Dr, Cole Harbour, NS B2W 4R2For Sale
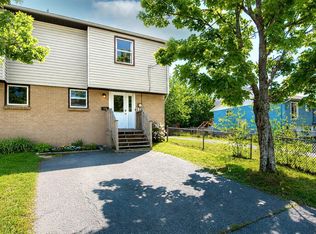 MLS ID #202614867, Dawna Candelora, RE/MAX Nova Brokerage. NSAR
 - C$428,9003 bd2 ba1.4k sqft48 Armbro Ln, Halifax, NS B2V 1N8For SaleMLS ID #202611057, Yan Li, Royal LePage Atlantic Brokerage. NSAR
- C$395,0003 bd2 ba1.4k sqft36 Regal Rd, Dartmouth, NS B2W 4H6For SaleMLS ID #202616523, Danielle Dubuc, The Agency Real Estate Brokerage Brokerage. NSAR
- C$399,9003 bd2 ba1.4k sqft20 Greely Ct, Halifax, NS B2W 4Y1For SaleMLS ID #202616298, Ryley Norman, Press Realty Inc. Brokerage. NSAR
- C$399,5003 bd2 ba1.3k sqft39 Pondicherry Cres, Halifax, NS B2W 5C4For SaleMLS ID #202614045, Jason Harbour, EXP Realty of Canada Inc. Brokerage. NSAR
- C$549,9003 bd2 ba1.7k sqft38 Boling Green Cres, Halifax, NS B2V 1J8For SaleMLS ID #202616914, Anne Butler, Royal LePage Atlantic (Dartmouth) Brokerage. NSAR
- C$389,0003 bd2 ba1.4k sqft212 Roleika Dr, Halifax, NS B2X 1M6For SaleMLS ID #202615375, Jeremy Snider, Domus Realty Limited Brokerage. NSAR
- C$429,9003 bd2 ba1.3k sqft24 Shrewsbury Rd, Halifax, NS B2V 1R7For SaleMLS ID #202615769, Linwood Downing, Viewpoint Realty Services Inc. Brokerage. NSAR
- C$339,9002 bd1 ba957 sqft64 Cumberland Dr #403, Halifax, NS B2V 2C7For SaleMLS ID #202616565, Arzu Saydam, Sutton Group Professional Realty Brokerage. NSAR
- C$379,9003 bd2 ba1.3k sqft4 Rose Way #22, Dartmouth, NS B2Y 4L9For SaleMLS ID #202617268, Mary Laing, Red Door Realty Brokerage. NSAR
- C$314,9002 bd2 ba1k sqft9 Forest Hills Pkwy #351, Cole Harbour, NS B2V 1E8For SaleMLS ID #202613347, Wassim Klayme, RE/MAX Nova Brokerage. NSAR
- C$374,9003 bd1 ba1.1k sqft11 Military Rd, Halifax, NS B3P 0K3For SaleMLS ID #202610115, Chauntelle McMullin, Exit Real Estate Professionals Brokerage. NSAR
- C$380,0002 bd1 ba1k sqft25 Mansion Ave, Halifax, NS B3R 1C8For SaleMLS ID #202607542, Cara Todd, Century 21 Trident Realty Ltd. Brokerage. NSAR
- C$439,9004 bd2 ba1.6k sqft62 Rosewood Ln, Eastern Passage, NS B3G 1B3For SaleMLS ID #202616426, Channing Colley, RE/MAX Nova Brokerage. NSAR
- C$419,9003 bd2 ba1.1k sqft20 Acorn Rd, Halifax, NS B3P 1G8For SaleMLS ID #202616025, Doug Moxam, Royal LePage Anchor Realty Brokerage. NSAR
- C$499,9004 bd2 ba1.6k sqft52 Shrewsbury Rd, Halifax, NS B2V 2E2For SaleMLS ID #202608402, Jonathan David, PG Direct Realty Ltd. Brokerage. NSAR
- C$464,0003 bd3 ba1.3k sqft56 Irving St, Dartmouth, NS B2W 1K2For SaleMLS ID #202609180, Olesia Zozulia, Royal LePage Atlantic Brokerage. NSAR
