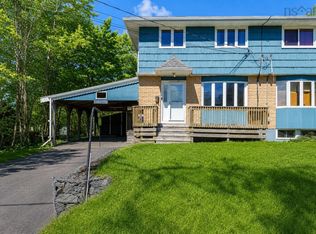
Welcome to 25 Mansion Avenue in Halifax, a charming two-storey detached home offering comfort, functionality, and great value. This well-maintained property features 2 bedrooms and 1 bathroom, making it an ideal option for first-time buyers, downsizers, or those looking for a cozy family home. Step inside through the bright foyer and into the inviting living and dining area, where patio doors provide easy access to the back deck perfect for enjoying your outdoor space. The kitchen is both sweet and functional, offering everything you need for day-to-day living. The main level is completed by a convenient laundry and storage room. Upstairs, you’ll find a spacious primary bedroom, a secondary bedroom, and a full four-piece bathroom. Outside, the property truly shines with a detached double car garage that is fully wired with its own electrical panel ideal for hobbyists, storage, or additional workspace. A small shed adds even more practicality. Located in a welcoming Halifax community and close to all amenities, this home offers convenience and comfort in a great location.
For sale
C$380,000
25 Mansion Ave, Halifax, NS B3R 1C8
2beds
1,063sqft
Single Family Residence
Built in ----
9,801 Square Feet Lot
$-- Zestimate®
C$357/sqft
C$-- HOA
What's special
Bright foyerSpacious primary bedroom
- 97 days |
- 173 |
- 11 |
Zillow last checked:
Listing updated:
Listed by:
Cara Todd,
Century 21 Trident Realty Ltd. Brokerage,
Lee Coley,
Century 21 Trident Realty Ltd.
Source: NSAR,MLS®#: 202607542 Originating MLS®#: Nova Scotia Association of REALTORS®
Originating MLS®#: Nova Scotia Association of REALTORS®Facts & features
Interior
Bedrooms & bathrooms
- Bedrooms: 2
- Bathrooms: 1
- Full bathrooms: 1
Bedroom
- Level: Second
- Length: 10.5
Bathroom
- Level: Second
- Area: 46.55
- Dimensions: 9.11 x 5.11
Dining room
- Level: Main
- Area: 78.35
- Dimensions: 9.11 x 8.6
Kitchen
- Level: Main
- Area: 93.93
- Dimensions: 10.1 x 9.3
Living room
- Level: Main
- Area: 124.45
- Dimensions: 9.5 x 13.1
Heating
- Forced Air, Furnace
Appliances
- Laundry: Laundry Room
Features
- Flooring: Laminate, Linoleum
- Basement: Unfinished
Interior area
- Total structure area: 1,063
- Total interior livable area: 1,063 sqft
- Finished area above ground: 1,063
Video & virtual tour
Property
Parking
- Total spaces: 4
- Parking features: Detached, Double, Wired, Gravel, Paved
- Garage spaces: 2
- Details: Garage Details(2 Car Detached)
Features
- Levels: 2 Storey
- Stories: 2
- Patio & porch: Deck
Lot
- Size: 9,801 Square Feet
- Features: Landscaped, Sloping/Terraced, Under 0.5 Acres, Near Public Transit
Details
- Additional structures: Shed(s)
- Parcel number: 40018848
- Zoning: R2
- Other equipment: No Rental Equipment
Construction
Type & style
- Home type: SingleFamily
- Property subtype: Single Family Residence
Materials
- Vinyl Siding
- Roof: Asphalt
Condition
- New construction: No
Utilities & green energy
- Gas: Oil
- Sewer: Municipal
- Water: Municipal
- Utilities for property: Cable Connected, Electricity Connected, Phone Connected
Community & HOA
Community
- Features: Shopping, Place of Worship
Location
- Region: Halifax
Financial & listing details
- Price per square foot: C$357/sqft
- Price range: C$380K - C$380K
- Date on market: 4/16/2026
- Inclusions: Appliances "as Is"
- Ownership: Freehold
- Electric utility on property: Yes
Cara Todd
Cara Todd
(902) 830-6031
By pressing Contact Agent, you agree that the real estate professional identified above may call/text you about your search, which may involve use of automated means and pre-recorded/artificial voices. You don't need to consent as a condition of buying any property, goods, or services. Message/data rates may apply. You also agree to our Terms of Use. Zillow does not endorse any real estate professionals. We may share information about your recent and future site activity with your agent to help them understand what you're looking for in a home.
Price history
| Date | Event | Price |
|---|---|---|
| 5/12/2026 | Listed for sale | C$380,000C$357/sqft |
Source:  NSAR #202607542 Report a problem NSAR #202607542 Report a problem | ||
| 5/5/2026 | Contingent | C$380,000C$357/sqft |
Source: NSAR #202607542 Report a problem | ||
| 4/28/2026 | Listed for sale | C$380,000C$357/sqft |
Source: NSAR #202607542 Report a problem | ||
| 4/22/2026 | Contingent | C$380,000C$357/sqft |
Source: NSAR #202607542 Report a problem | ||
| 4/16/2026 | Listed for sale | C$380,000C$357/sqft |
Source: NSAR #202607542 Report a problem | ||
Public tax history
Tax history is unavailable.
Climate risks
Neighborhood: B3R
Nearby schools
GreatSchools rating
No schools nearby
We couldn't find any schools near this home.
Schools provided by the listing agent
- Elementary: William King Elementary School
- Middle: Herring Cove Junior High School
- High: JL Ilsley High School
Source: NSAR. This data may not be complete. We recommend contacting the local school district to confirm school assignments for this home.
- C$224,9005 bd2 ba2k sqft49 Mansion Ave, Halifax, NS B3R1C8Off Market
- C$198,4004 bd2 ba1.8k sqft47 Mansion Ave, Halifax, NS B3R1C8Off Market
- C$160,4003 bd1 ba921 sqft51 Mansion Ave, Halifax, NS B3R1C8Off Market
- C$155,3002 bd1 ba1.1k sqft22 Green Acres Rd, Halifax, NS B3R1C6Off Market
- C$219,1003 bd1 ba1.4k sqft53 Mansion Ave, Halifax, NS B3R1C8Off Market
- C$174,0003 bd2 ba1.3k sqft50 Mansion Ave, Halifax, NS B3R1E1Off Market
- C$169,0003 bd1 ba1.1k sqft48 Mansion Ave, Halifax, NS B3R1C9Off Market
- C$180,5003 bd2 ba1.3k sqft52 Mansion Ave, Halifax, NS B3R1E1Off Market
Similar homes
- C$419,9003 bd2 ba1.1k sqft20 Acorn Rd, Halifax, NS B3P 1G8For Sale
 MLS ID #202616025, Doug Moxam, Royal LePage Anchor Realty Brokerage. NSAR
 - C$449,9004 bd1 ba1.5k sqft24 McIntosh St, Halifax, NS B3R 1G8For Sale
 MLS ID #202617568, Nancy Flemming, Sutton Group Professional Realty Brokerage. NSAR
 - C$399,9003 bd1 ba1.1k sqft11 Military Rd, Halifax, NS B3P 0K3For Sale
 MLS ID #202610115, Chauntelle McMullin, Exit Real Estate Professionals Brokerage. NSAR
 - C$524,9003 bd1 ba1k sqft712 Herring Cove Rd, Halifax, NS B3R 1Y6For Sale
 MLS ID #202615528, Melissa Berry, RE/MAX Nova (Halifax) Brokerage. NSAR
 - C$455,0005 bd1 ba1.1k sqft18 Avon Cres, Halifax, NS B3R 2E3For SaleMLS ID #202615347, Lei Tang, Royal LePage Atlantic Brokerage. NSAR
- C$329,9003 bd1 ba1.3k sqft865 Prospect Rd, Goodwood, NS B3T 1P4For SaleMLS ID #202614948, Ben MacDougall, Exit Real Estate Professionals Brokerage. NSAR
- C$509,9003 bd2 ba1.5k sqft6 Granby Ct, Halifax, NS B3R 2M7For SaleMLS ID #202607583, Markus Sampson, RE/MAX Nova (Halifax) Brokerage. NSAR
- C$369,9003 bd1 ba960 sqft72 Cavendish Rd, Halifax, NS B3P 2J7For SaleMLS ID #202606433, Mary Mellin, Royal LePage Atlantic Brokerage. NSAR
- C$425,0003 bd1 ba984 sqft13 Fernhill Dr, Dartmouth, NS B3A 4K1For SaleMLS ID #202617046, Craig MacCarthy, RE/MAX Nova (Halifax) Brokerage. NSAR
- C$374,9003 bd2 ba1.1k sqft23 Leacock Ct, Cole Harbour, NS B2W 4J4For SaleMLS ID #202611746, Andrew Miller, Red Door Realty Brokerage. NSAR
- C$409,9003 bd2 ba1.4k sqft25 Linden Ct, Halifax, NS B2W 4X2For SaleMLS ID #202617761, Rimple Dhunna, RE/MAX Nova (Halifax) Brokerage. NSAR
- C$389,9002 bd2 ba1.1k sqft12 Spinnaker Dr #307, Halifax, NS B3N 3A8For SaleMLS ID #202604841, Ryan Harrison, Blueberry Commercial Real Estate Limited Brokerage. NSAR
- C$469,9003 bd2 ba1.5k sqft9 Maplewood Dr, Halifax, NS B3N 1C4For SaleMLS ID #202616311, Maggie MacPhee, EXP Realty of Canada Inc. Brokerage. NSAR
- C$389,0003 bd2 ba1.4k sqft212 Roleika Dr, Halifax, NS B2X 1M6For SaleMLS ID #202615375, Jeremy Snider, Domus Realty Limited Brokerage. NSAR
- C$399,9002 bd2 ba1.1k sqft12 Spinnaker Dr #401, Halifax, NS B3N 3A8For SaleMLS ID #202614419, Nancy Skinner, RE/MAX Nova Brokerage. NSAR
- C$395,0003 bd2 ba1.4k sqft36 Regal Rd, Dartmouth, NS B2W 4H6For SaleMLS ID #202616523, Danielle Dubuc, The Agency Real Estate Brokerage Brokerage. NSAR
- C$424,9003 bd2 ba1.2k sqft161 Lakeview Rd, Halifax, NS B4C 4C7For SaleMLS ID #202616490, Brenda K Kielbratowski, Keller Williams Select Realty Brokerage. NSAR
- C$479,9003 bd1 ba994 sqft104 Melrose Ave, Halifax, NS B3N 2E4For SaleMLS ID #202609897, Bud Malay, Regency Real Estate Limited Brokerage. NSAR
- C$374,0003 bd2 ba1k sqft37 Armbro Ln, Halifax, NS B2V 1N9For SaleMLS ID #202611644, Eric Holman, EXP Realty of Canada Inc. Brokerage. NSAR
- C$349,9002 bd1 ba649 sqft380 Rocky Lake Dr, Halifax, NS B4A 2T5For SaleMLS ID #202616790, Andrew Stephens, Exit Realty Metro Brokerage. NSAR
