Perfectly located just minutes from Chocolate Lake and the Armdale Rotary, this home is ideal for first-time buyers, investors, or anyone seeking a convenient commute. Step inside to a functional main level featuring a bright living room complete with a heat pump, dining area, and spacious kitchen with a generous pantry. The main level also includes a convenient half bath along with a combined laundry and storage room. Upstairs, you'll find three comfortable bedrooms and a spacious full bathroom featuring a soaker tub. The primary bedroom offers a large closet and views of the Northwest Arm. The lower level features a versatile recreation room plus additional unfinished utility and storage space. Off the back entrance, enjoy a private patio perfect for outdoor dining or relaxing with a book. With an assessed rental value of $2,500/month, an unbeatable location, and excellent value, this is an opportunity you wont want to miss!
For sale
C$469,900
9 Maplewood Dr, Halifax, NS B3N 1C4
3beds
1,552sqft
Single Family Residence
Built in 1947
3,497 Square Feet Lot
$-- Zestimate®
C$303/sqft
C$-- HOA
What's special
Heat pumpDining areaSpacious kitchenGenerous pantryConvenient half bathThree comfortable bedroomsSoaker tub
- 19 days |
- 118 |
- 1 |
Zillow last checked:
Listing updated:
Listed by:
Maggie MacPhee,
EXP Realty of Canada Inc. Brokerage
Source: NSAR,MLS®#: 202616311 Originating MLS®#: Nova Scotia Association of REALTORS®
Originating MLS®#: Nova Scotia Association of REALTORS®Facts & features
Interior
Bedrooms & bathrooms
- Bedrooms: 3
- Bathrooms: 2
- Full bathrooms: 1
- 1/2 bathrooms: 1
- Main level bathrooms: 1
Bedroom
- Level: Second
- Area: 161.21
- Dimensions: 13.25 x 12.17
Bedroom 1
- Level: Second
- Length: 11
Bedroom 2
- Level: Second
- Length: 10.92
Bathroom
- Level: Main
- Area: 19.36
- Dimensions: 3.42 x 5.67
Bathroom 1
- Level: Second
- Length: 10.42
Dining room
- Level: Main
- Area: 92
- Dimensions: 12 x 7.67
Kitchen
- Level: Main
- Area: 117.5
- Dimensions: 10 x 11.75
Living room
- Level: Main
- Area: 176
- Dimensions: 14.67 x 12
Heating
- Baseboard, Heat Pump -Ductless, Hot Water
Appliances
- Included: Range, Stove, Dishwasher, Dryer, Washer, Microwave, Refrigerator
- Laundry: Laundry Room
Features
- High Speed Internet
- Flooring: Carpet, Hardwood, Vinyl
- Basement: Partially Finished
Interior area
- Total structure area: 1,552
- Total interior livable area: 1,552 sqft
- Finished area above ground: 1,356
Property
Parking
- Total spaces: 1
- Parking features: No Garage, Paved, Single
- Details: Parking Details(Paved Single)
Features
- Levels: 1 3/4 Storey
- Stories: 1
- Patio & porch: Deck
- Has view: Yes
- View description: Harbour
- Has water view: Yes
- Water view: Harbour
Lot
- Size: 3,497 Square Feet
- Features: Partially Cleared, Under 0.5 Acres, Near Public Transit
Details
- Additional structures: Shed(s)
- Parcel number: 00250837
- Zoning: R-2
- Other equipment: No Rental Equipment
Construction
Type & style
- Home type: SingleFamily
- Property subtype: Single Family Residence
Materials
- Vinyl Siding
- Roof: Asphalt
Condition
- New construction: No
- Year built: 1947
Utilities & green energy
- Gas: Oil
- Sewer: Municipal
- Water: Municipal
- Utilities for property: Cable Connected, Electricity Connected, Phone Connected, Electric
Community & HOA
Community
- Features: Golf, Park, Playground, Recreation Center, School Bus Service, Shopping, Marina, Place of Worship, Beach
- Security: Security System
Location
- Region: Halifax
Financial & listing details
- Price per square foot: C$303/sqft
- Tax assessed value: C$172,300
- Price range: C$469.9K - C$469.9K
- Date on market: 7/2/2026
- Inclusions: Appliances
- Ownership: Freehold
- Electric utility on property: Yes
Maggie MacPhee
Maggie MacPhee
(506) 864-0222
By pressing Contact Agent, you agree that the real estate professional identified above may call/text you about your search, which may involve use of automated means and pre-recorded/artificial voices. You don't need to consent as a condition of buying any property, goods, or services. Message/data rates may apply. You also agree to our Terms of Use. Zillow does not endorse any real estate professionals. We may share information about your recent and future site activity with your agent to help them understand what you're looking for in a home.
Price history
| Date | Event | Price |
|---|---|---|
| 7/2/2026 | Listed for sale | C$469,900C$303/sqft |
Source:  NSAR #202616311 Report a problem NSAR #202616311 Report a problem | ||
Public tax history
| Year | Property taxes | Tax assessment |
|---|---|---|
| 2019 | -- | C$172,300 |
Climate risks
Neighborhood: B3N
Nearby schools
GreatSchools rating
No schools nearby
We couldn't find any schools near this home.
Schools provided by the listing agent
- Elementary: Chebucto Heights Elementary School
- Middle: Elizabeth Sutherland School
- High: JL Ilsley High School
Source: NSAR. This data may not be complete. We recommend contacting the local school district to confirm school assignments for this home.
- C$180,6002 bd1 ba880 sqft11 Pineridge Dr, Halifax, NS B3N1C5Off Market
- C$195,9004 bd2 ba1.3k sqft13 Pineridge Dr, Halifax, NS B3N1C5Off Market
- C$145,7003 bd1 ba720 sqft7 Maplewood Dr, Halifax, NS B3N1C4Off Market
- C$201,0002 bd2 ba1.7k sqft11 Maplewood Dr, Halifax, NS B3N1C4Off Market
- C$211,6003 bd2 ba1.3k sqft8 Maplewood Dr, Halifax, NS B3N1C3Off Market
- C$204,7003 bd1 ba1.2k sqft12 Maplewood Dr, Halifax, NS B3N1C3Off Market
- C$339,5003 bd2 ba1.6k sqft8 Pineridge Dr, Halifax, NS B3N1C6Off Market
- C$193,4003 bd1 ba1.1k sqft7 Pineridge Dr, Halifax, NS B3N1C5Off Market
Similar homes
- C$474,0003 bd1 ba1k sqft109 Main Ave, Halifax, NS B3M 1A8For Sale
 MLS ID #202616598, Bonnie MacLean, Royal LePage Atlantic (Dartmouth) Brokerage. NSAR
 - C$419,9003 bd2 ba1.1k sqft20 Acorn Rd, Halifax, NS B3P 1G8For Sale
 MLS ID #202616025, Doug Moxam, Royal LePage Anchor Realty Brokerage. NSAR
 - C$479,9003 bd1 ba994 sqft104 Melrose Ave, Halifax, NS B3N 2E4For Sale
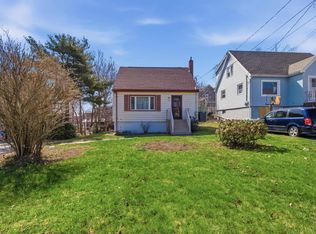 MLS ID #202609897, Bud Malay, Regency Real Estate Limited Brokerage. NSAR
 - C$449,9004 bd1 ba1.5k sqft24 McIntosh St, Halifax, NS B3R 1G8For Sale
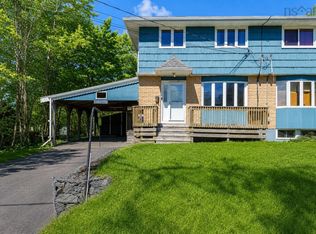 MLS ID #202617568, Nancy Flemming, Sutton Group Professional Realty Brokerage. NSAR
 - C$639,9004 bd3 ba2.3k sqft15 Idlewylde Rd, Halifax, NS B3N 1B8For SaleMLS ID #202615358, Colleen Ryan, Royal LePage Atlantic Brokerage. NSAR
- C$499,9004 bd2 ba1.6k sqft642 Herring Cove Rd, Halifax, NS B3R 1X9For SaleMLS ID #202610433, Mary-Jane Wells, RE/MAX Nova (Halifax) Brokerage. NSAR
- C$509,9003 bd2 ba1.5k sqft6 Granby Ct, Halifax, NS B3R 2M7For SaleMLS ID #202607583, Markus Sampson, RE/MAX Nova (Halifax) Brokerage. NSAR
- C$455,0005 bd1 ba1.1k sqft18 Avon Cres, Halifax, NS B3R 2E3For SaleMLS ID #202615347, Lei Tang, Royal LePage Atlantic Brokerage. NSAR
- C$506,0003 bd1 ba1.4k sqft2490 John St, Halifax, NS B3K 4K7For SaleMLS ID #202607407, Lisa Leimanis, Sutton Group Professional Realty Brokerage. NSAR
- C$489,9002 bd1 ba994 sqft6921 Chebucto Rd, Halifax, NS B3L 1M6For SaleMLS ID #202615513, Cynthia Hollohan, Engel & Volkers Brokerage. NSAR
- C$560,0004 bd2 ba1.7k sqft10 Plymouth St, Halifax, NS B3M 2S2For SaleMLS ID #202615641, Krista Jensen, Royal LePage Atlantic Brokerage. NSAR
- C$425,0003 bd1 ba984 sqft13 Fernhill Dr, Dartmouth, NS B3A 4K1For SaleMLS ID #202617046, Craig MacCarthy, RE/MAX Nova (Halifax) Brokerage. NSAR
- C$524,9003 bd1 ba1.4k sqft100 Ketch Harbour Rd, Herring Cove, NS B3V 1J4For SaleMLS ID #202617352, Brehannah Hopgood, The Agency Real Estate Brokerage Brokerage. NSAR
- C$479,9003 bd4 ba1.9k sqft74 Attenborough Ct, Halifax, NS B3M 4C2For SaleEngel & Volkers
- C$619,9003 bd2 ba1.7k sqft122 Sunnybrae Ave, Halifax, NS B3N 2H1For SaleMLS ID #202616957, Sandra Pike, Royal LePage Atlantic Brokerage. NSAR
- C$469,9002 bd1 ba1k sqft2000 Prospect Rd, Halifax, NS B3T 1R9For SaleMLS ID #202615231, Tamara Barker, Sutton Group Professional Realty Brokerage. NSAR
- C$459,8003 bd2 ba1.4k sqft15 Circassion Dr, Halifax, NS B2W 4R2For SaleMLS ID #202616921, Rhonda Kennedy, RE/MAX Nova (Halifax) Brokerage. NSAR
- C$445,0003 bd1 ba1k sqft1691 Saint Margarets Bay Rd, Halifax, NS B3T 1B4For SaleMLS ID #202610738, Chelsea Lawlor, EXP Realty of Canada Inc. Brokerage. NSAR
- C$529,9003 bd2 ba1.8k sqft68 Albro Lake Rd, Halifax, NS B3A 3Y3For SaleMLS ID #202616491, Sai Bhushan Asokan, RE/MAX Nova (Halifax) Brokerage. NSAR
- C$499,9004 bd1 ba1.5k sqft11 Fenwick St, Halifax, NS B2Y 2J8For SaleMLS ID #202614245, Theresa MacLean, RE/MAX Nova Brokerage. NSAR
