Skip main navigation
Off market
  • Tax assessed value
    C$204,700

    12 Maplewood Dr, Halifax, NS B3N 1C3

    3beds
    1,250sqft
    Single Family Residence
    Built in 1940
    9,147 Square Feet Lot
    $-- Zestimate®
    C$164/sqft
    C$2,525 Estimated rent

    Home value

    Not available

    Estimated sales range

    Not available

    Not available

    Loading
    Loading...

    Owner options

    List your home for rent

    C$2,525/mo

    Rent Zestimate®

    Find your next renter with Zillow Rental Manager. Plus, with online applications, you can quickly screen prospective tenants – for free.

    Learn more

    C$2,525/mo

    Rent Zestimate®

    Refinance and save

    C$865/mo

    Est. payment

    Refinancing to a lower rate could help reduce your monthly payments and save thousands over the life of the loan.

    See today's rates

    C$865/mo

    Est. payment

    Explore your selling options

    Work with a Zillow partner agent

    Leverage their expertise and Zillow's premium Showcase listings to get your home seen by more buyers.

    Get started

    List with your own agent

    Get your home in front of millions of buyers by listing it on Zillow.

    Learn how to do it

    Sell it yourself

    Take full control of how buyers see your home on Zillow by listing For Sale by Owner (FSBO).

    List your home

    What's special

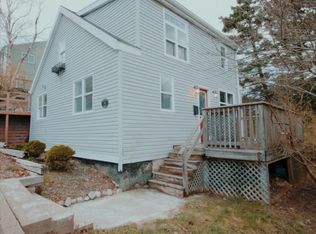
    Welcome to 12 Maplewood Drive, a charming property in the highly sought-after Armdale neighborhood. Just moments from the serene Chocolate Lake, the bustling Armdale Rotary, and the vibrant Halifax Peninsula, this home offers a blend of convenience and potential. Situated on a generous 8,999 sq. ft. R2-zoned lot with 100 feet of road frontage, this property presents a fantastic opportunity for future development The home itself encompasses 1,250 sq. ft. of comfortable living space spread across 1.5 stories. The main floor features a welcoming kitchen, a formal dining room, a cozy bedroom, a full bathroom, and a spacious living room with picturesque views of the peninsula. A bright sunroom completes the main level, offering a perfect spot to relax. Upstairs, youll find two additional bedrooms. While the current 6-foot ceilings in the center of this space offer a quaint charm, there's excellent potential to reconfigure the area into a full second story. Lovingly maintained by the same owners since 1956, this home is now ready for a new vision. Dont miss the chance to explore the possibilities this property holds. Schedule your private showing today and envision your future at 12 Maplewood Drive!

    This property is off market, which means it's not currently listed for sale or rent on Zillow. This may be different from what's available on other websites or public sources.

    Zillow last checked:

    Source: Century 21 Canada,MLS®#: 202419799MLS Logo

    Facts & features

    Interior

    Bedrooms & bathrooms
    • Bedrooms: 3
    • Bathrooms: 1
    • Full bathrooms: 1
    Interior area
    • Total structure area: 1,250
    • Total interior livable area: 1,250 sqft

    Property

    Lot
    • Size: 9,147 Square Feet
    Details
    • Parcel number: 03535347

    Construction

    Type & style
    • Home type: SingleFamily
    • Property subtype: Single Family Residence
    Condition
    • Year built: 1940

    Community & HOA

    Location
    • Region: Halifax

    Financial & listing details

    • Price per square foot: C$164/sqft
    • Tax assessed value: C$204,700
    • Date on market: 9/8/2024
    • Lease term: Contact For Details

    Price history

    Price history is unavailable.

    Public tax history

    YearProperty taxesTax assessment
    2019-- C$145,700

    Neighborhood: B3N

    Nearby schools

    GreatSchools rating

    No schools nearby

    We couldn't find any schools near this home.

    Schools provided by the listing agent
    • Elementary: CHEBUCTO HEIGHTS ELEMENTARY SCHO
    • Middle: ELIZABETH SUTHERLAND SCHOOL
    • High: JL ILSELY HIGH SCHOOL

    Source: Century 21 Canada. This data may not be complete. We recommend contacting the local school district to confirm school assignments for this home.