End unit! Ideally located close to parks, shopping, schools, and major commuter routes, this freshly spacious three-level townhouse offers over 1,300 sq. ft. of living space with 3 bedrooms, 2 full bathrooms, and a versatile loft. Updated over the years with bamboo flooring, a stylish kitchen backsplash, and a tiled shower, this home is move-in ready. The generous primary suite features a walk-in closet with custom built-ins, a 3-piece ensuite, and a private sunny balcony—perfect for your morning coffee or relaxing at the end of the day. The third-floor loft provides flexible space for a family room, home office, or potential third bedroom. A fantastic opportunity to enjoy comfort, space, and convenience in the sought-after Manor Park community.
For sale
C$379,900
4 Rose Way #22, Dartmouth, NS B2Y 4L9
3beds
1,382sqft
Condominium
Built in 1985
-- sqft lot
$-- Zestimate®
C$275/sqft
C$552/mo HOA
What's special
End unitFreshly spacious three-level townhouseVersatile loftBamboo flooringStylish kitchen backsplashTiled showerGenerous primary suite
- 19 days |
- 148 |
- 5 |
Zillow last checked:
Listing updated:
Listed by:
Mary Laing,
Red Door Realty Brokerage
Source: NSAR,MLS®#: 202617268 Originating MLS®#: Nova Scotia Association of REALTORS®
Originating MLS®#: Nova Scotia Association of REALTORS®Facts & features
Interior
Bedrooms & bathrooms
- Bedrooms: 3
- Bathrooms: 2
- Full bathrooms: 2
Bedroom
- Level: Second
- Area: 220.61
- Dimensions: 17.42 x 12.67
Bedroom 1
- Level: Third
- Area: 232.22
- Dimensions: 18.33 x 12.67
Bathroom
- Level: Second
- Area: 46.93
- Dimensions: 9.08 x 5.17
Bathroom 1
- Level: Second
- Area: 45.64
- Dimensions: 8.83 x 5.17
Kitchen
- Level: Main
- Area: 83.18
- Dimensions: 9.42 x 8.83
Living room
- Level: Main
- Area: 217.44
- Dimensions: 17.17 x 12.67
Heating
- Baseboard
Appliances
- Included: Stove, Dishwasher, Dryer, Washer, Refrigerator
- Laundry: In Suite
Features
- Ensuite Bath, Storage, High Speed Internet
- Flooring: Carpet, Laminate, Tile
- Basement: None
Interior area
- Total structure area: 1,382
- Total interior livable area: 1,382 sqft
- Finished area above ground: 1,382
Property
Parking
- Parking features: No Garage, Parking Spaces(s), Unassigned
Features
- Levels: Three Or More
- Stories: 3
- Exterior features: Balcony
Lot
- Features: Under 0.5 Acres, Near Public Transit
Details
- Parcel number: 40367252
- Zoning: R-1
- Other equipment: No Rental Equipment
Construction
Type & style
- Home type: Condo
- Property subtype: Condominium
Materials
- Aluminum Siding, Brick, Shingle Siding
- Foundation: Slab
- Roof: Asphalt
Condition
- New construction: No
- Year built: 1985
Utilities & green energy
- Sewer: Municipal
- Water: Municipal
- Utilities for property: Cable Connected, Electricity Connected, Electric
Community & HOA
Community
- Features: Park, Playground, Recreation Center, School Bus Service, Shopping, Place of Worship
- Security: Security System
HOA
- Has HOA: Yes
- HOA fee: C$552 monthly
Location
- Region: Dartmouth
Financial & listing details
- Price per square foot: C$275/sqft
- Price range: C$379.9K - C$379.9K
- Date on market: 7/11/2026
- Inclusions: Appliances
- Ownership: Freehold
- Electric utility on property: Yes
Mary Laing
Mary Laing
(902) 225-4468
By pressing Contact Agent, you agree that the real estate professional identified above may call/text you about your search, which may involve use of automated means and pre-recorded/artificial voices. You don't need to consent as a condition of buying any property, goods, or services. Message/data rates may apply. You also agree to our Terms of Use. Zillow does not endorse any real estate professionals. We may share information about your recent and future site activity with your agent to help them understand what you're looking for in a home.
Price history
| Date | Event | Price |
|---|---|---|
| 7/11/2026 | Listed for sale | C$379,900C$275/sqft |
Source:  NSAR #202617268 Report a problem NSAR #202617268 Report a problem | ||
Public tax history
Tax history is unavailable.
Climate risks
Neighborhood: B2Y
Nearby schools
GreatSchools rating
No schools nearby
We couldn't find any schools near this home.
Schools provided by the listing agent
- Elementary: Dartmouth South Academy
- Middle: Dartmouth South Academy
- High: Dartmouth High School
Source: NSAR. This data may not be complete. We recommend contacting the local school district to confirm school assignments for this home.
- C$319,0001 bd1 ba920 sqft4 Rose Way #19, Halifax, NS B2Y4L9For Sale

- C$215,7003 bd2 ba1.5k sqft29 Peddars Way, Dartmouth, NS B2Y4E2Off Market
- C$349,9002 bd2 ba896 sqft6A Rose Way #11, Dartmouth, NS B2Y4L9For Sale
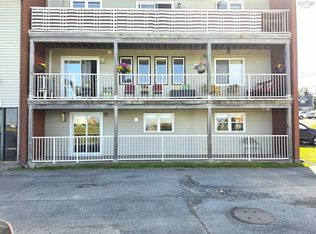
- C$242,900-- bd2 ba2k sqft2 Bow St, Dartmouth, NS B2Y4H8Off Market
- C$214,1003 bd2 ba1.4k sqft31 Peddars Way, Dartmouth, NS B2Y4E2Off Market
- C$238,0003 bd3 ba1.7k sqft33 Peddars Way, Dartmouth, NS B2Y4E2Off Market
- C$260,8003 bd2 ba1.9k sqft1 Bow St, Dartmouth, NS B2Y4G5Off Market
- C$261,8003 bd2 ba2.4k sqft4 Bow St, Dartmouth, NS B2Y4H8Off Market
Similar homes
- C$410,0003 bd2 ba1.5k sqft3 Osborne Ave, Dartmouth, NS B2W 1H7For Sale
 MLS ID #202618566, Joanne Whalen, Royal LePage Anchor Realty Brokerage. NSAR
 - C$395,0003 bd2 ba1.4k sqft36 Regal Rd, Dartmouth, NS B2W 4H6For Sale
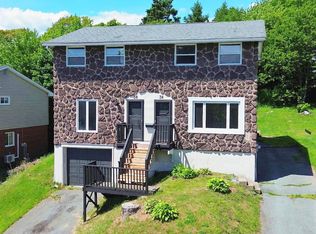 MLS ID #202616523, Danielle Dubuc, The Agency Real Estate Brokerage Brokerage. NSAR
 - C$374,9003 bd2 ba1.1k sqft23 Leacock Ct, Cole Harbour, NS B2W 4J4For Sale
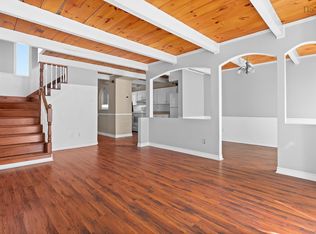 MLS ID #202611746, Andrew Miller, Red Door Realty Brokerage. NSAR
 - C$419,5603 bd2 ba1.4k sqft14 Huntingdon Dr, Cole Harbour, NS B2V 1W1For Sale
 MLS ID #202618403, Shariq Wasi, RE/MAX NOVA (Windsor) Brokerage. NSAR
 - C$499,9005 bd2 ba1.6k sqft104 Joffre St, Dartmouth, NS B2Y 3C9For SaleMLS ID #202618576, Syna Rasmusson, Keller Williams Select Realty Brokerage. NSAR
- C$399,0003 bd2 ba1.3k sqft5959 Spring Garden Rd #711, Halifax, NS B3H 1Y5For SaleMLS ID #202615742, Kelli Tynes-Harrington, Royal LePage Atlantic Brokerage. NSAR
- C$359,9002 bd2 ba1k sqft203 Ross St #105, Halifax, NS B3M 3Z2For SaleMLS ID #202617876, Natalie Muise, RE/MAX Nova (Halifax) Brokerage. NSAR
- C$464,9003 bd2 ba1.6k sqft23 Brigadoon Ave, Halifax, NS B2W 2B6For SaleMLS ID #202616388, Karina Sanford, Royal LePage Atlantic Brokerage. NSAR
- C$429,0003 bd2 ba1.3k sqft5881 Gainsborough Pl, Halifax, NS B3K 5R6For SaleMLS ID #202606906, Jim Smardon, EXP Realty of Canada Inc. Brokerage. NSAR
- C$424,9004 bd2 ba1.3k sqft82 Merrimac Dr, Halifax, NS B2W 4P8For SaleMLS ID #202618568, Alison Hassan, Keller Williams Select Realty Brokerage. NSAR
- C$424,9003 bd2 ba1.2k sqft3516 John Parr Dr, Halifax, NS B3K 5V2For SaleMLS ID #202615478, Matthew Archer, Red Door Realty Brokerage. NSAR
- C$430,0003 bd2 ba1.1k sqft3514 John Parr Dr, Halifax, NS B3K 5V2For SaleMLS ID #202615395, Colin Dillon, Keller Williams Select Realty Brokerage. NSAR
- C$347,0003 bd1 ba960 sqft103 Bromley Rd, Halifax, NS B3P 2L6For SaleMLS ID #202618464, Estevan Ouellet, RE/MAX Nova (Halifax) Brokerage. NSAR
- C$479,9003 bd2 ba1.8k sqft5513 Sentinel Sq, Halifax, NS B3KFor SaleMLS ID #202618104, Jill Ritchie, Royal LePage Atlantic Brokerage. NSAR
- C$339,9002 bd1 ba957 sqft64 Cumberland Dr #403, Halifax, NS B2V 2C7For SaleMLS ID #202616565, Arzu Saydam, Sutton Group Professional Realty Brokerage. NSAR
- C$519,9003 bd4 ba1.8k sqft121 Green Village Ln, Dartmouth, NS B2Y 4V5For SaleMLS ID #202614782, Josh Burt, Avalon Realty Brokerage. NSAR
- C$446,0002 bd2 ba1k sqft2080 Quingate Pl #212, Halifax, NS B3L 4R9For SaleMLS ID #202618477, Hui Zhu, Royal LePage Atlantic Brokerage. NSAR
- C$399,9004 bd2 ba1.4k sqft541 Arklow Dr, Halifax, NS B2W 4Z5For SaleMLS ID #202611694, Heidi Rhyno, Royal LePage Atlantic Brokerage. NSAR
- C$439,0004 bd1 ba1.2k sqft75 Courtney Rd, Dartmouth, NS B3A 4C3For SaleMLS ID #202618400, Jen Demmings, Keller Williams Select Realty Brokerage. NSAR
- C$369,9003 bd1 ba960 sqft72 Cavendish Rd, Halifax, NS B3P 2J7For SaleMLS ID #202606433, Mary Mellin, Royal LePage Atlantic Brokerage. NSAR
