Absolutely stunning and move-in ready! This beautifully updated condo has been meticulously maintained and thought fully upgraded over the years, offering exceptional value and carefree living in a convenient location close to transit, shopping, and everyday amenities. The main level welcomes you with a spacious foyer featuring gorgeous custom wood doors and leads into a bright, open-concept living and dining area accented by quality laminate flooring and modern finishes throughout. The kitchen is both stylish and functional, boasting gleaming wood cabinetry, a beautiful stone and glass tile backsplash, updated flooring, excellent storage, and new dishwasher installed in May 2026. Upstairs, you'll find a generous primary bedroom complete with a fabulous walk-in closet and private deck—perfect for enjoying your morning coffee or unwinding at the end of the day. The updated bathroom, convenient laundry area and linen storage complete the upper level. Recent improvements provide comfort and peace of mind, including a dual-zone ductless heat pump installed in August 2023, a new hot water tank, range hood installation in 2023, and numerous cosmetic updates throughout. Upgraded flooring, and quality finishes make this home truly turnkey. With low condo fees of just $346.50 per month, this is an incredible opportunity for first-time buyers, downsizers, or investors alike. Why rent when you can own this beautiful home? Call today to book your private viewing!
Under contract
C$319,000
4 Rose Way #19, Halifax, NS B2Y 4L9
1beds
920sqft
Condominium
Built in ----
-- sqft lot
$-- Zestimate®
C$347/sqft
C$347/mo HOA
What's special
Beautifully updated condoSpacious foyerGorgeous custom wood doorsQuality laminate flooringModern finishes throughoutGleaming wood cabinetryUpdated flooring
- 15 days |
- 19 |
- 2 |
Zillow last checked:
Listing updated:
Listed by:
Laura Leigh Gillis,
EXP Realty of Canada Inc. Brokerage,
Pamela Kenny,
EXP Realty of Canada Inc.
Source: NSAR,MLS®#: 202616164 Originating MLS®#: Nova Scotia Association of REALTORS®
Originating MLS®#: Nova Scotia Association of REALTORS®Facts & features
Interior
Bedrooms & bathrooms
- Bedrooms: 1
- Bathrooms: 1
- Full bathrooms: 1
Bedroom
- Level: Second
- Area: 168
- Dimensions: 14 x 12
Bathroom
- Level: Second
- Area: 24
- Dimensions: 4 x 6
Dining room
- Level: Main
- Area: 57.6
- Dimensions: 9.6 x 6
Kitchen
- Level: Main
- Area: 72
- Dimensions: 9 x 8
Living room
- Level: Main
- Area: 221.76
- Dimensions: 17.6 x 12.6
Heating
- Baseboard, Heat Pump -Ductless
Appliances
- Laundry: In Suite, Laundry Room
Features
- Storage, High Speed Internet
- Flooring: Carpet, Ceramic Tile, Laminate
- Basement: None
Interior area
- Total structure area: 920
- Total interior livable area: 920 sqft
- Finished area above ground: 920
Property
Parking
- Total spaces: 1
- Parking features: Assigned
Features
- Levels: Two
- Stories: 2
Lot
- Features: Under 0.5 Acres
Details
- Parcel number: 40367229
- Zoning: Res
- Other equipment: No Rental Equipment
Construction
Type & style
- Home type: Condo
- Property subtype: Condominium
- Attached to another structure: Yes
Materials
- Foundation: Slab
- Roof: Asphalt
Condition
- New construction: No
Utilities & green energy
- Sewer: Municipal
- Water: Municipal
- Utilities for property: Cable Connected, Electricity Connected, Electric
Community & HOA
HOA
- Has HOA: Yes
- HOA fee: C$347 monthly
Location
- Region: Halifax
Financial & listing details
- Price per square foot: C$347/sqft
- Price range: C$319K - C$319K
- Date on market: 7/1/2026
- Inclusions: Fridge Stove Dishwasher Dryer And Washer
- Ownership: Freehold
- Electric utility on property: Yes
Laura Leigh Gillis
Laura Leigh Gillis
(902) 221-1070
By pressing Contact Agent, you agree that the real estate professional identified above may call/text you about your search, which may involve use of automated means and pre-recorded/artificial voices. You don't need to consent as a condition of buying any property, goods, or services. Message/data rates may apply. You also agree to our Terms of Use. Zillow does not endorse any real estate professionals. We may share information about your recent and future site activity with your agent to help them understand what you're looking for in a home.
Price history
| Date | Event | Price |
|---|---|---|
| 7/13/2026 | Contingent | C$319,000C$347/sqft |
Source:  NSAR #202616164 Report a problem NSAR #202616164 Report a problem | ||
| 7/1/2026 | Listed for sale | C$319,000C$347/sqft |
Source: NSAR #202616164 Report a problem | ||
Public tax history
Tax history is unavailable.
Climate risks
Neighborhood: B2Y
Nearby schools
GreatSchools rating
No schools nearby
We couldn't find any schools near this home.
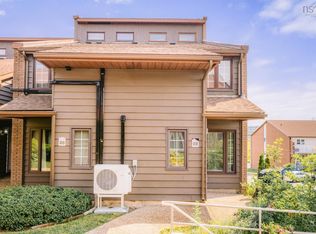
- C$379,9003 bd2 ba1.3k sqft4 Rose Way #22, Dartmouth, NS B2Y4L9For Sale
- C$215,7003 bd2 ba1.5k sqft29 Peddars Way, Dartmouth, NS B2Y4E2Off Market
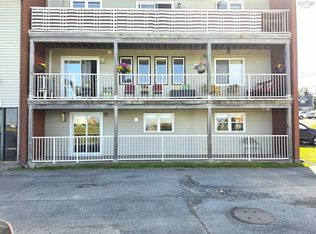
- C$349,9002 bd2 ba896 sqft6A Rose Way #11, Dartmouth, NS B2Y4L9For Sale
- C$214,1003 bd2 ba1.4k sqft31 Peddars Way, Dartmouth, NS B2Y4E2Off Market
- C$242,900-- bd2 ba2k sqft2 Bow St, Dartmouth, NS B2Y4H8Off Market
- C$238,0003 bd3 ba1.7k sqft33 Peddars Way, Dartmouth, NS B2Y4E2Off Market
- C$260,8003 bd2 ba1.9k sqft1 Bow St, Dartmouth, NS B2Y4G5Off Market
- C$261,8003 bd2 ba2.4k sqft4 Bow St, Dartmouth, NS B2Y4H8Off Market
Similar homes
- C$279,9002 bd1 ba834 sqft75 Collins Grv #107, Halifax, NS B2W 6B3For Sale
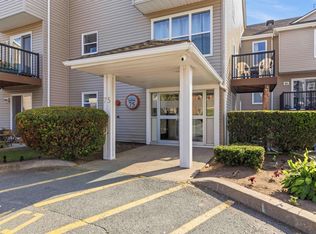 MLS ID #202617738, Shae Penney, Exit Real Estate Professionals Brokerage. NSAR
 - C$299,9002 bd1 ba814 sqft281 Windmill Rd #230, Halifax, NS B3A 4P9For Sale
 MLS ID #202617267, Sacha Talbot, Keller Williams Select Realty Brokerage. NSAR
 - C$299,9002 bd1 ba894 sqft281 Windmill Rd #474, Dartmouth, NS B3A 4P9For Sale
 MLS ID #202616858, Tanya Boutilier, Royal LePage Atlantic Brokerage. NSAR
 - C$324,9002 bd2 ba1k sqft64 Cumberland Dr #310, Cole Harbour, NS B2V 2C7For Sale
 MLS ID #202616981, Karen Martell, Exit Real Estate Professionals Brokerage. NSAR
 - C$339,9002 bd1 ba957 sqft64 Cumberland Dr #403, Halifax, NS B2V 2C7For SaleMLS ID #202616565, Arzu Saydam, Sutton Group Professional Realty Brokerage. NSAR
- C$299,9002 bd1 ba1k sqft1 Lombardy Ln #201, Halifax, NS B2X 3E4For SaleMLS ID #202615745, Connor Pearcy, Royal LePage Anchor Realty Brokerage. NSAR
- C$314,9002 bd2 ba1k sqft9 Forest Hills Pkwy #351, Cole Harbour, NS B2V 1E8For SaleMLS ID #202613347, Wassim Klayme, RE/MAX Nova Brokerage. NSAR
- C$349,9002 bd2 ba1k sqft64 Cumberland Dr #410, Halifax, NS B2V 2C7For SaleMLS ID #202616036, Mary-Lou Tallon, RE/MAX Nova Brokerage. NSAR
- C$339,9001 bd1 ba692 sqft3600 John Parr Dr #308, Halifax, NS B3K 5V3For SaleMLS ID #202617057, Kyle DeYoung, Keller Williams Select Realty Brokerage. NSAR
- C$299,9001 bd1 ba804 sqft5959 Spring Garden Rd #210, Halifax, NS B3H 1Y5For SaleMLS ID #202616915, Cassey Zhang, Exit Realty Metro Brokerage. NSAR
- C$309,9002 bd1 ba829 sqft5572 N Ridge Rd #303, End, NS B3K 5K2For SaleMLS ID #202607803, Dawn Dauphinee, Domus Realty Limited Brokerage. NSAR
- C$329,0002 bd1 ba875 sqft6269 Cork St #5, Halifax, NS B3L 1Y8For SaleMLS ID #202612758, Jason Harbour, EXP Realty of Canada Inc. Brokerage. NSAR
- C$324,9991 bd1 ba689 sqft3600 John Par Dr #210, Halifax, NS B3K 5V3For SaleMLS ID #202611313, Vinay Dhunna, RE/MAX Nova (Halifax) Brokerage. NSAR
- C$284,9002 bd1 ba710 sqft7 Jamieson St #111, Halifax, NS B3A 4L2For SaleMLS ID #202610350, Lee Coley, Century 21 Trident Realty Ltd. Brokerage. NSAR
- C$284,9002 bd1 ba804 sqft281 Windmill Rd #346, Halifax, NS B3A 4P9For SaleMLS ID #202606589, Morgan June Haney, The Agency Real Estate Brokerage Brokerage. NSAR
- C$409,0002 bd2 ba901 sqft75 Crichton Ave #5, Halifax, NS B3A 3R2For SaleMLS ID #202616034, Austin Bukovec, EXP Realty of Canada Inc. Brokerage. NSAR
- C$325,0002 bd2 ba1.1k sqft15 Langbrae Dr #405, Halifax, NS B3M 3W5For SaleMLS ID #202604351, Emma Metlej, Engel & Volkers Brokerage. NSAR
- C$279,9002 bd1 ba789 sqft281 Windmill Rd #223, Halifax, NS B3A 4P9For SaleMLS ID #202611866, Brenda K Kielbratowski, Keller Williams Select Realty Brokerage. NSAR
- C$310,0002 bd2 ba1.1k sqft15 Langbrae Dr #308, Halifax, NS B3M 3W5For SaleMLS ID #202604275, Chris Chaisson, Royal LePage Atlantic (Dartmouth) Brokerage. NSAR
- C$333,0002 bd1 ba849 sqft131 Farnham Gate Rd #303, Halifax, NS B3M 4A4For SaleMLS ID #202612349, Julia Fauteux, RE/MAX Nova (Halifax) Brokerage. NSAR
