Welcome to convenient West End living in one of Halifax's most walkable and connected neighbourhoods. This bright and spacious 2 bedroom condo offers an ideal blend of comfort, value, and location, perfect for first time buyers, downsizers, or investors alike. Inside, you'll find high ceilings and oversized windows that fill the space with natural light, creating an airy and inviting atmosphere throughout. Freshly painted in 2025, the unit feels clean, bright, and move-in ready. Both bedrooms are generously sized, offering flexibility for guests, a home office, or roommates. Located just steps from public transit with a bus stop directly in front of the building, commuting is effortless. Enjoy being within walking distance to grocery stores, restaurants, cafes, and the popular Halifax Forum Sunday market. The building is pet friendly and features an AED on site for additional peace of mind. Condo fees include heat, hot water, one designated parking space, snow removal, and lawn care, helping make ownership simple and stress free while also contributing to extremely low monthly power costs. Furniture is negotiable and may be included, offering a fantastic turnkey opportunity for first time buyers, students, or investors.
For sale
C$329,000
6269 Cork St #5, Halifax, NS B3L 1Y8
2beds
875sqft
Condominium
Built in 1962
-- sqft lot
$-- Zestimate®
C$376/sqft
C$570/mo HOA
What's special
High ceilingsAiry and inviting atmosphere
- 49 days |
- 89 |
- 1 |
Zillow last checked:
Listing updated:
Listed by:
Jason Harbour,
EXP Realty of Canada Inc. Brokerage
Source: NSAR,MLS®#: 202612758 Originating MLS®#: Nova Scotia Association of REALTORS®
Originating MLS®#: Nova Scotia Association of REALTORS®Facts & features
Interior
Bedrooms & bathrooms
- Bedrooms: 2
- Bathrooms: 1
- Full bathrooms: 1
- Main level bathrooms: 1
- Main level bedrooms: 2
Bedroom
- Level: Main
- Area: 150.81
- Dimensions: 14.83 x 10.17
Bedroom 1
- Level: Main
- Area: 123.63
- Dimensions: 10.75 x 11.5
Bathroom
- Level: Main
- Area: 60.19
- Dimensions: 8.92 x 6.75
Dining room
- Level: Main
- Area: 120.31
- Dimensions: 10.17 x 11.83
Kitchen
- Level: Main
- Area: 40.47
- Dimensions: 7.83 x 5.17
Living room
- Level: Main
- Area: 173.56
- Dimensions: 14.67 x 11.83
Heating
- Baseboard, Hot Water
Appliances
- Included: Electric Range, Refrigerator
Features
- Storage, High Speed Internet, Master Downstairs
- Flooring: Ceramic Tile, Hardwood
- Basement: Finished
Interior area
- Total structure area: 875
- Total interior livable area: 875 sqft
- Finished area above ground: 875
Video & virtual tour
Property
Parking
- Total spaces: 1
- Parking features: No Garage, Parking Spaces(s), Paved, Assigned
Lot
- Features: Cleared, Level, Near Public Transit
Details
- Parcel number: 40706871
- Zoning: COR
- Other equipment: No Rental Equipment
Construction
Type & style
- Home type: Condo
- Property subtype: Condominium
- Attached to another structure: Yes
Materials
- Brick, Wood Siding
- Roof: Rolled/Hot Mop
Condition
- New construction: No
- Year built: 1962
Utilities & green energy
- Sewer: Municipal
- Water: Municipal
- Utilities for property: Cable Connected, Electricity Connected, Natural Gas Connected, Phone Connected, Natural Gas
Community & HOA
Community
- Features: Park, Playground, Recreation Center, School Bus Service, Shopping, Place of Worship
HOA
- Has HOA: Yes
- HOA fee: C$570 monthly
Location
- Region: Halifax
Financial & listing details
- Price per square foot: C$376/sqft
- Tax assessed value: C$309,600
- Price range: C$329K - C$329K
- Date on market: 6/1/2026
- Inclusions: Fridge, Stove, Furniture Is Negotiable.
- Exclusions: Personal Items
- Ownership: Freehold
- Electric utility on property: Yes
Jason Harbour
Jason Harbour
(902) 210-5957
By pressing Contact Agent, you agree that the real estate professional identified above may call/text you about your search, which may involve use of automated means and pre-recorded/artificial voices. You don't need to consent as a condition of buying any property, goods, or services. Message/data rates may apply. You also agree to our Terms of Use. Zillow does not endorse any real estate professionals. We may share information about your recent and future site activity with your agent to help them understand what you're looking for in a home.
Price history
| Date | Event | Price |
|---|---|---|
| 6/24/2026 | Price change | C$329,000-2.9%C$376/sqft |
Source:  NSAR #202612758 Report a problem NSAR #202612758 Report a problem | ||
| 6/12/2026 | Price change | C$339,000-3.1%C$387/sqft |
Source: NSAR #202612758 Report a problem | ||
| 6/1/2026 | Listed for sale | C$349,999C$400/sqft |
Source: NSAR #202612758 Report a problem | ||
Public tax history
Tax history is unavailable.
Climate risks
Neighborhood: B3L
Nearby schools
GreatSchools rating
No schools nearby
We couldn't find any schools near this home.
Schools provided by the listing agent
- Elementary: St Catherine's Elementary School
- Middle: St Agnes Junior High School
- High: Citadel High School
Source: NSAR. This data may not be complete. We recommend contacting the local school district to confirm school assignments for this home.

- C$--1 bd1 ba600 sqft3034 Windsor St #205, Halifax, NS B3K5G1Off Market
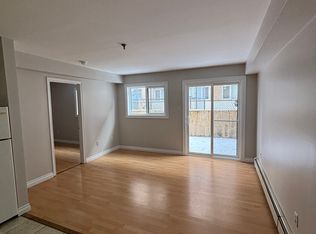
- C$--1 bd1 ba650 sqft3034 Windsor St #102, Halifax, NS B3K5G1Off Market
- C$435,5004 bd3 ba3.5k sqft6274 Young St, Halifax, NS B3L1Z8Off Market
- C$352,0003 bd2 ba1.9k sqft6285 Cork St, Halifax, NS B3L1Y8Off Market
- C$205,8003 bd2 ba2.3k sqft6278 Cork St, Halifax, NS B3L1Y9Off Market
- C$374,7003 bd3 ba1.6k sqft6291 Cork St, Halifax, NS B3L1Y8Off Market
- C$304,2003 bd1 ba1.3k sqft6286 Young St, Halifax, NS B3L1Z8Off Market
- C$344,7002 bd2 ba1.5k sqft6284 Cork St, Halifax, NS B3L1Y9Off Market
Similar homes
- C$299,9002 bd1 ba894 sqft281 Windmill Rd #474, Dartmouth, NS B3A 4P9For Sale
 MLS ID #202616858, Tanya Boutilier, Royal LePage Atlantic Brokerage. NSAR
 - C$299,9002 bd1 ba814 sqft281 Windmill Rd #230, Halifax, NS B3A 4P9For Sale
 MLS ID #202617267, Sacha Talbot, Keller Williams Select Realty Brokerage. NSAR
 - C$339,9001 bd1 ba692 sqft3600 John Parr Dr #308, Halifax, NS B3K 5V3For Sale
 MLS ID #202617057, Kyle DeYoung, Keller Williams Select Realty Brokerage. NSAR
 - C$324,9991 bd1 ba689 sqft3600 John Par Dr #210, Halifax, NS B3K 5V3For Sale
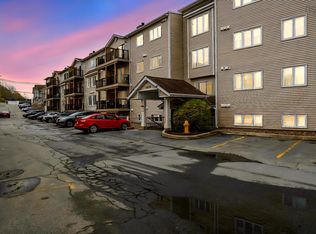 MLS ID #202611313, Vinay Dhunna, RE/MAX Nova (Halifax) Brokerage. NSAR
 - C$309,9002 bd1 ba829 sqft5572 N Ridge Rd #303, End, NS B3K 5K2For SaleMLS ID #202607803, Dawn Dauphinee, Domus Realty Limited Brokerage. NSAR
- C$369,9002 bd1 ba875 sqft5572 N Ridge Rd #1201, Halifax, NS B3K 5K2For SaleMLS ID #202613258, Markus Sampson, RE/MAX Nova (Halifax) Brokerage. NSAR
- C$333,0002 bd1 ba849 sqft131 Farnham Gate Rd #303, Halifax, NS B3M 4A4For SaleMLS ID #202612349, Julia Fauteux, RE/MAX Nova (Halifax) Brokerage. NSAR
- C$349,9002 bd2 ba1.1k sqft15 Knightsridge Dr #303, Halifax, NS B3M 3S9For SaleMLS ID #202614999, Cheryl Cook, RE/MAX Nova (Halifax) Brokerage. NSAR
- C$339,9001 bd1 ba689 sqft3700 John Parr Dr #422, Halifax, NS B3K 5V4For SaleMLS ID #202612181, Matt Ross, Partners Global Corporate Real Estate Inc. Brokerage. NSAR
- C$319,9002 bd1 ba937 sqft83 Kearney Lake Rd #306, Halifax, NS B3M 4E6For SaleMLS ID #202610429, Alex Chisholm, Sutton Group Professional Realty Brokerage. NSAR
- C$309,9001 bd1 ba647 sqft6369 Coburg Rd #402, Halifax, NS B3H 4J7For SaleMLS ID #202615777, Denise MacDonell, Red Door Realty Brokerage. NSAR
- C$324,9001 bd1 ba802 sqft5959 Spring Garden Rd #510, Halifax, NS B3H 1Y5For SaleMLS ID #202603152, Pavneet Kohli, Sutton Group Professional Realty Brokerage. NSAR
- C$290,0002 bd1 ba685 sqft6369 Coburg Rd #304, Halifax, NS B3H 4J7For SaleMLS ID #202612722, Anthony Brown, Royal LePage Atlantic (Dartmouth) Brokerage. NSAR
- C$299,9001 bd1 ba804 sqft5959 Spring Garden Rd #210, Halifax, NS B3H 1Y5For SaleMLS ID #202616915, Cassey Zhang, Exit Realty Metro Brokerage. NSAR
- C$329,9001 bd1 ba525 sqft45 Vimy Ave #1118, Halifax, NS B3M 4C5For SaleMLS ID #202612408, Logan Berkvens, The Agency Real Estate Brokerage Brokerage. NSAR
- C$324,9002 bd2 ba1k sqft64 Cumberland Dr #310, Cole Harbour, NS B2V 2C7For SaleMLS ID #202616981, Karen Martell, Exit Real Estate Professionals Brokerage. NSAR
- C$354,9002 bd1 ba890 sqft93 Kearney Lake Rd #409, Halifax, NS B3M 4E7For SaleMLS ID #202616275, Olivia Bryant, Sotheby's International Realty Canada Brokerage. NSAR
- C$342,0002 bd1 ba900 sqft93 Kearney Lake Rd #303, Halifax, NS B3M 4E7For SaleMLS ID #202604858, Graham Coade, Sutton Group Professional Realty Brokerage. NSAR
- C$350,0001 bd1 ba664 sqft2128 Brunswick St #10, Halifax, NS B3K 2Y8For SaleMLS ID #202613779, Brennagh Gaunt, RE/MAX Nova (Halifax) Brokerage. NSAR
- C$325,0002 bd2 ba1.1k sqft15 Langbrae Dr #405, Halifax, NS B3M 3W5For SaleMLS ID #202604351, Emma Metlej, Engel & Volkers Brokerage. NSAR
