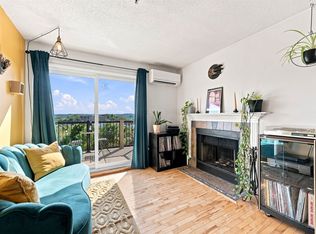
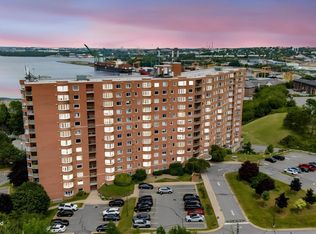
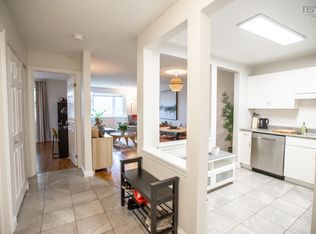
Introducing Unit 210 at 3600 John Parr Drive — a great opportunity for convenient peninsula living. This one bedroom plus den unit offers a functional layout in a prime location, just 10 minutes to downtown Halifax and only 5 minutes to the Macdonald Bridge for quick access to Dartmouth. The unit offers a comfortable balance of convenience and functionality, with a cozy wood-burning fireplace that’s maintained annually by the building. Residents also have access to great amenities including a private gym and a secure dog park for your four-legged companion. Whether you’re a first-time buyer, downsizer, or investor, this unit checks all the boxes for easy city living.
For sale
C$324,999
3600 John Par Dr #210, Halifax, NS B3K 5V3
1beds
689sqft
Condominium
Built in 1990
-- sqft lot
$-- Zestimate®
C$472/sqft
C$283/mo HOA
What's special
Functional layoutCozy wood-burning fireplace
- 79 days |
- 10 |
- 0 |
Zillow last checked:
Listing updated:
Listed by:
Vinay Dhunna,
RE/MAX Nova (Halifax) Brokerage,
Rimple Dhunna,
RE/MAX Nova (Halifax)
Source: NSAR,MLS®#: 202611313 Originating MLS®#: Nova Scotia Association of REALTORS®
Originating MLS®#: Nova Scotia Association of REALTORS®Facts & features
Interior
Bedrooms & bathrooms
- Bedrooms: 1
- Bathrooms: 1
- Full bathrooms: 1
Bedroom
- Level: Basement
- Area: 108.73
- Dimensions: 13.1 x 8.3
Bathroom
- Level: Basement
- Area: 30
- Dimensions: 7.3 x 4.11
Kitchen
- Level: Basement
- Area: 64.78
- Dimensions: 8.2 x 7.9
Living room
- Level: Basement
- Area: 207.6
- Dimensions: 17.3 x 12
Office
- Level: Basement
- Area: 67.23
- Dimensions: 8.1 x 8.3
Heating
- Baseboard, Fireplace(s)
Appliances
- Included: Electric Range, Dishwasher, Dryer, Washer, Refrigerator
- Laundry: In Suite, Laundry Room
Features
- Elevator, High Speed Internet, Master Downstairs
- Flooring: Ceramic Tile, Laminate
- Basement: None
- Has fireplace: Yes
Interior area
- Total structure area: 689
- Total interior livable area: 689 sqft
- Finished area above ground: 689
Video & virtual tour
Property
Parking
- Parking features: No Garage, Paved, Assigned
- Details: Parking Details(Assigned)
Lot
- Features: Landscaped, Near Public Transit
Details
- Parcel number: 40709404
- Zoning: CONDO
- Other equipment: No Rental Equipment
Construction
Type & style
- Home type: Condo
- Property subtype: Condominium
- Attached to another structure: Yes
Materials
- Vinyl Siding
- Roof: Asphalt
Condition
- New construction: No
- Year built: 1990
Utilities & green energy
- Sewer: Municipal
- Water: Municipal
- Utilities for property: Cable Connected, Electricity Connected, Phone Connected, Electric
Community & HOA
Community
- Features: Golf, Park, Playground, Recreation Center, School Bus Service, Shopping, Marina, Place of Worship
HOA
- Has HOA: Yes
- Services included: Water, Parking, Gym
- HOA fee: C$283 monthly
Location
- Region: Halifax
Financial & listing details
- Price per square foot: C$472/sqft
- Price range: C$325K - C$325K
- Date on market: 5/19/2026
- Inclusions: Appliances.
- Ownership: Freehold
- Electric utility on property: Yes
V
Vinay Dhunna
(902) 455-0800
By pressing Contact Agent, you agree that the real estate professional identified above may call/text you about your search, which may involve use of automated means and pre-recorded/artificial voices. You don't need to consent as a condition of buying any property, goods, or services. Message/data rates may apply. You also agree to our Terms of Use. Zillow does not endorse any real estate professionals. We may share information about your recent and future site activity with your agent to help them understand what you're looking for in a home.
Price history
| Date | Event | Price |
|---|---|---|
| 6/22/2026 | Price change | C$324,999-3%C$472/sqft |
Source:  NSAR #202611313 Report a problem NSAR #202611313 Report a problem | ||
| 5/29/2026 | Price change | C$334,900-4%C$486/sqft |
Source: NSAR #202611313 Report a problem | ||
| 5/19/2026 | Listed for sale | C$349,000C$507/sqft |
Source: NSAR #202611313 Report a problem | ||
Public tax history
Tax history is unavailable.
Climate risks
Neighborhood: B3K
Nearby schools
GreatSchools rating
No schools nearby
We couldn't find any schools near this home.
Schools provided by the listing agent
- High: Citadel High School
Source: NSAR. This data may not be complete. We recommend contacting the local school district to confirm school assignments for this home.
- C$339,9002 bd1 ba695 sqft3600 John Parr Dr #401, Halifax, NS B3K5V3For Sale
- C$334,9001 bd1 ba692 sqft3600 John Parr Dr #308, Halifax, NS B3K5V3For Sale

- C$184,300-- bd-- ba-- sqft3526 John Parr Dr, Halifax, NS B3K5V2Off Market
- C$184,3003 bd2 ba1.1k sqft3522 John Parr Dr, Halifax, NS B3K5V2Off Market

- C$184,3003 bd2 ba-- sqft3520 John Parr Dr, Halifax, NS B3K5V2Off Market
- C$424,9003 bd2 ba1.2k sqft3516 John Parr Dr, Halifax, NS B3K5V2For Sale
- C$184,3003 bd2 ba-- sqft3512 John Parr Dr, Halifax, NS B3K5V2Off Market
- C$339,9001 bd1 ba689 sqft3700 John Parr Dr #422, Halifax, NS B3K5V4For Sale
Similar homes
- C$339,9002 bd1 ba695 sqft3600 John Parr Dr #401, Halifax, NS B3K 5V3For SaleMLS ID #202619701, T. Chandler Haliburton, RE/MAX Nova Brokerage. NSAR
- C$339,9001 bd1 ba689 sqft3700 John Parr Dr #422, Halifax, NS B3K 5V4For Sale
 MLS ID #202612181, Matt Ross, Partners Global Corporate Real Estate Inc. Brokerage. NSAR
 - C$329,9002 bd2 ba914 sqft45 Vimy Ave #325, Halifax, NS B3M 4C5For Sale
 MLS ID #202618733, Peter Brouwer, Royal LePage Atlantic Brokerage. NSAR
 - C$315,0001 bd1 ba715 sqft87 Kearney Lake Rd #104, Halifax, NS B3M 4H1For Sale
 MLS ID #202619402, Karen Gillighan, Viewpoint Realty Services Inc. Brokerage. NSAR
 - C$309,9002 bd1 ba829 sqft5572 N Ridge Rd #303, End, NS B3K 5K2For SaleMLS ID #202607803, Dawn Dauphinee, Domus Realty Limited Brokerage. NSAR
- C$350,0003 bd1 ba960 sqft74 Cavendish Rd, Halifax, NS B3P 2J7For SaleMLS ID #202619755, Laura Leigh Gillis, EXP Realty of Canada Inc. Brokerage. NSAR
- C$324,9001 bd1 ba525 sqft45 Vimy Ave #1118, Halifax, NS B3M 4C5For SaleMLS ID #202612408, Logan Berkvens, The Agency Real Estate Brokerage Brokerage. NSAR
- C$278,0002 bd1 ba804 sqft281 Windmill Rd #346, Halifax, NS B3A 4P9For SaleMLS ID #202619465, Morgan June Haney, The Agency Real Estate Brokerage Brokerage. NSAR
- C$369,9002 bd1 ba875 sqft5572 N Ridge Rd #1201, Halifax, NS B3K 5K2For SaleMLS ID #202613258, Markus Sampson, RE/MAX Nova (Halifax) Brokerage. NSAR
- C$369,9003 bd1 ba960 sqft72 Cavendish Rd, Halifax, NS B3P 2J7For SaleMLS ID #202619407, Mary Mellin, Royal LePage Atlantic Brokerage. NSAR
- C$324,8002 bd1 ba1k sqft2 Lombardy Ln #207, Dartmouth, NS B2X 3E4For SaleMLS ID #202619746, Laura Leigh Gillis, EXP Realty of Canada Inc. Brokerage. NSAR
- C$289,0001 bd1 ba650 sqft5572 N Ridge Rd #407, Halifax, NS B3K 5K2For SaleMLS ID #202607102, Melissa Berry, RE/MAX Nova (Halifax) Brokerage. NSAR
- C$339,9002 bd1 ba975 sqft2 Lombardy Ln #201, Dartmouth, NS B2X 3E4For SaleMLS ID #202619760, Kelly Brown, Exit Realty Metro Brokerage. NSAR
- C$290,0002 bd1 ba685 sqft6369 Coburg Rd #304, Halifax, NS B3H 4J7For SaleMLS ID #202612722, Anthony Brown, Royal LePage Atlantic (Dartmouth) Brokerage. NSAR
- C$289,9001 bd1 ba550 sqft5959 Spring Garden Rd #806, Halifax, NS B3H 1Y5For SaleMLS ID #202619204, Lorenzo Gallardo, Royal LePage Atlantic Brokerage. NSAR
- C$314,9002 bd1 ba960 sqft27 Drumdonald Rd, Halifax, NS B3P 2L1For SaleMLS ID #202619181, Alison McNair, One Percent Realty East Inc. Brokerage. NSAR
- C$299,9002 bd1 ba814 sqft281 Windmill Rd #230, Halifax, NS B3A 4P9For SaleMLS ID #202617267, Sacha Talbot, Keller Williams Select Realty Brokerage. NSAR
- C$324,9001 bd1 ba802 sqft5959 Spring Garden Rd #510, Halifax, NS B3H 1Y5For SaleMLS ID #202603152, Pavneet Kohli, Sutton Group Professional Realty Brokerage. NSAR
- C$319,9002 bd1 ba937 sqft83 Kearney Lake Rd #306, Halifax, NS B3M 4E6For SaleMLS ID #202610429, Alex Chisholm, Sutton Group Professional Realty Brokerage. NSAR
- C$349,9002 bd1 ba925 sqft24 Hammonds Plains Rd #211, Halifax, NS B4A 3P3For SaleMLS ID #202619724, Jonathan Lander, RE/MAX Nova (Halifax) Brokerage. NSAR
