Stylish and ideally located in Halifax's vibrant North End, this bright fourth-floor condo offers convenient and affordable living. Hardwood floors, a cozy wood-burning fireplace, private balcony, and located on the back of the building not overlooking the parking lot. Two well-proportioned bedrooms, an updated bathroom, and dedicated in-suite laundry room with additional storage. A heat pump ensures efficient year-round comfort. This well-managed building offers low condo fees, a fitness room, live-in superintendent, assigned parking, and condo fees that include water, snow removal, and exterior maintenance. Just minutes from downtown, parks, shopping, restaurants, and easy access to universities, the highway, and both bridges.
For sale
C$339,900
3600 John Parr Dr #401, Halifax, NS B3K 5V3
2beds
695sqft
Condominium
Built in 1994
-- sqft lot
$-- Zestimate®
C$489/sqft
C$283/mo HOA
What's special
Bright fourth-floor condoHardwood floorsCozy wood-burning fireplacePrivate balconyTwo well-proportioned bedroomsUpdated bathroom
- 3 hours |
- 13 |
- 3 |
Zillow last checked:
Listing updated:
Listed by:
T. Chandler Haliburton,
RE/MAX Nova Brokerage,
MRKT Group,
RE/MAX Nova
Source: NSAR,MLS®#: 202619701 Originating MLS®#: Nova Scotia Association of REALTORS®
Originating MLS®#: Nova Scotia Association of REALTORS®Facts & features
Interior
Bedrooms & bathrooms
- Bedrooms: 2
- Bathrooms: 1
- Full bathrooms: 1
- Main level bathrooms: 1
- Main level bedrooms: 2
Bedroom
- Level: Main
- Area: 81.78
- Dimensions: 9.4 x 8.7
Bathroom
- Level: Main
Dining room
- Level: Main
- Area: 114
- Dimensions: 12 x 9.5
Kitchen
- Level: Main
- Area: 63.99
- Dimensions: 7.9 x 8.1
Living room
- Level: Main
- Area: 95
- Dimensions: 10 x 9.5
Heating
- Fireplace(s), Heat Pump -Ductless
Appliances
- Laundry: In Suite, Laundry Room
Features
- Elevator, Storage, High Speed Internet, Master Downstairs
- Flooring: Ceramic Tile, Hardwood
- Basement: Finished
- Has fireplace: Yes
- Fireplace features: Wood Burning
Interior area
- Total structure area: 695
- Total interior livable area: 695 sqft
- Finished area above ground: 695
Property
Parking
- Total spaces: 1
- Parking features: No Garage, Parking Spaces(s), Paved, Assigned
Features
- Levels: One
- Stories: 1
- Exterior features: Balcony
Lot
- Features: Partially Cleared, 0.5 to 0.99 Acres
Details
- Parcel number: 40709016
- Zoning: Condo
- Other equipment: Intercom, No Rental Equipment
Construction
Type & style
- Home type: Condo
- Property subtype: Condominium
- Attached to another structure: Yes
Materials
- Vinyl Siding
- Roof: Asphalt
Condition
- New construction: No
- Year built: 1994
Utilities & green energy
- Sewer: Municipal
- Water: Municipal
- Utilities for property: Cable Connected, Electricity Connected, Phone Connected, Electric
Community & HOA
Community
- Features: Park, Playground, Shopping
HOA
- Has HOA: Yes
- Services included: Included Live-In Super, Gym, Water
- HOA fee: C$283 monthly
Location
- Region: Halifax
Financial & listing details
- Price per square foot: C$489/sqft
- Price range: C$339.9K - C$339.9K
- Date on market: 8/6/2026
- Ownership: Freehold
- Electric utility on property: Yes
T
T. Chandler Haliburton
(902) 209-3375
By pressing Contact Agent, you agree that the real estate professional identified above may call/text you about your search, which may involve use of automated means and pre-recorded/artificial voices. You don't need to consent as a condition of buying any property, goods, or services. Message/data rates may apply. You also agree to our Terms of Use. Zillow does not endorse any real estate professionals. We may share information about your recent and future site activity with your agent to help them understand what you're looking for in a home.
Price history
| Date | Event | Price |
|---|---|---|
| 8/6/2026 | Listed for sale | C$339,900C$489/sqft |
Source:  NSAR #202619701 Report a problem NSAR #202619701 Report a problem | ||
Public tax history
Tax history is unavailable.
Climate risks
Neighborhood: B3K
Nearby schools
GreatSchools rating
No schools nearby
We couldn't find any schools near this home.
Schools provided by the listing agent
- Elementary: St Stephen's Elementary School
- Middle: Highland Park Junior High School
- High: Citadel High School
Source: NSAR. This data may not be complete. We recommend contacting the local school district to confirm school assignments for this home.
- C$324,9991 bd1 ba689 sqft3600 John Par Dr #210, Halifax, NS B3K5V3For Sale
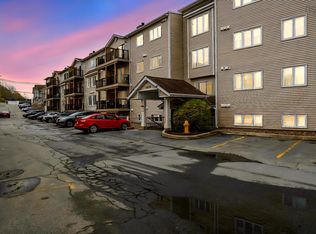
- C$334,9001 bd1 ba692 sqft3600 John Parr Dr #308, Halifax, NS B3K5V3For Sale

- C$184,300-- bd-- ba-- sqft3526 John Parr Dr, Halifax, NS B3K5V2Off Market
- C$184,3003 bd2 ba1.1k sqft3522 John Parr Dr, Halifax, NS B3K5V2Off Market

- C$184,3003 bd2 ba-- sqft3520 John Parr Dr, Halifax, NS B3K5V2Off Market
- C$424,9003 bd2 ba1.2k sqft3516 John Parr Dr, Halifax, NS B3K5V2For Sale
- C$184,3003 bd2 ba-- sqft3512 John Parr Dr, Halifax, NS B3K5V2Off Market
- C$339,9001 bd1 ba689 sqft3700 John Parr Dr #422, Halifax, NS B3K5V4For Sale
Similar homes
- C$324,9991 bd1 ba689 sqft3600 John Par Dr #210, Halifax, NS B3K 5V3For SaleMLS ID #202611313, Vinay Dhunna, RE/MAX Nova (Halifax) Brokerage. NSAR
- C$335,0002 bd2 ba1k sqft126 Farnham Gate Rd #102, Halifax, NS B3M 3Z9For Sale
 MLS ID #202619533, Jeremy Snider, Domus Realty Limited Brokerage. NSAR
 - C$339,9001 bd1 ba689 sqft3700 John Parr Dr #422, Halifax, NS B3K 5V4For Sale
 MLS ID #202612181, Matt Ross, Partners Global Corporate Real Estate Inc. Brokerage. NSAR
 - C$329,9002 bd2 ba914 sqft45 Vimy Ave #325, Halifax, NS B3M 4C5For Sale
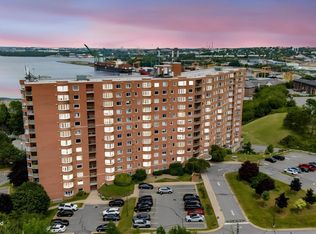 MLS ID #202618733, Peter Brouwer, Royal LePage Atlantic Brokerage. NSAR
 - C$278,0002 bd1 ba804 sqft281 Windmill Rd #346, Halifax, NS B3A 4P9For SaleMLS ID #202619465, Morgan June Haney, The Agency Real Estate Brokerage Brokerage. NSAR
- C$369,9003 bd1 ba960 sqft72 Cavendish Rd, Halifax, NS B3P 2J7For SaleMLS ID #202619407, Mary Mellin, Royal LePage Atlantic Brokerage. NSAR
- C$369,9002 bd1 ba875 sqft5572 N Ridge Rd #1201, Halifax, NS B3K 5K2For SaleMLS ID #202613258, Markus Sampson, RE/MAX Nova (Halifax) Brokerage. NSAR
- C$315,0001 bd1 ba715 sqft87 Kearney Lake Rd #104, Halifax, NS B3M 4H1For SaleMLS ID #202619402, Karen Gillighan, Viewpoint Realty Services Inc. Brokerage. NSAR
- C$309,9002 bd1 ba829 sqft5572 N Ridge Rd #303, End, NS B3K 5K2For SaleMLS ID #202607803, Dawn Dauphinee, Domus Realty Limited Brokerage. NSAR
- C$349,9002 bd1 ba925 sqft24 Hammonds Plains Rd #211, Halifax, NS B4A 3P3For SaleMLS ID #202619724, Jonathan Lander, RE/MAX Nova (Halifax) Brokerage. NSAR
- C$324,8002 bd1 ba1k sqft2 Lombardy Ln #207, Dartmouth, NS B2X 3E4For SaleMLS ID #202619746, Laura Leigh Gillis, EXP Realty of Canada Inc. Brokerage. NSAR
- C$369,9001 bd1 ba467 sqft1065 Barrington St #407, Halifax, NS B3H 0B7For SaleMLS ID #202619586, Janna Fertsman, RE/MAX Nova (Halifax) Brokerage. NSAR
- C$374,9001 bd1 ba533 sqft5684 West St #208, Halifax, NS B3K 1H7For SaleMLS ID #202619366, Stephanie Boschel, Parachute Realty Brokerage. NSAR
- C$389,9002 bd2 ba914 sqft45 Vimy Ave #516, Halifax, NS B3M 4C5For SaleMLS ID #202618734, Tamuno Cookey, Royal LePage Atlantic Brokerage. NSAR
- C$344,9001 bd1 ba580 sqft45 Vimy Ave #1123, Halifax, NS B3M 4C5For SaleMLS ID #202605610, Stephanie Boschel, Parachute Realty Brokerage. NSAR
- C$354,9002 bd1 ba890 sqft93 Kearney Lake Rd #409, Halifax, NS B3M 4E7For SaleMLS ID #202616275, Olivia Bryant, Sotheby's International Realty Canada Brokerage. NSAR
- C$342,0002 bd1 ba900 sqft93 Kearney Lake Rd #303, Halifax, NS B3M 4E7For SaleMLS ID #202604858, Graham Coade, Sutton Group Professional Realty Brokerage. NSAR
- C$299,9002 bd1 ba814 sqft281 Windmill Rd #230, Halifax, NS B3A 4P9For SaleMLS ID #202617267, Sacha Talbot, Keller Williams Select Realty Brokerage. NSAR
- C$369,9001 bd1 ba599 sqft5230 Tobin St Unit 105, Halifax, NS B3H 1S2For SaleMLS ID #202618283, T. Chandler Haliburton, RE/MAX Nova Brokerage. NSAR
- C$324,9001 bd1 ba525 sqft45 Vimy Ave #1118, Halifax, NS B3M 4C5For SaleMLS ID #202612408, Logan Berkvens, The Agency Real Estate Brokerage Brokerage. NSAR
