Experience comfortable living at Granbury Place in this renovated condo. From the moment you enter, you’ll notice the engineered hardwood flooring and views of the Bedford Basin. The open-concept living, dining, and kitchen area provides a functional space for everyday living and entertaining. The updated kitchen offers plenty of space for meal preparation, while the in-unit laundry, dedicated storage, and generous closet space add convenience. The secondary bedroom features water views and a double closet. The updated main bathroom includes a walk-in shower. The primary suite offers basin views, a walk-in closet, and a private two-piece ensuite. This building is pet friendly and the condo fees include water, access to a fitness centre and common room, as well as maintenance of the outdoor spaces throughout the year. Located just minutes from downtown Halifax and close to shopping, dining, and everyday amenities, Granbury Place offers a convenient place to call home.
For sale
C$389,900
45 Vimy Ave #516, Halifax, NS B3M 4C5
2beds
914sqft
Condominium
Built in 1988
-- sqft lot
$-- Zestimate®
C$427/sqft
C$480/mo HOA
What's special
Engineered hardwood flooringUpdated kitchenIn-unit laundryDedicated storageGenerous closet spaceDouble closetWalk-in closet
- 2 days |
- 15 |
- 0 |
Zillow last checked:
Listing updated:
Listed by:
Tamuno Cookey,
Royal LePage Atlantic Brokerage,
Yong Li,
Royal LePage Atlantic
Source: NSAR,MLS®#: 202618734 Originating MLS®#: Nova Scotia Association of REALTORS®
Originating MLS®#: Nova Scotia Association of REALTORS®Facts & features
Interior
Bedrooms & bathrooms
- Bedrooms: 2
- Bathrooms: 2
- Full bathrooms: 2
- Main level bathrooms: 2
- Main level bedrooms: 2
Bedroom
- Level: Main
- Area: 110.21
- Dimensions: 10.7 x 10.3
Bathroom
- Level: Main
- Area: 40
- Dimensions: 8 x 5
Bathroom 1
- Level: Main
- Area: 35
- Dimensions: 5 x 7
Dining room
- Level: Main
- Area: 75.46
- Dimensions: 7.7 x 9.8
Kitchen
- Level: Main
- Area: 88.36
- Dimensions: 9.4 x 9.4
Living room
- Level: Main
- Area: 185.32
- Dimensions: 11.3 x 16.4
Heating
- Baseboard
Appliances
- Included: Stove, Dishwasher, Dryer, Washer, Range Hood, Refrigerator
- Laundry: In Suite, Laundry Room
Features
- Storage, High Speed Internet, Master Downstairs
- Flooring: Engineered Hardwood, Tile
- Basement: None
Interior area
- Total structure area: 914
- Total interior livable area: 914 sqft
- Finished area above ground: 914
Property
Parking
- Parking features: Underground, Parking Spaces(s), Paved, Unassigned
- Has garage: Yes
- Details: Garage Details(Underground Parking Garage)
Features
- Patio & porch: Deck, Patio
Lot
- Features: Landscaped, Near Public Transit
Details
- Parcel number: 40483349
- Zoning: R-4
- Other equipment: No Rental Equipment
Construction
Type & style
- Home type: Condo
- Property subtype: Condominium
- Attached to another structure: Yes
Materials
- Brick
- Roof: Tar/Gravel
Condition
- New construction: No
- Year built: 1988
Utilities & green energy
- Sewer: Municipal
- Water: Municipal
- Utilities for property: Cable Connected, Electricity Connected, Phone Connected, Electric
Community & HOA
Community
- Features: Park, Playground, Recreation Center, School Bus Service, Shopping, Place of Worship
HOA
- Has HOA: Yes
- Services included: Parking $100
- HOA fee: C$480 monthly
Location
- Region: Halifax
Financial & listing details
- Price per square foot: C$427/sqft
- Price range: C$389.9K - C$389.9K
- Date on market: 7/27/2026
- Ownership: Leasehold
- Electric utility on property: Yes
Tamuno Cookey
Tamuno Cookey
(902) 412-8864
By pressing Contact Agent, you agree that the real estate professional identified above may call/text you about your search, which may involve use of automated means and pre-recorded/artificial voices. You don't need to consent as a condition of buying any property, goods, or services. Message/data rates may apply. You also agree to our Terms of Use. Zillow does not endorse any real estate professionals. We may share information about your recent and future site activity with your agent to help them understand what you're looking for in a home.
Price history
| Date | Event | Price |
|---|---|---|
| 7/27/2026 | Listed for sale | C$389,900C$427/sqft |
Source:  NSAR #202618734 Report a problem NSAR #202618734 Report a problem | ||
Public tax history
Tax history is unavailable.
Climate risks
Neighborhood: B3M
Nearby schools
GreatSchools rating
No schools nearby
We couldn't find any schools near this home.
Schools provided by the listing agent
- Elementary: Duc D'Anville Elementary School
- Middle: Clayton Park Junior High School
- High: Halifax West High School
Source: NSAR. This data may not be complete. We recommend contacting the local school district to confirm school assignments for this home.
- C$344,9001 bd1 ba580 sqft45 Vimy Ave #1123, Halifax, NS B3M4C5For Sale

- C$329,9002 bd2 ba914 sqft45 Vimy Ave #325, Halifax, NS B3M4C5For Sale
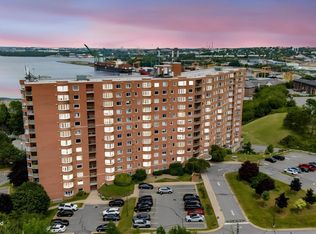
- C$324,9001 bd1 ba525 sqft45 Vimy Ave #1118, Halifax, NS B3M4C5For Sale

- C$420,0002 bd2 ba1k sqft45 Vimy Ave #1110, Halifax, NS B3M4C5For Sale

- C$--2 bd2 ba1.1k sqft45 Vimy Ave #410, Halifax, NS B3M4C5Off Market
- C$--2 bd2 ba916 sqft45 Vimy Ave #416, Halifax, NS B3M4C5Off Market
- C$--2 bd2 ba860 sqft45 Vimy Ave #1216, Halifax, NS B3M4C5Off Market
- C$399,9002 bd2 ba1.3k sqft45 Vimy Ave #1014, Halifax, NS B3M4C5For Sale
Similar homes
- C$329,9002 bd2 ba914 sqft45 Vimy Ave #325, Halifax, NS B3M 4C5For SaleMLS ID #202618733, Peter Brouwer, Royal LePage Atlantic Brokerage. NSAR
- C$399,9002 bd2 ba1.3k sqft45 Vimy Ave #1014, Halifax, NS B3M 4C5For Sale
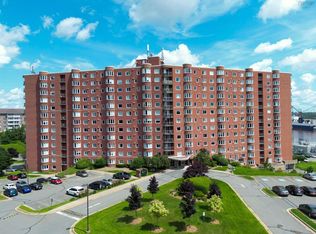 MLS ID #202610894, Lorena MacDonald, Harbourside Realty Ltd. Brokerage. NSAR
 - C$420,0002 bd2 ba1k sqft45 Vimy Ave #1110, Halifax, NS B3M 4C5For SaleMLS ID #202604653, Samantha Roy, Royal LePage Atlantic (Dartmouth) Brokerage. NSAR
- C$444,9002 bd2 ba1k sqft85 Spinnaker Dr #402, Halifax, NS B3N 3E3For Sale
 MLS ID #202618836, Sheila Cashin, RE/MAX Nova Brokerage. NSAR
 - C$479,0002 bd2 ba1.2k sqft60 Walter Havill Dr #811, Halifax, NS B3N 0A9For SaleMLS ID #202618996, Hailey Millesse, RE/MAX Nova (Halifax) Brokerage. NSAR
- C$359,9002 bd2 ba1k sqft203 Ross St #105, Halifax, NS B3M 3Z2For SaleMLS ID #202617876, Natalie Muise, RE/MAX Nova (Halifax) Brokerage. NSAR
- C$344,9001 bd1 ba580 sqft45 Vimy Ave #1123, Halifax, NS B3M 4C5For SaleMLS ID #202605610, Stephanie Boschel, Parachute Realty Brokerage. NSAR
- C$446,0002 bd2 ba1k sqft2080 Quingate Pl #212, Halifax, NS B3L 4R9For SaleMLS ID #202618477, Hui Zhu, Royal LePage Atlantic Brokerage. NSAR
- C$324,9001 bd1 ba525 sqft45 Vimy Ave #1118, Halifax, NS B3M 4C5For SaleMLS ID #202612408, Logan Berkvens, The Agency Real Estate Brokerage Brokerage. NSAR
- C$399,9002 bd2 ba1.1k sqft12 Spinnaker Dr #401, Halifax, NS B3N 3A8For SaleMLS ID #202614419, Nancy Skinner, RE/MAX Nova Brokerage. NSAR
- C$347,0003 bd1 ba960 sqft103 Bromley Rd, Halifax, NS B3P 2L6For SaleMLS ID #202618464, Estevan Ouellet, RE/MAX Nova (Halifax) Brokerage. NSAR
- C$389,9002 bd2 ba1.1k sqft12 Spinnaker Dr #307, Halifax, NS B3N 3A8For SaleMLS ID #202604841, Ryan Harrison, Blueberry Commercial Real Estate Limited Brokerage. NSAR
- C$430,0003 bd2 ba1.1k sqft3514 John Parr Dr, Halifax, NS B3K 5V2For SaleMLS ID #202615395, Colin Dillon, Keller Williams Select Realty Brokerage. NSAR
- C$424,9003 bd2 ba1.2k sqft3516 John Parr Dr, Halifax, NS B3K 5V2For SaleMLS ID #202615478, Matthew Archer, Red Door Realty Brokerage. NSAR
- C$354,9002 bd1 ba890 sqft93 Kearney Lake Rd #409, Halifax, NS B3M 4E7For SaleMLS ID #202616275, Olivia Bryant, Sotheby's International Realty Canada Brokerage. NSAR
- C$349,9002 bd2 ba1.1k sqft15 Knightsridge Dr #303, Halifax, NS B3M 3S9For SaleMLS ID #202614999, Cheryl Cook, RE/MAX Nova (Halifax) Brokerage. NSAR
- C$369,9002 bd1 ba875 sqft5572 N Ridge Rd #1201, Halifax, NS B3K 5K2For SaleMLS ID #202613258, Markus Sampson, RE/MAX Nova (Halifax) Brokerage. NSAR
- C$395,0002 bd2 ba1.1k sqft512 Parkland Dr #102, Halifax, NS B3S 1N1For SaleMLS ID #202612367, Siba Saoud, RE/MAX Nova Brokerage. NSAR
- C$252,5001 bd1 ba773 sqft63 Farnham Gate Rd #102, Halifax, NS B3M 4A7For SaleMLS ID #202618401, Bonita Parsons-Lijs, Royal LePage Anchor Realty Brokerage. NSAR
- C$329,9001 bd1 ba850 sqft105 Dunbrack St #808, Halifax, NS B3M 3G7For SaleMLS ID #202618178, Mary Ellen Power, RE/MAX Nova Brokerage. NSAR
