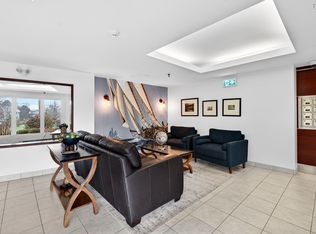
Welcome to this bright two bedroom, two bathroom condo on the fourth floor, ideally located off Purcell Cove Road next to the Armdale Yacht Club. This quiet, well maintained building offers the added comfort of a live in superintendent. The unit features a private deck off the living room, perfect for morning coffee or evening relaxation. A separate dining area, with a work in kitchen adds to the feel of this great unit. A storage unit on the same floor provides convenient extra space outside the unit. Building amenities include a stunning rooftop patio with views to enjoy throughout the seasons, as well as a large patio off the lobby common room for additional outdoor gathering space. This is a wonderful opportunity for Buyers seeking a peaceful setting close to the water, with the ease of condo living.
For sale
C$444,900
85 Spinnaker Dr #402, Halifax, NS B3N 3E3
2beds
1,050sqft
Condominium
Built in 1993
-- sqft lot
$-- Zestimate®
C$424/sqft
C$468/mo HOA
What's special
Separate dining areaWork in kitchen
- 7 hours |
- 13 |
- 0 |
Zillow last checked:
Listing updated:
Listed by:
Sheila Cashin,
RE/MAX Nova Brokerage
Source: NSAR,MLS®#: 202618836 Originating MLS®#: Nova Scotia Association of REALTORS®
Originating MLS®#: Nova Scotia Association of REALTORS®Facts & features
Interior
Bedrooms & bathrooms
- Bedrooms: 2
- Bathrooms: 2
- Full bathrooms: 2
- Main level bathrooms: 2
- Main level bedrooms: 2
Bedroom
- Level: Main
- Area: 103.68
- Dimensions: 9.6 x 10.8
Bathroom
- Level: Main
- Area: 33.06
- Dimensions: 5.8 x 5.7
Bathroom 1
- Level: Main
- Area: 26.02
- Dimensions: 5.9 x 4.41
Dining room
- Level: Main
- Area: 71.13
- Dimensions: 10.6 x 6.71
Kitchen
- Level: Main
- Area: 59.93
- Dimensions: 7.3 x 8.21
Living room
- Level: Main
- Area: 151.04
- Dimensions: 12.8 x 11.8
Heating
- Baseboard
Appliances
- Included: Stove, Dishwasher, Dryer, Washer
- Laundry: In Suite
Features
- Elevator, Ensuite Bath, High Speed Internet, Master Downstairs
- Flooring: Carpet, Ceramic Tile, Laminate
- Basement: Other
Interior area
- Total structure area: 1,050
- Total interior livable area: 1,050 sqft
- Finished area above ground: 1,050
Property
Parking
- Total spaces: 1
- Parking features: Underground, Paved, Assigned
- Has garage: Yes
- Details: Garage Details(Underground Parking #61)
Features
- Levels: One
- Stories: 1
- Exterior features: Balcony
Lot
- Features: Near Public Transit
Details
- Parcel number: 40564528
- Zoning: condo
- Other equipment: No Rental Equipment
Construction
Type & style
- Home type: Condo
- Property subtype: Condominium
- Attached to another structure: Yes
Materials
- Brick
- Roof: Asphalt
Condition
- New construction: No
- Year built: 1993
Utilities & green energy
- Sewer: Municipal
- Water: Municipal
- Utilities for property: Cable Connected, Electricity Connected, Phone Connected, Electric
Community & HOA
Community
- Features: Park, Playground, School Bus Service, Marina, Place of Worship, Beach
HOA
- Has HOA: Yes
- Services included: Water
- HOA fee: C$468 monthly
Location
- Region: Halifax
Financial & listing details
- Price per square foot: C$424/sqft
- Tax assessed value: C$413,600
- Price range: C$444.9K - C$444.9K
- Date on market: 7/28/2026
- Inclusions: Fridge, Stove, Washer, Dryer, Dishwasher
- Ownership: Freehold
- Electric utility on property: Yes
Sheila Cashin
Sheila Cashin
(902) 830-4165
By pressing Contact Agent, you agree that the real estate professional identified above may call/text you about your search, which may involve use of automated means and pre-recorded/artificial voices. You don't need to consent as a condition of buying any property, goods, or services. Message/data rates may apply. You also agree to our Terms of Use. Zillow does not endorse any real estate professionals. We may share information about your recent and future site activity with your agent to help them understand what you're looking for in a home.
Price history
| Date | Event | Price |
|---|---|---|
| 7/28/2026 | Listed for sale | C$444,900C$424/sqft |
Source:  NSAR #202618836 Report a problem NSAR #202618836 Report a problem | ||
Public tax history
Tax history is unavailable.
Climate risks
Neighborhood: B3N
Nearby schools
GreatSchools rating
No schools nearby
We couldn't find any schools near this home.
Schools provided by the listing agent
- Elementary: John W Macleod-Fleming Tower Elementary School
- Middle: Cunard Junior High School
- High: JL Ilsley High School
Source: NSAR. This data may not be complete. We recommend contacting the local school district to confirm school assignments for this home.
- C$499,9002 bd2 ba1.2k sqft85 Spinnaker Dr #503, Halifax, NS B3N3E3For Sale

- C$---- bd-- ba-- sqft85 Spinnaker Dr #203, Halifax, NS B3N3E3Off Market
- C$381,9003 bd3 ba2.4k sqft41 Anchor Dr, Halifax, NS B3N3J5Off Market
- C$412,6003 bd3 ba2.5k sqft282 Spinnaker Dr, Halifax, NS B3N3C6Off Market
- C$341,2003 bd3 ba2k sqft225 Spinnaker Dr, Halifax, NS B3N3C3Off Market
- C$397,1003 bd4 ba2k sqft43 Anchor Dr, Halifax, NS B3N3J5Off Market
- C$363,3003 bd3 ba2.4k sqft280 Spinnaker Dr, Halifax, NS B3N3C6Off Market
- C$359,1004 bd4 ba2.7k sqft45 Anchor Dr, Halifax, NS B3N3J5Off Market
Similar homes
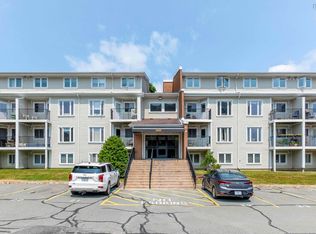
- C$435,9002 bd2 ba1.1k sqft80 Spinnaker Dr #203, Halifax, NS B3N 3B5For Sale
 MLS ID #202609696, Bonnie Hutchins, RE/MAX Nova (Halifax) Brokerage. NSAR
 - C$448,5002 bd2 ba1.1k sqft12 Spinnaker Dr #104, Halifax, NS B3N 3A8For Sale
 MLS ID #202605678, Kelsea Bradley, Exit Realty Metro Brokerage. NSAR
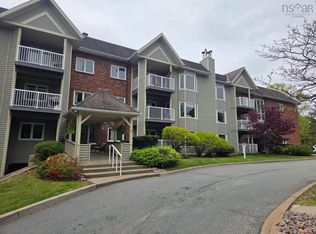
 - C$446,0002 bd2 ba1k sqft2080 Quingate Pl #212, Halifax, NS B3L 4R9For Sale
 MLS ID #202618477, Hui Zhu, Royal LePage Atlantic Brokerage. NSAR
 - C$399,9002 bd2 ba1.1k sqft12 Spinnaker Dr #401, Halifax, NS B3N 3A8For Sale
 MLS ID #202614419, Nancy Skinner, RE/MAX Nova Brokerage. NSAR
 - C$484,9002 bd2 ba1.2k sqft12 Spinnaker Dr #108, Halifax, NS B3N 3A8For SaleMLS ID #202609998, T. Chandler Haliburton, RE/MAX Nova Brokerage. NSAR
- C$439,9002 bd2 ba1.2k sqft202 Walter Havill Dr #112, Halifax, NS B3N 3M4For SaleMLS ID #202607515, Mandie Hamilton, Sutton Group Professional Realty Brokerage. NSAR
- C$499,9002 bd1 ba932 sqft1991 Prince Arthur St #5, Halifax, NS B3H 4H2For SaleMLS ID #202618423, Elizabeth Moumouris, Red Door Realty Brokerage. NSAR
- C$389,9002 bd2 ba1.1k sqft12 Spinnaker Dr #307, Halifax, NS B3N 3A8For SaleMLS ID #202604841, Ryan Harrison, Blueberry Commercial Real Estate Limited Brokerage. NSAR
- C$359,9003 bd1 ba1k sqft48 Drumdonald Rd, Halifax, NS B3P 2K9For SaleMLS ID #202618650, Lori Hennessey, Royal LePage Anchor Realty (Spryfield) Brokerage. NSAR
- C$399,9003 bd2 ba1.4k sqft39 Punch Bowl Dr, Halifax, NS B3P 2C4For SaleMLS ID #202618497, Chad MacLeod, Keller Williams Select Realty Brokerage. NSAR
- C$429,9002 bd2 ba1.1k sqft60 Walter Havill Dr #612, Halifax, NS B3N 0A9For SaleMLS ID #202608315, Tao (Kevin) Song, RE/MAX Nova Brokerage. NSAR
- C$439,9002 bd2 ba1k sqft60 Walter Havill Dr #707, Halifax, NS B3N 0A9For SaleMLS ID #202603674, Nousha Saberi, RE/MAX Nova (Halifax) Brokerage. NSAR
- C$438,9002 bd2 ba1.1k sqft60 Walter Havill Dr #901, Halifax, NS B3N 0A9For SaleMLS ID #202509802, Michael Walling, Verve Realty Group Brokerage. NSAR
- C$479,9002 bd2 ba1k sqft200 Crown Dr #607, Halifax, NS B3N 0B1For SaleMLS ID #202612979, Lois McGrath, Royal LePage Anchor Realty Brokerage. NSAR
- C$434,0002 bd2 ba1k sqft6369 Coburg Rd #706, Halifax, NS B3H 4J7For SaleMLS ID #202610012, JAN MALONE, Bryant Realty Atlantic Brokerage. NSAR
- C$454,9002 bd1 ba825 sqft1510 Lilac St #15, Halifax, NS B3H 3W3For SaleMLS ID #202611357, Gary Chambers, Century 21 Trident Realty Ltd. Brokerage. NSAR
- C$430,0003 bd2 ba1.3k sqft5959 Spring Garden Rd #909, Halifax, NS B3H 1Y5For SaleMLS ID #202617130, Kelly Cool, Exit Real Estate Professionals Brokerage. NSAR
- C$430,0003 bd2 ba1.1k sqft3514 John Parr Dr, Halifax, NS B3K 5V2For SaleMLS ID #202615395, Colin Dillon, Keller Williams Select Realty Brokerage. NSAR
- C$347,0003 bd1 ba960 sqft103 Bromley Rd, Halifax, NS B3P 2L6For SaleMLS ID #202618464, Estevan Ouellet, RE/MAX Nova (Halifax) Brokerage. NSAR
- C$369,9002 bd1 ba1k sqft5959 Spring Garden Rd #903, Halifax, NS B3H 1Y5For SaleMLS ID #202618490, Nousha Saberi, RE/MAX Nova (Halifax) Brokerage. NSAR
