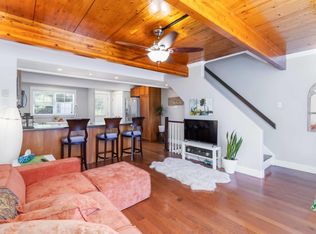
Whether you're a first time buyer looking to build equity or a growing family searching for a low maintenance home, this move in a ready corner unit townhouse is an excellent opportunity. Located in a pet friendly community, this home offers the rare benefit of a private yard along with direct access to a park just behind the property, making it an ideal setting for children, pets, or simply enjoying the outdoors. Condo fees help simplify homeownership by covering snow removal and exterior maintenance, giving you more time to enjoy your home and less time worrying about upkeep. Inside, the bright main level has been freshly painted and features added soundproofing, creating a noticeably quieter living space for everyday comfort. The well designed layout makes excellent use of the space and offers a warm, welcoming atmosphere from the moment you walk in. One dedicated parking space is included, adding everyday convenience. Location is another standout feature. You'll be less than five minutes from grocery stores, restaurants, everyday amenities, and the Halifax Rotary, while downtown Halifax is only about a 15 minute drive away. Whether you're commuting to work, running errands, or enjoying everything the city has to offer, you'll appreciate how connected this location is. This well maintained townhouse is an outstanding opportunity for buyers looking to enter the market or those wanting a practical home in a highly accessible location.
For sale
C$347,000
103 Bromley Rd, Halifax, NS B3P 2L6
3beds
960sqft
Condominium
Built in 1976
-- sqft lot
$-- Zestimate®
C$361/sqft
C$227/mo HOA
What's special
Private yardBright main levelFreshly paintedAdded soundproofingWell designed layoutWarm welcoming atmosphere
- 1 hour |
- 8 |
- 0 |
Zillow last checked:
Listing updated:
Listed by:
Estevan Ouellet,
RE/MAX Nova (Halifax) Brokerage
Source: NSAR,MLS®#: 202618464 Originating MLS®#: Nova Scotia Association of REALTORS®
Originating MLS®#: Nova Scotia Association of REALTORS®Facts & features
Interior
Bedrooms & bathrooms
- Bedrooms: 3
- Bathrooms: 1
- Full bathrooms: 1
Bedroom
- Level: Second
- Area: 90.86
- Dimensions: 7.7 x 11.8
Bedroom 1
- Level: Second
- Area: 90.86
- Dimensions: 7.7 x 11.8
Bathroom
- Level: Second
- Area: 33.33
- Dimensions: 8.11 x 4.11
Kitchen
- Level: Main
- Area: 166.8
- Dimensions: 12 x 13.9
Living room
- Level: Main
- Area: 220.32
- Dimensions: 15.3 x 14.4
Heating
- Baseboard
Appliances
- Included: Stove, Dishwasher, Dryer, Refrigerator
- Laundry: In Suite
Features
- Storage, High Speed Internet
- Flooring: Laminate
- Basement: None
Interior area
- Total structure area: 960
- Total interior livable area: 960 sqft
- Finished area above ground: 960
Video & virtual tour
Property
Parking
- Parking features: No Garage, Parking Spaces(s), Assigned
- Details: Parking Details(Parking Lot), Garage Details(None)
Features
- Levels: 2 Storey
- Stories: 2
- Exterior features: Dock
Lot
- Features: Cleared, Landscaped, Under 0.5 Acres
Details
- Parcel number: 40330649
- Zoning: R-4
- Other equipment: No Rental Equipment
Construction
Type & style
- Home type: Condo
- Property subtype: Condominium
Materials
- Vinyl Siding
- Foundation: Slab
- Roof: Asphalt
Condition
- New construction: No
- Year built: 1976
Utilities & green energy
- Sewer: Municipal
- Water: Municipal
- Utilities for property: Cable Connected, Electricity Connected, Electric
Community & HOA
Community
- Features: Place of Worship, Shopping
HOA
- Has HOA: Yes
- HOA fee: C$227 monthly
Location
- Region: Halifax
Financial & listing details
- Price per square foot: C$361/sqft
- Price range: C$347K - C$347K
- Date on market: 7/23/2026
- Ownership: Freehold
- Electric utility on property: Yes
Estevan Ouellet
Estevan Ouellet
(902) 452-0683
By pressing Contact Agent, you agree that the real estate professional identified above may call/text you about your search, which may involve use of automated means and pre-recorded/artificial voices. You don't need to consent as a condition of buying any property, goods, or services. Message/data rates may apply. You also agree to our Terms of Use. Zillow does not endorse any real estate professionals. We may share information about your recent and future site activity with your agent to help them understand what you're looking for in a home.
Price history
| Date | Event | Price |
|---|---|---|
| 7/23/2026 | Listed for sale | C$347,000C$361/sqft |
Source:  NSAR #202618464 Report a problem NSAR #202618464 Report a problem | ||
Public tax history
Tax history is unavailable.
Climate risks
Neighborhood: B3P
Nearby schools
GreatSchools rating
No schools nearby
We couldn't find any schools near this home.
Schools provided by the listing agent
- Elementary: Chebucto Heights Elementary School
- Middle: Elizabeth Sutherland School
- High: JL Ilsley High School
Source: NSAR. This data may not be complete. We recommend contacting the local school district to confirm school assignments for this home.
- C$144,6003 bd1 ba-- sqft107 Bromley Rd, Halifax, NS B3P2L6Off Market
- C$165,9003 bd1 ba-- sqft110 Bromley Rd, Halifax, NS B3P2L7Off Market
- C$165,9003 bd1 ba-- sqft79 Bromley Rd, Halifax, NS B3P2L6Off Market
- C$136,9003 bd1 ba-- sqft128 Bromley Rd, Halifax, NS B3P2L7Off Market
- C$136,9003 bd1 ba-- sqft130 Bromley Rd, Halifax, NS B3P2L7Off Market
- C$153,7003 bd1 ba-- sqft116 Ridge Valley Rd, Halifax, NS B3P2J9Off Market
- C$165,9003 bd1 ba-- sqft69 Bromley Rd, Halifax, NS B3P2L6Off Market
- C$153,7003 bd1 ba-- sqft41 Abbey Rd, Halifax, NS B3P2L5Off Market
Similar homes
- C$369,9003 bd1 ba960 sqft72 Cavendish Rd, Halifax, NS B3P 2J7For Sale
 MLS ID #202606433, Mary Mellin, Royal LePage Atlantic Brokerage. NSAR
 - C$399,9003 bd2 ba1.4k sqft43 Shepherd Rd #27, Halifax, NS B3P 2K6For Sale
 MLS ID #202617712, Chantele Joordens, Exit Realty Metro Brokerage. NSAR
 - C$329,9001 bd1 ba850 sqft105 Dunbrack St #808, Halifax, NS B3M 3G7For Sale
 MLS ID #202618178, Mary Ellen Power, RE/MAX Nova Brokerage. NSAR
 - C$299,9001 bd1 ba680 sqft6369 Coburg Rd #505, Halifax, NS B3H 4J7For Sale
 MLS ID #202618211, Michael McIntosh, Royal LePage Atlantic Brokerage. NSAR
 - C$369,9001 bd1 ba599 sqft5230 Tobin St Unit 105, Halifax, NS B3H 1S2For SaleMLS ID #202618283, T. Chandler Haliburton, RE/MAX Nova Brokerage. NSAR
- C$446,0002 bd2 ba1k sqft2080 Quingate Pl #212, Halifax, NS B3L 4R9For SaleMLS ID #202618477, Hui Zhu, Royal LePage Atlantic Brokerage. NSAR
- C$499,9002 bd2 ba1.2k sqft85 Spinnaker Dr #503, Halifax, NS B3N 3E3For SaleMLS ID #202618395, Edith Hancock, Sutton Group Professional Realty Brokerage. NSAR
- C$350,0002 bd1 ba509 sqft1 Trelyn Rd, Halifax, NS B3P 1N8For SaleMLS ID #202609290, Christian Bailey, Sutton Group Professional Realty Brokerage. NSAR
- C$499,9002 bd1 ba932 sqft1991 Prince Arthur St #5, Halifax, NS B3H 4H2For SaleMLS ID #202618423, Elizabeth Moumouris, Red Door Realty Brokerage. NSAR
- C$389,9002 bd2 ba1.1k sqft12 Spinnaker Dr #307, Halifax, NS B3N 3A8For SaleMLS ID #202604841, Ryan Harrison, Blueberry Commercial Real Estate Limited Brokerage. NSAR
- C$329,0002 bd1 ba875 sqft6269 Cork St #5, Halifax, NS B3L 1Y8For SaleMLS ID #202612758, Jason Harbour, EXP Realty of Canada Inc. Brokerage. NSAR
- C$399,9002 bd2 ba1.1k sqft12 Spinnaker Dr #401, Halifax, NS B3N 3A8For SaleMLS ID #202614419, Nancy Skinner, RE/MAX Nova Brokerage. NSAR
- C$369,9002 bd1 ba875 sqft5572 N Ridge Rd #1201, Halifax, NS B3K 5K2For SaleMLS ID #202613258, Markus Sampson, RE/MAX Nova (Halifax) Brokerage. NSAR
- C$465,0002 bd2 ba1.2k sqft202 Walter Havill Dr #212, Halifax, NS B3N 3M4For SaleMLS ID #202613612, Maura Nolan, Red Door Realty Brokerage. NSAR
- C$419,9003 bd2 ba1.1k sqft20 Acorn Rd, Halifax, NS B3P 1G8For SaleMLS ID #202616025, Doug Moxam, Royal LePage Anchor Realty Brokerage. NSAR
- C$339,9001 bd1 ba692 sqft3600 John Parr Dr #308, Halifax, NS B3K 5V3For SaleMLS ID #202617057, Kyle DeYoung, Keller Williams Select Realty Brokerage. NSAR
- C$399,0003 bd2 ba1.3k sqft5959 Spring Garden Rd #711, Halifax, NS B3H 1Y5For SaleMLS ID #202615742, Kelli Tynes-Harrington, Royal LePage Atlantic Brokerage. NSAR
- C$307,9002 bd1 ba840 sqft34 Veronica Dr #103, Halifax, NS B3N 3A3For SaleMLS ID #202615043, Ryan Rhodenizer, Exit Real Estate Professionals Brokerage. NSAR
- C$430,0003 bd2 ba1.3k sqft5959 Spring Garden Rd #909, Halifax, NS B3H 1Y5For SaleMLS ID #202617130, Kelly Cool, Exit Real Estate Professionals Brokerage. NSAR
- C$434,9002 bd2 ba850 sqft5444 Victoria Rd #12, Halifax, NS B3H 1M5For SaleMLS ID #202617785, Rena Sala, Red Door Realty Brokerage. NSAR
