Looking for a stylish, move-in-ready condo in a sought-after building? Welcome to this beautifully renovated top floor 1 bedroom unit, where modern updates and abundant natural light create a bright, inviting living space. Floor to ceiling windows and newer patio doors fill the home with sunshine, while the spacious balcony is the perfect place to relax and enjoy evening sunsets. The open concept layout features 9-foot ceilings, an off white kitchen with stainless steel appliances, expansive quartz countertops, a built-in breakfast bar, custom accent walls with integrated storage, updated lighting and hardware, and durable laminate and ceramic flooring throughout. The spacious bedroom easily accommodates a home office or reading nook and features built-in cabinetry for added style and functionality. Parkhill Terrace is a well-managed building offering exceptional amenities, including a renovated lobby and library, fitness room, workshop, bike storage, party room, beautifully maintained outdoor gardens with a BBQ area, and convenient laundry facilities just down the hall. Condo fees include heat and hot water, and parking is available for just $20/month outdoors or $35/month indoors. Ideally located with transit right outside your door, minutes to Bayers Lake, Highway 102, downtown Halifax, the bridges, and the airport, this condo offers outstanding value, convenience, and lifestyle. Don’t miss your chance to make it yours!
For sale
C$329,900
105 Dunbrack St #808, Halifax, NS B3M 3G7
1beds
850sqft
Condominium
Built in 1978
-- sqft lot
$-- Zestimate®
C$388/sqft
C$393/mo HOA
What's special
Modern updatesAbundant natural lightFloor to ceiling windowsNewer patio doorsSpacious balconyOpen concept layoutOff white kitchen
- 2 days |
- 37 |
- 1 |
Zillow last checked:
Listing updated:
Listed by:
Mary Ellen Power,
RE/MAX Nova Brokerage
Source: NSAR,MLS®#: 202618178 Originating MLS®#: Nova Scotia Association of REALTORS®
Originating MLS®#: Nova Scotia Association of REALTORS®Facts & features
Interior
Bedrooms & bathrooms
- Bedrooms: 1
- Bathrooms: 1
- Full bathrooms: 1
- Main level bathrooms: 1
- Main level bedrooms: 1
Bedroom
- Level: Main
- Area: 165.76
- Dimensions: 11.2 x 14.8
Bathroom
- Level: Main
Dining room
- Level: Main
- Area: 54
- Dimensions: 6 x 9
Kitchen
- Level: Main
- Area: 70.52
- Dimensions: 8.2 x 8.6
Living room
- Level: Main
- Area: 275.4
- Dimensions: 16.2 x 17
Heating
- Other Heating/Cooling
Cooling
- Other Heating/Cooling
Appliances
- Included: Stove, Dishwasher, Microwave, Refrigerator
Features
- Elevator, High Speed Internet, Master Downstairs
- Flooring: Ceramic Tile, Laminate
- Basement: Other
- Has fireplace: Yes
- Fireplace features: Electric
Interior area
- Total structure area: 850
- Total interior livable area: 850 sqft
- Finished area above ground: 850
Property
Parking
- Parking features: Heated Garage, Underground, Parking Spaces(s), Assigned
Features
- Levels: One
- Stories: 1
- Exterior features: Balcony
Lot
- Features: Landscaped, Near Public Transit
Details
- Parcel number: 40386450
- Zoning: R-4
- Other equipment: No Rental Equipment
Construction
Type & style
- Home type: Condo
- Property subtype: Condominium
- Attached to another structure: Yes
Materials
- Brick, Concrete
- Roof: Asphalt
Condition
- New construction: No
- Year built: 1978
Utilities & green energy
- Sewer: Municipal
- Water: Pond/Lake
- Utilities for property: Cable Connected, Electricity Connected, Natural Gas Connected, Phone Connected, Natural Gas
Community & HOA
Community
- Features: Park, Place of Worship, Playground, Recreation Center, School Bus Service, Shopping
HOA
- Has HOA: Yes
- Services included: Condo Fees Include Heat, Hot Water, Maintenance, Gym
- HOA fee: C$393 monthly
Location
- Region: Halifax
Financial & listing details
- Price per square foot: C$388/sqft
- Price range: C$329.9K - C$329.9K
- Date on market: 7/21/2026
- Inclusions: Fridge, Stove, Dishwasher, Microwave, Shelving In Bedroom
- Ownership: Freehold
- Electric utility on property: Yes
Mary Ellen Power
Mary Ellen Power
(902) 440-2906
By pressing Contact Agent, you agree that the real estate professional identified above may call/text you about your search, which may involve use of automated means and pre-recorded/artificial voices. You don't need to consent as a condition of buying any property, goods, or services. Message/data rates may apply. You also agree to our Terms of Use. Zillow does not endorse any real estate professionals. We may share information about your recent and future site activity with your agent to help them understand what you're looking for in a home.
Price history
| Date | Event | Price |
|---|---|---|
| 7/21/2026 | Listed for sale | C$329,900C$388/sqft |
Source:  NSAR #202618178 Report a problem NSAR #202618178 Report a problem | ||
Public tax history
Tax history is unavailable.
Climate risks
Neighborhood: B3M
Nearby schools
GreatSchools rating
No schools nearby
We couldn't find any schools near this home.
Schools provided by the listing agent
- Elementary: Fairview Heights Elementary School
- Middle: Fairview Junior High School
- High: Halifax West High School
Source: NSAR. This data may not be complete. We recommend contacting the local school district to confirm school assignments for this home.
- C$207,5003 bd2 ba1.5k sqft29 Simcoe Pl, Halifax, NS B3M1H2Off Market
- C$210,6004 bd2 ba1.6k sqft25 Simcoe Pl, Halifax, NS B3M1H2Off Market
- C$212,1003 bd2 ba1.6k sqft27 Simcoe Pl, Halifax, NS B3M1H2Off Market
- C$201,5003 bd1 ba1.4k sqft23 Simcoe Pl, Halifax, NS B3M1H2Off Market
- C$208,1003 bd2 ba1.6k sqft31 Simcoe Pl, Halifax, NS B3M1H2Off Market
- C$208,3004 bd1 ba1.7k sqft21 Simcoe Pl, Halifax, NS B3M1H2Off Market
- C$216,0003 bd2 ba1.8k sqft19 Simcoe Pl, Halifax, NS B3M1H2Off Market
- C$213,2003 bd2 ba1.6k sqft33 Simcoe Pl, Halifax, NS B3M1H2Off Market
Similar homes
- C$347,0003 bd1 ba960 sqft103 Bromley Rd, Halifax, NS B3P 2L6For Sale
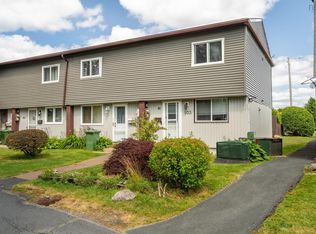 MLS ID #202618464, Estevan Ouellet, RE/MAX Nova (Halifax) Brokerage. NSAR
 - C$252,5001 bd1 ba773 sqft63 Farnham Gate Rd #102, Halifax, NS B3M 4A7For Sale
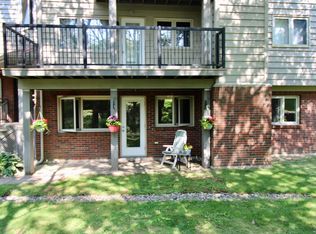 MLS ID #202618401, Bonita Parsons-Lijs, Royal LePage Anchor Realty Brokerage. NSAR
 - C$299,9001 bd1 ba680 sqft6369 Coburg Rd #505, Halifax, NS B3H 4J7For Sale
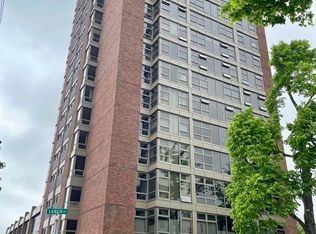 MLS ID #202618211, Michael McIntosh, Royal LePage Atlantic Brokerage. NSAR
 - C$359,9002 bd2 ba1k sqft203 Ross St #105, Halifax, NS B3M 3Z2For Sale
 MLS ID #202617876, Natalie Muise, RE/MAX Nova (Halifax) Brokerage. NSAR
 - C$307,9002 bd1 ba840 sqft34 Veronica Dr #103, Halifax, NS B3N 3A3For SaleMLS ID #202615043, Ryan Rhodenizer, Exit Real Estate Professionals Brokerage. NSAR
- C$369,9001 bd1 ba599 sqft5230 Tobin St Unit 105, Halifax, NS B3H 1S2For SaleMLS ID #202618283, T. Chandler Haliburton, RE/MAX Nova Brokerage. NSAR
- C$324,9002 bd2 ba1.1k sqft15 Langbrae Dr #103, Halifax, NS B3M 3W5For SaleMLS ID #202610590, Brian Arsenault, Royal LePage Anchor Realty Brokerage. NSAR
- C$349,9002 bd2 ba1.1k sqft15 Knightsridge Dr #303, Halifax, NS B3M 3S9For SaleMLS ID #202614999, Cheryl Cook, RE/MAX Nova (Halifax) Brokerage. NSAR
- C$325,0002 bd2 ba1.1k sqft15 Langbrae Dr #405, Halifax, NS B3M 3W5For SaleMLS ID #202604351, Emma Metlej, Engel & Volkers Brokerage. NSAR
- C$339,9002 bd2 ba1.2k sqft158 Farnham Gate Rd #206, Halifax, NS B3M 3V8For SaleMLS ID #202608850, James Dwyer, Engel & Volkers Brokerage. NSAR
- C$329,9001 bd1 ba525 sqft45 Vimy Ave #1118, Halifax, NS B3M 4C5For SaleMLS ID #202612408, Logan Berkvens, The Agency Real Estate Brokerage Brokerage. NSAR
- C$339,9001 bd1 ba692 sqft3600 John Parr Dr #308, Halifax, NS B3K 5V3For SaleMLS ID #202617057, Kyle DeYoung, Keller Williams Select Realty Brokerage. NSAR
- C$329,0002 bd1 ba875 sqft6269 Cork St #5, Halifax, NS B3L 1Y8For SaleMLS ID #202612758, Jason Harbour, EXP Realty of Canada Inc. Brokerage. NSAR
- C$310,0002 bd2 ba1.1k sqft15 Langbrae Dr #308, Halifax, NS B3M 3W5For SaleMLS ID #202604275, Chris Chaisson, Royal LePage Atlantic (Dartmouth) Brokerage. NSAR
- C$339,9001 bd1 ba689 sqft3700 John Parr Dr #422, Halifax, NS B3K 5V4For SaleMLS ID #202612181, Matt Ross, Partners Global Corporate Real Estate Inc. Brokerage. NSAR
- C$299,9992 bd1 ba849 sqft131 Farnham Gate Rd #303, Halifax, NS B3M 4A4For SaleMLS ID #202612349, Julia Fauteux, RE/MAX Nova (Halifax) Brokerage. NSAR
- C$344,9001 bd1 ba580 sqft45 Vimy Ave #1123, Halifax, NS B3M 4C5For SaleMLS ID #202605610, Stephanie Boschel, Parachute Realty Brokerage. NSAR
- C$354,9002 bd1 ba890 sqft93 Kearney Lake Rd #409, Halifax, NS B3M 4E7For SaleMLS ID #202616275, Olivia Bryant, Sotheby's International Realty Canada Brokerage. NSAR
- C$319,9002 bd1 ba937 sqft83 Kearney Lake Rd #306, Halifax, NS B3M 4E6For SaleMLS ID #202610429, Alex Chisholm, Sutton Group Professional Realty Brokerage. NSAR
- C$299,9002 bd2 ba1.1k sqft15 Langbrae Dr #403, Halifax, NS B3M 3W5For SaleMLS ID #202602693, Ken Sullivan, Exit Realty Metro Brokerage. NSAR
