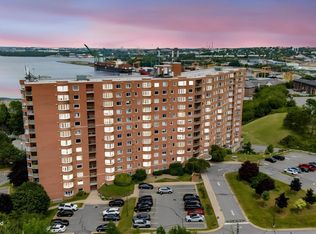
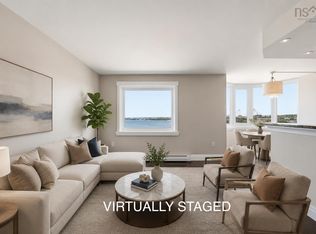
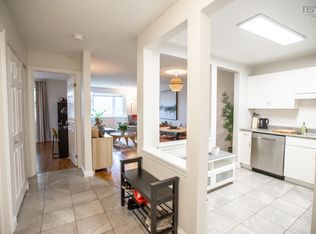
Eleven floors up, the city spreads out before you — and Unit 1123 at Granbury Place is where you get to enjoy the view every single day. This sun-filled 1-bedroom condo is built for the small rituals that make a place feel like home: coffee on the balcony as the peninsula wakes up, wine there again come evening, big sky and south-facing light pouring through the windows in between. Hardwood floors and high-end finishes give the space a warm, elevated feel, while French doors lead to a bedroom retreat that feels worlds away from the city just outside your window. It's low-maintenance living without compromise — low condo fees, free outdoor parking, and a pet-friendly community with a fitness room and community garden. Here, you get to have it both ways — close enough to feel the pulse of downtown whenever you want it, with the ease of slipping out to run errands, grab groceries, or hit the highway without a second thought. This is downtown-adjacent living for people who want less traffic, more sky, and room to breathe. Sometimes all it takes to elevate your life is a little more altitude. Come see it — you'll stay for the view.
For sale
C$344,900
45 Vimy Ave #1123, Halifax, NS B3M 4C5
1beds
580sqft
Condominium
Built in 1988
-- sqft lot
$-- Zestimate®
C$595/sqft
C$342/mo HOA
What's special
Eleven floors upCoffee on the balconyHardwood floorsHigh-end finishesFree outdoor parking
- 130 days |
- 11 |
- 1 |
Zillow last checked:
Listing updated:
Listed by:
Stephanie Boschel,
Parachute Realty Brokerage,
Cheradene Digdon,
Parachute Realty
Source: NSAR,MLS®#: 202605610 Originating MLS®#: Nova Scotia Association of REALTORS®
Originating MLS®#: Nova Scotia Association of REALTORS®Facts & features
Interior
Bedrooms & bathrooms
- Bedrooms: 1
- Bathrooms: 1
- Full bathrooms: 1
- Main level bathrooms: 1
- Main level bedrooms: 1
Bedroom
- Level: Main
- Area: 123.17
- Dimensions: 11.3 x 10.9
Bathroom
- Level: Main
- Area: 43.2
- Dimensions: 5.4 x 8
Dining room
- Level: Main
- Area: 39.78
- Dimensions: 7.8 x 5.1
Kitchen
- Level: Main
- Area: 61.56
- Dimensions: 8.1 x 7.6
Living room
- Level: Main
- Area: 224.1
- Dimensions: 16.6 x 13.5
Heating
- Baseboard
Appliances
- Included: Stove, Dishwasher, Microwave, Refrigerator, Other
- Laundry: In Suite
Features
- High Speed Internet, Master Downstairs
- Flooring: Ceramic Tile, Hardwood
- Basement: None
Interior area
- Total structure area: 580
- Total interior livable area: 580 sqft
- Finished area above ground: 580
Property
Parking
- Total spaces: 1
- Parking features: Underground, Parking Spaces(s), Unassigned
- Has garage: Yes
- Details: Parking Details(1 Outside Parking Included (Unassigned), 2nd Outdoor Parking For $50), Garage Details(Underground Parking Subject To Wait List)
Features
- Patio & porch: Deck, Porch
Lot
- Features: Landscaped, 3 to 9.99 Acres, Near Public Transit
Details
- Parcel number: 40484370
- Zoning: R-4
- Other equipment: No Rental Equipment
Construction
Type & style
- Home type: Condo
- Property subtype: Condominium
- Attached to another structure: Yes
Materials
- Brick
- Roof: Other
Condition
- New construction: No
- Year built: 1988
Utilities & green energy
- Sewer: Municipal
- Water: Municipal
- Utilities for property: Cable Connected, Electricity Connected, Phone Connected, Electric
Community & HOA
Community
- Features: Park, Playground, Shopping, Place of Worship
HOA
- Has HOA: Yes
- HOA fee: C$342 monthly
Location
- Region: Halifax
Financial & listing details
- Price per square foot: C$595/sqft
- Tax assessed value: C$334,300
- Price range: C$344.9K - C$344.9K
- Date on market: 3/27/2026
- Inclusions: Fridge, Stove, Dishwasher, Microwave, Stack-Able Washer/Dryer Combo, Portable A/C Unit
- Ownership: Freehold
- Electric utility on property: Yes
Stephanie Boschel
Stephanie Boschel
(902) 579-5269
By pressing Contact Agent, you agree that the real estate professional identified above may call/text you about your search, which may involve use of automated means and pre-recorded/artificial voices. You don't need to consent as a condition of buying any property, goods, or services. Message/data rates may apply. You also agree to our Terms of Use. Zillow does not endorse any real estate professionals. We may share information about your recent and future site activity with your agent to help them understand what you're looking for in a home.
Price history
| Date | Event | Price |
|---|---|---|
| 6/23/2026 | Price change | C$344,900-1.4%C$595/sqft |
Source:  NSAR #202605610 Report a problem NSAR #202605610 Report a problem | ||
| 3/27/2026 | Listed for sale | C$349,900C$603/sqft |
Source: NSAR #202605610 Report a problem | ||
Public tax history
Tax history is unavailable.
Climate risks
Neighborhood: B3M
Nearby schools
GreatSchools rating
No schools nearby
We couldn't find any schools near this home.
Schools provided by the listing agent
- Elementary: Duc D'Anville Elementary School
- Middle: Clayton Park Junior High School
- High: Halifax West High School
Source: NSAR. This data may not be complete. We recommend contacting the local school district to confirm school assignments for this home.
- C$329,9002 bd2 ba914 sqft45 Vimy Ave #325, Halifax, NS B3M4C5For Sale
- C$389,9002 bd2 ba914 sqft45 Vimy Ave #516, Halifax, NS B3M4C5For Sale
- C$324,9001 bd1 ba525 sqft45 Vimy Ave #1118, Halifax, NS B3M4C5For Sale

- C$420,0002 bd2 ba1k sqft45 Vimy Ave #1110, Halifax, NS B3M4C5For Sale

- C$--2 bd2 ba1.1k sqft45 Vimy Ave #410, Halifax, NS B3M4C5Off Market
- C$--2 bd2 ba916 sqft45 Vimy Ave #416, Halifax, NS B3M4C5Off Market
- C$--2 bd2 ba860 sqft45 Vimy Ave #1216, Halifax, NS B3M4C5Off Market
- C$399,9002 bd2 ba1.3k sqft45 Vimy Ave #1014, Halifax, NS B3M4C5For Sale
Similar homes
- C$324,9001 bd1 ba525 sqft45 Vimy Ave #1118, Halifax, NS B3M 4C5For SaleMLS ID #202612408, Logan Berkvens, The Agency Real Estate Brokerage Brokerage. NSAR
- C$315,0001 bd1 ba715 sqft87 Kearney Lake Rd #104, Halifax, NS B3M 4H1For Sale
 MLS ID #202619402, Karen Gillighan, Viewpoint Realty Services Inc. Brokerage. NSAR
 - C$334,9001 bd1 ba692 sqft3600 John Parr Dr #308, Halifax, NS B3K 5V3For Sale
 MLS ID #202617057, Kyle DeYoung, Keller Williams Select Realty Brokerage. NSAR
 - C$339,9001 bd1 ba689 sqft3700 John Parr Dr #422, Halifax, NS B3K 5V4For Sale
 MLS ID #202612181, Matt Ross, Partners Global Corporate Real Estate Inc. Brokerage. NSAR
 - C$389,9002 bd1 ba850 sqft32 Veronica Dr #401, Halifax, NS B3N 3A3For SaleMLS ID #202619063, Abhishake Bhuchar, Exit Real Estate Professionals Brokerage. NSAR
- C$324,9991 bd1 ba689 sqft3600 John Par Dr #210, Halifax, NS B3K 5V3For SaleMLS ID #202611313, Vinay Dhunna, RE/MAX Nova (Halifax) Brokerage. NSAR
- C$369,9001 bd1 ba599 sqft5230 Tobin St Unit 105, Halifax, NS B3H 1S2For SaleMLS ID #202618283, T. Chandler Haliburton, RE/MAX Nova Brokerage. NSAR
- C$374,9001 bd1 ba533 sqft5684 West St #208, Halifax, NS B3K 1H7For SaleMLS ID #202619366, Stephanie Boschel, Parachute Realty Brokerage. NSAR
- C$278,0002 bd1 ba804 sqft281 Windmill Rd #346, Halifax, NS B3A 4P9For SaleMLS ID #202619465, Morgan June Haney, The Agency Real Estate Brokerage Brokerage. NSAR
- C$289,9001 bd1 ba550 sqft5959 Spring Garden Rd #806, Halifax, NS B3H 1Y5For SaleMLS ID #202619204, Lorenzo Gallardo, Royal LePage Atlantic Brokerage. NSAR
- C$350,0001 bd1 ba664 sqft2128 Brunswick St #10, Halifax, NS B3K 2Y8For SaleMLS ID #202613779, Brennagh Gaunt, RE/MAX Nova (Halifax) Brokerage. NSAR
- C$309,9002 bd1 ba829 sqft5572 N Ridge Rd #303, End, NS B3K 5K2For SaleMLS ID #202607803, Dawn Dauphinee, Domus Realty Limited Brokerage. NSAR
- C$299,9992 bd1 ba849 sqft131 Farnham Gate Rd #303, Halifax, NS B3M 4A4For SaleMLS ID #202612349, Julia Fauteux, RE/MAX Nova (Halifax) Brokerage. NSAR
- C$299,0002 bd1 ba840 sqft34 Veronica Dr #103, Halifax, NS B3N 3A3For SaleMLS ID #202615043, Ryan Rhodenizer, Exit Real Estate Professionals Brokerage. NSAR
- C$369,9001 bd1 ba597 sqft5230 Tobin St #103, Halifax, NS B3H 1S2For SaleMLS ID #202605886, Michael Doyle, Assist-2-Sell Homeworks Realty Brokerage. NSAR
- C$324,9001 bd1 ba802 sqft5959 Spring Garden Rd #510, Halifax, NS B3H 1Y5For SaleMLS ID #202603152, Pavneet Kohli, Sutton Group Professional Realty Brokerage. NSAR
- C$514,9001 bd1 ba714 sqft6262 Pepperell St #102, Halifax, NS B3H 2N9For SaleMLS ID #202619405, Stacy Wentzell, Royal LePage Atlantic Brokerage. NSAR
- C$329,000-- bd1 ba303 sqft1036 Bland St #4, Halifax, NS B3H 2S8For SaleMLS ID #202612949, Alex Baird Allen, Domus Realty Limited Brokerage. NSAR
- C$299,9002 bd1 ba814 sqft281 Windmill Rd #230, Halifax, NS B3A 4P9For SaleMLS ID #202617267, Sacha Talbot, Keller Williams Select Realty Brokerage. NSAR
- C$359,9001 bd1 ba839 sqft767 Parkland Dr #302, Halifax, NS B3S 1T1For SaleMLS ID #202615690, Ashley Stapleton, Viewpoint Realty Services Inc. Brokerage. NSAR
