Welcome to this unique two-level condo offering the perfect blend of character, comfort, and convenience. Featuring 2 spacious bedrooms and 1.5 bathrooms, this thoughtfully designed condo boasts a large living and dining area, ideal for both everyday living and entertaining.The main level showcases impressive 9-foot ceilings accented by beautiful exposed wood beams, creating a warm chalet style atmosphere. Recent updates include a new heat pump (2025), new flooring on the upper level, fresh paint in several rooms, and additional updates that make this home move-in ready.Enjoy the convenience of your own private entrance with parking located directly outside your door. Outdoor living is easy with a patio on the main level, perfect for BBQs and relaxing, and a private balcony off the second level for enjoying your morning coffee or evening unwind. The second bedroom features a charming play cubby, making it a fun space for children or a practical option for additional storage.Located just steps from four-season walking trails, this home offers an active lifestyle surrounded by nature where you can enjoy outdoor adventures all year long. The well-maintained boutique condominium building consists of only 16 units, providing a peaceful, park-like setting and a quiet, tranquil lifestyle. As an added bonus, the condo board is scheduled to replace the two main exterior entrance doors.This is a rare opportunity to own a distinctive condo in a highly desirable community where comfort, character, and nature come together.
For sale
C$359,900
203 Ross St #105, Halifax, NS B3M 3Z2
2beds
1,084sqft
Condominium
Built in 1986
-- sqft lot
$-- Zestimate®
C$332/sqft
C$406/mo HOA
What's special
- 19 hours |
- 14 |
- 0 |
Zillow last checked:
Listing updated:
Listed by:
Natalie Muise,
RE/MAX Nova (Halifax) Brokerage
Source: NSAR,MLS®#: 202617876 Originating MLS®#: Nova Scotia Association of REALTORS®
Originating MLS®#: Nova Scotia Association of REALTORS®Facts & features
Interior
Bedrooms & bathrooms
- Bedrooms: 2
- Bathrooms: 2
- Full bathrooms: 1
- 1/2 bathrooms: 1
- Main level bathrooms: 1
Bedroom
- Level: Second
- Area: 112.2
- Dimensions: 10.2 x 11
Bathroom
- Level: Second
- Area: 51.24
- Dimensions: 8.4 x 6.1
Bathroom 1
- Level: Main
- Area: 23.76
- Dimensions: 5.4 x 4.4
Dining room
- Level: Main
Kitchen
- Level: Main
- Area: 77.77
- Dimensions: 10.1 x 7.7
Living room
- Level: Main
- Area: 177.32
- Dimensions: 14.3 x 12.4
Heating
- Baseboard, Heat Pump -Ductless
Appliances
- Included: Stove, Dishwasher, Dryer, Washer, Microwave, Refrigerator
- Laundry: In Suite
Features
- Ensuite Bath, Storage, High Speed Internet
- Flooring: Linoleum
- Basement: None
Interior area
- Total structure area: 1,084
- Total interior livable area: 1,084 sqft
- Finished area above ground: 1,084
Property
Parking
- Parking features: No Garage, Paved, Assigned
- Details: Parking Details(Assigned 1 Spot)
Features
- Levels: Two
- Stories: 2
- Patio & porch: Deck, Patio
- Exterior features: Balcony
Lot
- Features: Cleared, Landscaped, Near Public Transit
Details
- Parcel number: 40464760
- Zoning: Condo
- Other equipment: No Rental Equipment
Construction
Type & style
- Home type: Condo
- Property subtype: Condominium
- Attached to another structure: Yes
Materials
- Brick, Vinyl Siding, Wood Siding
- Roof: Asphalt
Condition
- New construction: No
- Year built: 1986
Utilities & green energy
- Sewer: Municipal
- Water: Municipal
- Utilities for property: Cable Connected, Electricity Connected, Phone Connected, Other, Electric
Community & HOA
Community
- Features: Park, Playground, Recreation Center, School Bus Service, Shopping, Place of Worship
HOA
- Has HOA: Yes
- HOA fee: C$406 monthly
Location
- Region: Halifax
Financial & listing details
- Price per square foot: C$332/sqft
- Price range: C$359.9K - C$359.9K
- Date on market: 7/17/2026
- Inclusions: Fridge, Stove, Washer, Dryer, Microwave, Dishwasher
- Exclusions: Living Room & Primary Bedroom Curtains, Fireplace
- Ownership: Freehold
- Electric utility on property: Yes
Natalie Muise
Natalie Muise
(902) 489-8600
By pressing Contact Agent, you agree that the real estate professional identified above may call/text you about your search, which may involve use of automated means and pre-recorded/artificial voices. You don't need to consent as a condition of buying any property, goods, or services. Message/data rates may apply. You also agree to our Terms of Use. Zillow does not endorse any real estate professionals. We may share information about your recent and future site activity with your agent to help them understand what you're looking for in a home.
Price history
| Date | Event | Price |
|---|---|---|
| 7/17/2026 | Listed for sale | C$359,900C$332/sqft |
Source:  NSAR #202617876 Report a problem NSAR #202617876 Report a problem | ||
Public tax history
Tax history is unavailable.
Climate risks
Neighborhood: B3M
Nearby schools
GreatSchools rating
No schools nearby
We couldn't find any schools near this home.
Schools provided by the listing agent
- Elementary: Grosvenor - Wentworth Park Elementary School
- Middle: Park West School
- High: Halifax West High School
Source: NSAR. This data may not be complete. We recommend contacting the local school district to confirm school assignments for this home.
- C$224,5003 bd2 ba-- sqft190 Ross St, Halifax, NS B3M3Y5Off Market
- C$469,0004 bd4 ba1.9k sqft40 Attenborough Ct, Halifax, NS B3M4C9For Sale

- C$321,0003 bd3 ba1.9k sqft176 Ross St, Halifax, NS B3M3Y5Off Market
- C$318,6004 bd3 ba2.3k sqft162 Ross St, Halifax, NS B3M3Y5Off Market
- C$458,7005 bd2 ba2.1k sqft165 Ross St, Halifax, NS B3M3Y5Off Market
- C$314,3003 bd2 ba1.7k sqft9 Norman Cres, Halifax, NS B3M3E9Off Market
- C$300,0004 bd3 ba2.5k sqft19 Norman Cres, Halifax, NS B3M3E9Off Market
- C$278,1003 bd2 ba1.6k sqft17 Norman Cres, Halifax, NS B3M3E9Off Market
Similar homes
- C$349,9002 bd2 ba1.1k sqft15 Knightsridge Dr #303, Halifax, NS B3M 3S9For Sale
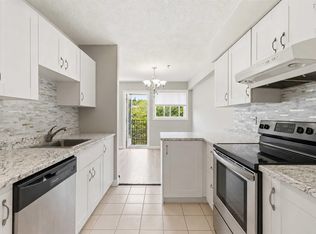 MLS ID #202614999, Cheryl Cook, RE/MAX Nova (Halifax) Brokerage. NSAR
 - C$339,9002 bd2 ba1.2k sqft158 Farnham Gate Rd #206, Halifax, NS B3M 3V8For Sale
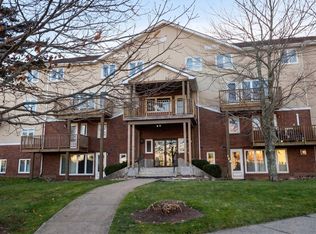 MLS ID #202608850, James Dwyer, Engel & Volkers Brokerage. NSAR
 - C$324,9002 bd2 ba1.1k sqft15 Langbrae Dr #103, Halifax, NS B3M 3W5For Sale
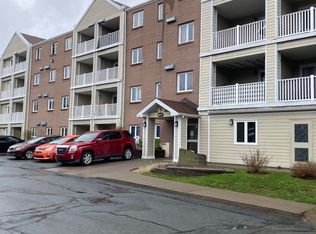 MLS ID #202610590, Brian Arsenault, Royal LePage Anchor Realty Brokerage. NSAR
 - C$325,0002 bd2 ba1.1k sqft15 Langbrae Dr #405, Halifax, NS B3M 3W5For Sale
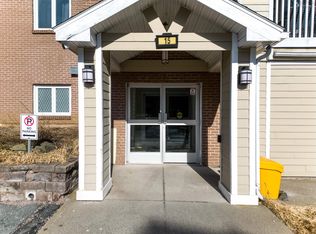 MLS ID #202604351, Emma Metlej, Engel & Volkers Brokerage. NSAR
 - C$333,0002 bd1 ba849 sqft131 Farnham Gate Rd #303, Halifax, NS B3M 4A4For SaleMLS ID #202612349, Julia Fauteux, RE/MAX Nova (Halifax) Brokerage. NSAR
- C$354,9002 bd1 ba890 sqft93 Kearney Lake Rd #409, Halifax, NS B3M 4E7For SaleMLS ID #202616275, Olivia Bryant, Sotheby's International Realty Canada Brokerage. NSAR
- C$395,0002 bd2 ba1.1k sqft512 Parkland Dr #102, Halifax, NS B3S 1N1For SaleMLS ID #202612367, Siba Saoud, RE/MAX Nova Brokerage. NSAR
- C$310,0002 bd2 ba1.1k sqft15 Langbrae Dr #308, Halifax, NS B3M 3W5For SaleMLS ID #202604275, Chris Chaisson, Royal LePage Atlantic (Dartmouth) Brokerage. NSAR
- C$299,9002 bd2 ba1.1k sqft15 Langbrae Dr #403, Halifax, NS B3M 3W5For SaleMLS ID #202602693, Ken Sullivan, Exit Realty Metro Brokerage. NSAR
- C$399,9003 bd2 ba1.4k sqft43 Shepherd Rd #27, Halifax, NS B3P 2K6For SaleMLS ID #202617712, Chantele Joordens, Exit Realty Metro Brokerage. NSAR
- C$342,0002 bd1 ba900 sqft93 Kearney Lake Rd #303, Halifax, NS B3M 4E7For SaleMLS ID #202604858, Graham Coade, Sutton Group Professional Realty Brokerage. NSAR
- C$419,0002 bd2 ba1.2k sqft512 Parkland Dr #306, Halifax, NS B3S 1N1For SaleMLS ID #202610562, Kaitlin Angus, Sotheby's International Realty Canada Brokerage. NSAR
- C$399,9003 bd2 ba1.3k sqft61 Nelsons Landing Blvd #507, Halifax, NS B4A 3X3For SaleMLS ID #202617304, Lori Hennessey, Royal LePage Anchor Realty (Spryfield) Brokerage. NSAR
- C$359,9001 bd1 ba839 sqft767 Parkland Dr #302, Halifax, NS B3S 1T1For SaleMLS ID #202615690, Ashley Stapleton, Viewpoint Realty Services Inc. Brokerage. NSAR
- C$319,9002 bd1 ba937 sqft83 Kearney Lake Rd #306, Halifax, NS B3M 4E6For SaleMLS ID #202610429, Alex Chisholm, Sutton Group Professional Realty Brokerage. NSAR
- C$405,0002 bd2 ba1.1k sqft767 Parkland Dr Unit 318, Halifax, NS B3S 1T1For SaleMLS ID #202608377, Channing Colley, RE/MAX Nova Brokerage. NSAR
- C$359,9002 bd2 ba1k sqft61 Nelsons Landing Blvd #408, Halifax, NS B4A 3X3For SaleMLS ID #202613316, Santiago Salgueiro, Viewpoint Realty Services Inc. Brokerage. NSAR
- C$369,9002 bd1 ba875 sqft5572 N Ridge Rd #1201, Halifax, NS B3K 5K2For SaleMLS ID #202613258, Markus Sampson, RE/MAX Nova (Halifax) Brokerage. NSAR
- C$299,9002 bd1 ba909 sqft83 Kearney Lake Rd #202, Halifax, NS B3M 4E6For SaleMLS ID #202612001, Chris Perkins, Coldwell Banker Maritime Realty Brokerage. NSAR
- C$315,0002 bd1 ba920 sqft93 Kearney Lake Rd #311, Halifax, NS B3M 4E7For SaleMLS ID #202529574, Pavneet Kohli, Sutton Group Professional Realty Brokerage. NSAR
