Welcome to Unit 27 – 43 Shepherd Road, a charming three-level condo townhouse that perfectly blends warmth, character, and functionality. With three bedrooms, 1.5 bathrooms, and a thoughtfully designed layout, this home offers comfortable living for first-time buyers, young families, or anyone looking for low-maintenance living without sacrificing space. From the moment you step inside, you'll appreciate the beautiful wood ceilings that flow throughout the home, adding warmth, charm, and a unique character that's hard to find. The main level features a spacious rec room—perfect for a home office, playroom, or cozy family room—along with a convenient half bath and a dedicated laundry and storage room. Head upstairs to the bright and inviting second level, where the living room, dining area, and kitchen create the perfect space for everyday living and entertaining. Just off the kitchen, step outside to your own private, fully fenced backyard complete with a deck and storage shed—ideal for summer barbecues, pets, or simply enjoying your morning coffee. The third level is home to three comfortable bedrooms and a full bathroom, offering privacy and separation from the main living spaces. Ideally located just minutes from Downtown Halifax, Dartmouth Crossing, Burnside Business Park, schools, parks, shopping, and public transit, this home offers the perfect balance of convenience and community. If you've been searching for an affordable home with character, functional living space, and a location that keeps you connected to everything HRM has to offer, this one is not to be missed.
For sale
C$399,900
43 Shepherd Rd #27, Halifax, NS B3P 2K6
3beds
1,409sqft
Condominium
Built in 52
-- sqft lot
$-- Zestimate®
C$284/sqft
C$365/mo HOA
What's special
Three bedroomsConvenient half bathThree comfortable bedrooms
- 1 day |
- 38 |
- 1 |
Zillow last checked:
Listing updated:
Listed by:
Chantele Joordens,
Exit Realty Metro Brokerage,
& Realty Group,
Exit Realty Metro
Source: NSAR,MLS®#: 202617712 Originating MLS®#: Nova Scotia Association of REALTORS®
Originating MLS®#: Nova Scotia Association of REALTORS®Facts & features
Interior
Bedrooms & bathrooms
- Bedrooms: 3
- Bathrooms: 2
- Full bathrooms: 1
- 1/2 bathrooms: 1
- Main level bathrooms: 1
Bedroom
- Level: Third
- Area: 100.87
- Dimensions: 13.1 x 7.7
Bedroom 1
- Level: Third
- Area: 79.56
- Dimensions: 10.2 x 7.8
Bathroom
- Level: Main
- Area: 20.77
- Dimensions: 6.7 x 3.1
Bathroom 1
- Level: Third
- Area: 34.94
- Dimensions: 4.11 x 8.5
Dining room
- Level: Second
- Area: 115
- Dimensions: 12.5 x 9.2
Kitchen
- Level: Second
- Area: 135.9
- Dimensions: 15.1 x 9
Living room
- Level: Second
- Area: 126.92
- Dimensions: 15.11 x 8.4
Heating
- Baseboard
Appliances
- Included: Stove, Dishwasher, Dryer, Washer, Refrigerator
- Laundry: In Suite, Laundry Room
Features
- Storage, High Speed Internet
- Flooring: Engineered Hardwood, Tile
- Basement: Finished
Interior area
- Total structure area: 1,409
- Total interior livable area: 1,409 sqft
- Finished area above ground: 980
Property
Parking
- Parking features: No Garage, No Driveway/Parking, Assigned
- Details: Parking Details(Parking Lot On Right Hand Side Before You Arrive At The Unit. Parkin Spot 27.)
Features
- Levels: Three Or More
- Stories: 3
- Fencing: Fenced
Lot
- Features: Cleared, Landscaped, Level, Near Public Transit
Details
- Additional structures: Shed(s)
- Parcel number: 40329583
- Zoning: R4
- Other equipment: No Rental Equipment
Construction
Type & style
- Home type: Condo
- Property subtype: Condominium
Materials
- Vinyl Siding
- Roof: Asphalt
Condition
- New construction: No
- Year built: 52
Utilities & green energy
- Sewer: Municipal
- Water: Municipal
- Utilities for property: Cable Connected, Electricity Connected, Phone Connected, Electric
Community & HOA
Community
- Features: Park, Playground, Recreation Center, School Bus Service, Shopping, Place of Worship
HOA
- Has HOA: Yes
- HOA fee: C$365 monthly
Location
- Region: Halifax
Financial & listing details
- Price per square foot: C$284/sqft
- Price range: C$399.9K - C$399.9K
- Date on market: 7/16/2026
- Ownership: Freehold
- Electric utility on property: Yes
Chantele Joordens
Chantele Joordens
(902) 789-5149
By pressing Contact Agent, you agree that the real estate professional identified above may call/text you about your search, which may involve use of automated means and pre-recorded/artificial voices. You don't need to consent as a condition of buying any property, goods, or services. Message/data rates may apply. You also agree to our Terms of Use. Zillow does not endorse any real estate professionals. We may share information about your recent and future site activity with your agent to help them understand what you're looking for in a home.
Price history
| Date | Event | Price |
|---|---|---|
| 7/16/2026 | Listed for sale | C$399,900C$284/sqft |
Source:  NSAR #202617712 Report a problem NSAR #202617712 Report a problem | ||
Public tax history
Tax history is unavailable.
Climate risks
Neighborhood: B3P
Nearby schools
GreatSchools rating
No schools nearby
We couldn't find any schools near this home.
Schools provided by the listing agent
- Elementary: Chebucto Heights Elementary School
- Middle: Elizabeth Sutherland School
- High: JL Ilsley High School
Source: NSAR. This data may not be complete. We recommend contacting the local school district to confirm school assignments for this home.
- C$152,8004 bd1 ba-- sqft40 Shepherd Rd, Halifax, NS B3P2K7Off Market
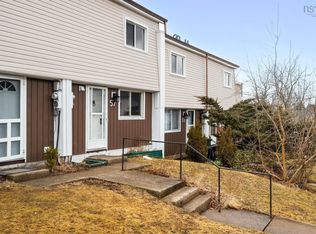
- C$100,0003 bd1 ba-- sqft57 Shepherd Rd, Halifax, NS B3P2K6Off Market
- C$152,8004 bd1 ba-- sqft50 Shepherd Rd, Halifax, NS B3P2K7Off Market
- C$152,8004 bd1 ba-- sqft54 Shepherd Rd, Halifax, NS B3P2K7Off Market
- C$143,8003 bd1 ba-- sqft20 Shepherd Rd, Halifax, NS B3P2K7Off Market
- C$139,7003 bd1 ba-- sqft13 Shepherd Rd, Halifax, NS B3P2K6Off Market
- C$143,8003 bd1 ba-- sqft18 Shepherd Rd, Halifax, NS B3P2K7Off Market
- C$148,5003 bd1 ba1.3k sqft13 Punch Bowl Dr, Halifax, NS B3P2C4Off Market
Similar homes
- C$375,0003 bd2 ba1.7k sqft34 Forestside Cres, Halifax, NS B3M 1M4For Sale
 MLS ID #202617582, Hani Eldlk, Sutton Group Professional Realty Brokerage. NSAR
 - C$369,9003 bd1 ba960 sqft72 Cavendish Rd, Halifax, NS B3P 2J7For Sale
 MLS ID #202606433, Mary Mellin, Royal LePage Atlantic Brokerage. NSAR
 - C$434,9002 bd2 ba850 sqft5444 Victoria Rd #12, Halifax, NS B3H 1M5For Sale
 MLS ID #202617785, Rena Sala, Red Door Realty Brokerage. NSAR
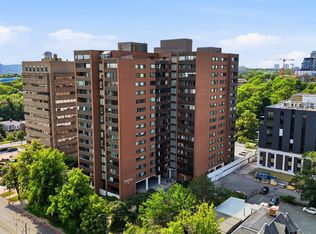
 - C$430,0003 bd2 ba1.3k sqft5959 Spring Garden Rd #909, Halifax, NS B3H 1Y5For Sale
 MLS ID #202617130, Kelly Cool, Exit Real Estate Professionals Brokerage. NSAR
 - C$419,9003 bd2 ba1.1k sqft20 Acorn Rd, Halifax, NS B3P 1G8For SaleMLS ID #202616025, Doug Moxam, Royal LePage Anchor Realty Brokerage. NSAR
- C$399,0003 bd2 ba1.3k sqft5959 Spring Garden Rd #711, Halifax, NS B3H 1Y5For SaleMLS ID #202615742, Kelli Tynes-Harrington, Royal LePage Atlantic Brokerage. NSAR
- C$399,9002 bd2 ba1.1k sqft12 Spinnaker Dr #401, Halifax, NS B3N 3A8For SaleMLS ID #202614419, Nancy Skinner, RE/MAX Nova Brokerage. NSAR
- C$449,9004 bd1 ba1.5k sqft24 McIntosh St, Halifax, NS B3R 1G8For SaleMLS ID #202617568, Nancy Flemming, Sutton Group Professional Realty Brokerage. NSAR
- C$465,0002 bd2 ba1.2k sqft202 Walter Havill Dr #212, Halifax, NS B3N 3M4For SaleMLS ID #202613612, Maura Nolan, Red Door Realty Brokerage. NSAR
- C$399,9003 bd2 ba1.5k sqft100 Forestside Cres, Halifax, NS B3M 1M4For SaleMLS ID #202613941, Patti Ross, Royal LePage Atlantic Brokerage. NSAR
- C$499,0004 bd2 ba1.5k sqft34 Hilden Dr, Halifax, NS B3R 1K2For SaleMLS ID #202617701, Philip Shannon, LPT Realty ULC Brokerage. NSAR
- C$560,0003 bd2 ba1.8k sqft17 Forward Ave, Halifax, NS B3P 1S3For SaleMLS ID #202617450, Lynnette Carter, Keller Williams Select Realty Brokerage. NSAR
- C$389,9002 bd2 ba1.1k sqft12 Spinnaker Dr #307, Halifax, NS B3N 3A8For SaleMLS ID #202604841, Ryan Harrison, Blueberry Commercial Real Estate Limited Brokerage. NSAR
- C$430,0003 bd2 ba1.1k sqft3514 John Parr Dr, Halifax, NS B3K 5V2For SaleMLS ID #202615395, Colin Dillon, Keller Williams Select Realty Brokerage. NSAR
- C$419,9003 bd2 ba1.7k sqft104 Forestside Cres, Halifax, NS B3M 1M4For SaleMLS ID #202614439, Channing Colley, RE/MAX Nova Brokerage. NSAR
- C$439,9003 bd2 ba1.2k sqft3516 John Parr Dr, Halifax, NS B3K 5V2For SaleMLS ID #202615478, Matthew Archer, Red Door Realty Brokerage. NSAR
- C$379,9993 bd2 ba1.3k sqft5959 Spring Garden Rd #1409, Halifax, NS B3H 1Y5For SaleMLS ID #202608061, Maria Barreiro, Royal LePage Atlantic Brokerage. NSAR
- C$419,0001 bd1 ba720 sqft5221 Nora Bernard St #412, Halifax, NS B3K 0B6For SaleMLS ID #202617836, Eric Noel, Century 21 Trident Realty Ltd. Brokerage. NSAR
- C$429,9002 bd2 ba1.1k sqft60 Walter Havill Dr #612, Halifax, NS B3N 0A9For SaleMLS ID #202608315, Tao (Kevin) Song, RE/MAX Nova Brokerage. NSAR
- C$435,9002 bd2 ba1.1k sqft80 Spinnaker Dr #203, Halifax, NS B3N 3B5For SaleMLS ID #202609696, Bonnie Hutchins, RE/MAX Nova (Halifax) Brokerage. NSAR
