
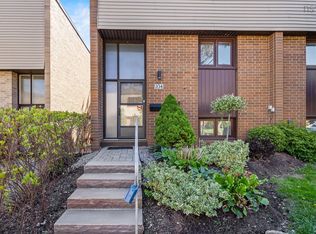
Welcome to 100 Forestside Crescent in sought-after Clayton Park—a great fit for young families looking for space, convenience, and community. This 3-bedroom, 1.5-bath townhouse features a bright open-concept main level with a spacious living and dining area, plus a functional kitchen with stainless steel appliances and ample storage. Hardwood and ceramic flooring add durability throughout. Upstairs offers a generous primary bedroom, two additional well-sized bedrooms, and an updated full bathroom. The lower level includes a large rec room, laundry area, and plenty of storage – perfect for kids’ space or a family hangout. Enjoy low-maintenance living with exterior upkeep, including windows, roof, landscaping, and snow removal, all handled by the condo corporation. Community amenities include a heated, in-ground pool, playground and basketball court. Located close to schools, shopping, grocery stores, and transit, this home offers everyday convenience in a mature, family-friendly neighbourhood.
For sale
C$399,900
100 Forestside Cres, Halifax, NS B3M 1M4
3beds
1,542sqft
Condominium
Built in 1972
-- sqft lot
$-- Zestimate®
C$259/sqft
C$468/mo HOA
What's special
Bright open-concept main levelAmple storageHardwood and ceramic flooringGenerous primary bedroomTwo additional well-sized bedroomsLarge rec roomLaundry area
- 26 days |
- 277 |
- 17 |
Zillow last checked:
Listing updated:
Listed by:
Patti Ross,
Royal LePage Atlantic Brokerage
Source: NSAR,MLS®#: 202613941 Originating MLS®#: Nova Scotia Association of REALTORS®
Originating MLS®#: Nova Scotia Association of REALTORS®Facts & features
Interior
Bedrooms & bathrooms
- Bedrooms: 3
- Bathrooms: 2
- Full bathrooms: 1
- 1/2 bathrooms: 1
- Main level bathrooms: 1
Bedroom
- Level: Third
- Area: 95.88
- Dimensions: 9.4 x 10.2
Bedroom 1
- Level: Third
- Area: 97.44
- Dimensions: 8.4 x 11.6
Bathroom
- Level: Main
- Area: 16.2
- Dimensions: 2.7 x 6
Bathroom 1
- Level: Third
- Area: 45.6
- Dimensions: 6 x 7.6
Dining room
- Level: Second
- Area: 86.49
- Dimensions: 9.3 x 9.3
Kitchen
- Level: Second
- Area: 85.63
- Dimensions: 9.11 x 9.4
Living room
- Level: Second
- Area: 193.67
- Dimensions: 10.7 x 18.1
Heating
- Baseboard, Forced Air
Appliances
- Included: Electric Range, Dishwasher, Dryer, Washer, Freezer - Chest, Refrigerator, Water Heater
- Laundry: In Suite, Laundry Room
Features
- Storage, High Speed Internet
- Flooring: Ceramic Tile, Hardwood, Other
- Basement: Full
Interior area
- Total structure area: 1,542
- Total interior livable area: 1,542 sqft
- Finished area above ground: 1,261
Video & virtual tour
Property
Parking
- Total spaces: 1
- Parking features: No Garage, Parking Spaces(s), Assigned
- Details: Parking Details(Parking Spot)
Features
- Levels: Three Or More
- Stories: 3
- Pool features: In Ground
Lot
- Features: Landscaped, Near Public Transit
Details
- Additional structures: Shed(s)
- Parcel number: 40274987
- Zoning: Condo
Construction
Type & style
- Home type: Condo
- Property subtype: Condominium
Materials
- Brick, Vinyl Siding
- Roof: Rolled/Hot Mop
Condition
- New construction: No
- Year built: 1972
Utilities & green energy
- Gas: Oil
- Sewer: Municipal
- Water: Municipal
- Utilities for property: Cable Connected, Electricity Connected, Phone Connected, Electric
Community & HOA
Community
- Features: Playground, Shopping, Place of Worship
HOA
- Has HOA: Yes
- HOA fee: C$468 monthly
Location
- Region: Halifax
Financial & listing details
- Price per square foot: C$259/sqft
- Tax assessed value: C$418,000
- Price range: C$399.9K - C$399.9K
- Date on market: 6/10/2026
- Inclusions: Fridge, Stove, Dishwasher, Washer, Dryer, Chest Deep Freeze, Blinds, Curtains And Curtain Rods And Shed On Back Deck.
- Ownership: Freehold
- Electric utility on property: Yes
Patti Ross
Patti Ross
(902) 225-0503
By pressing Contact Agent, you agree that the real estate professional identified above may call/text you about your search, which may involve use of automated means and pre-recorded/artificial voices. You don't need to consent as a condition of buying any property, goods, or services. Message/data rates may apply. You also agree to our Terms of Use. Zillow does not endorse any real estate professionals. We may share information about your recent and future site activity with your agent to help them understand what you're looking for in a home.
Price history
| Date | Event | Price |
|---|---|---|
| 6/10/2026 | Listed for sale | C$399,900C$259/sqft |
Source:  NSAR #202613941 Report a problem NSAR #202613941 Report a problem | ||
Public tax history
Tax history is unavailable.
Climate risks
Neighborhood: B3M
Nearby schools
GreatSchools rating
No schools nearby
We couldn't find any schools near this home.
Schools provided by the listing agent
- Elementary: Duc D'Anville Elementary School
- Middle: Clayton Park Junior High School
- High: Halifax West High School
Source: NSAR. This data may not be complete. We recommend contacting the local school district to confirm school assignments for this home.


- Nova Scotia
- Halifax County
- Halifax
- B3M 1M4
- 100 Forestside Cres