
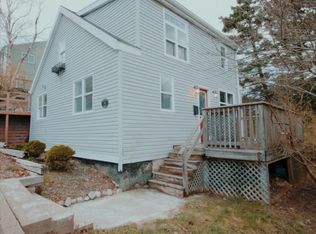
Tucked away on a quiet street, 23 Circle Drive is a charming 3-bedroom, 2-bathroom home offering comfort and convenience. Centrally located, and only five minutes to the Armdale Rotary, you'll love being close to all amenities while still enjoying a peaceful neighbourhood setting. This sweet home features fresh paint throughout, new windows, updated siding, an upgraded electrical service, as well as newly installed fencing. Outside the property shines, with stunning landscaping and two large sheds, plus a garden shed for all your storage needs. The yard is fully fenced making it ideal for kids and pets. Inside, you'll find an inviting layout, large bonus space in the attic, and a functional basement with the option of a separate entrance. Cute and full of character, this is a wonderful opportunity for first-time buyers, downsizers, or anyone looking for a move-in-ready home in a fantastic location.
Under contract
C$439,900
23 Circle Dr, Halifax, NS B3P 1J9
3beds
1,059sqft
Single Family Residence
Built in 1955
5,684 Square Feet Lot
$-- Zestimate®
C$415/sqft
C$-- HOA
What's special
Quiet streetFresh paint throughoutNew windowsUpdated sidingUpgraded electrical serviceNewly installed fencingStunning landscaping
- 25 days |
- 324 |
- 27 |
Zillow last checked:
Listing updated:
Listed by:
Peter Brouwer,
Royal LePage Atlantic Brokerage,
Amy Noftle,
Royal LePage Atlantic
Source: NSAR,MLS®#: 202614914 Originating MLS®#: Nova Scotia Association of REALTORS®
Originating MLS®#: Nova Scotia Association of REALTORS®Facts & features
Interior
Bedrooms & bathrooms
- Bedrooms: 3
- Bathrooms: 2
- Full bathrooms: 2
- Main level bathrooms: 1
- Main level bedrooms: 3
Bedroom
- Level: Main
- Area: 85.39
- Dimensions: 9.67 x 8.83
Bedroom 1
- Level: Main
- Area: 85.63
- Dimensions: 11.42 x 7.5
Bathroom
- Level: Main
- Area: 41.78
- Dimensions: 7.83 x 5.33
Bathroom 1
- Level: Basement
- Area: 40.85
- Dimensions: 9.25 x 4.42
Kitchen
- Level: Main
- Area: 117.97
- Dimensions: 11.42 x 10.33
Living room
- Level: Main
- Area: 143.56
- Dimensions: 11.33 x 12.67
Heating
- Hot Water, Radiant
Appliances
- Laundry: Laundry Room
Features
- High Speed Internet, Master Downstairs
- Flooring: Hardwood, Laminate, Linoleum
- Basement: Full,Partially Finished,Walk-Out Access
- Has fireplace: Yes
- Fireplace features: Wood Burning Stove
Interior area
- Total structure area: 1,059
- Total interior livable area: 1,059 sqft
- Finished area above ground: 867
Video & virtual tour
Property
Parking
- Total spaces: 1
- Parking features: No Garage, Paved, Single
Features
- Patio & porch: Deck, Patio
- Fencing: Fenced
Lot
- Size: 5,684 Square Feet
- Features: Landscaped, Level, Under 0.5 Acres, Near Public Transit
Details
- Additional structures: Shed(s), Workshop
- Parcel number: 00314591
- Zoning: R2
- Other equipment: No Rental Equipment
Construction
Type & style
- Home type: SingleFamily
- Architectural style: Bungalow
- Property subtype: Single Family Residence
Materials
- Vinyl Siding
- Roof: Asphalt
Condition
- New construction: No
- Year built: 1955
Utilities & green energy
- Gas: Oil
- Sewer: Municipal
- Water: Municipal
- Utilities for property: Cable Connected, Electricity Connected, Phone Connected
Community & HOA
Community
- Features: Playground, Shopping, Place of Worship
Location
- Region: Halifax
Financial & listing details
- Price per square foot: C$415/sqft
- Price range: C$439.9K - C$439.9K
- Date on market: 6/18/2026
- Ownership: Freehold
- Electric utility on property: Yes
Peter Brouwer
Peter Brouwer
(902) 880-5445
By pressing Contact Agent, you agree that the real estate professional identified above may call/text you about your search, which may involve use of automated means and pre-recorded/artificial voices. You don't need to consent as a condition of buying any property, goods, or services. Message/data rates may apply. You also agree to our Terms of Use. Zillow does not endorse any real estate professionals. We may share information about your recent and future site activity with your agent to help them understand what you're looking for in a home.
Price history
| Date | Event | Price |
|---|---|---|
| 7/9/2026 | Contingent | C$439,900C$415/sqft |
Source:  NSAR #202614914 Report a problem NSAR #202614914 Report a problem | ||
| 7/2/2026 | Listed for sale | C$439,900C$415/sqft |
Source: NSAR #202614914 Report a problem | ||
| 6/23/2026 | Contingent | C$439,900C$415/sqft |
Source: NSAR #202614914 Report a problem | ||
| 6/18/2026 | Listed for sale | C$439,900C$415/sqft |
Source: NSAR #202614914 Report a problem | ||
Public tax history
Tax history is unavailable.
Climate risks
Neighborhood: B3P
Nearby schools
GreatSchools rating
No schools nearby
We couldn't find any schools near this home.
Schools provided by the listing agent
- Elementary: John W Macleod-Fleming Tower Elementary School
- Middle: Cunard Junior High School
- High: JL Ilsley High School
Source: NSAR. This data may not be complete. We recommend contacting the local school district to confirm school assignments for this home.
- C$167,7002 bd2 ba1.2k sqft23 Circle Dr, Halifax, NS B3P1J9Off Market
- C$132,0002 bd1 ba649 sqft25 Circle Dr, Halifax, NS B3P1J9Off Market
- C$175,7003 bd2 ba1.6k sqft21 Circle Dr, Halifax, NS B3P1J9Off Market
- C$214,0004 bd2 ba1.5k sqft19 Circle Dr, Halifax, NS B3P1J9Off Market
- C$181,9004 bd1 ba1.3k sqft6 Hubleys Dr, Halifax, NS B3P1G9Off Market
- C$167,3003 bd1 ba1.2k sqft27 Circle Dr, Halifax, NS B3P1J9Off Market
- C$145,7005 bd1 ba1.2k sqft16 Circle Dr, Halifax, NS B3P1J8Off Market
- C$187,1005 bd1 ba1.5k sqft14 Circle Dr, Halifax, NS B3P1J8Off Market
Similar homes
- C$419,9003 bd2 ba1.1k sqft20 Acorn Rd, Halifax, NS B3P 1G8For Sale
 MLS ID #202616025, Doug Moxam, Royal LePage Anchor Realty Brokerage. NSAR
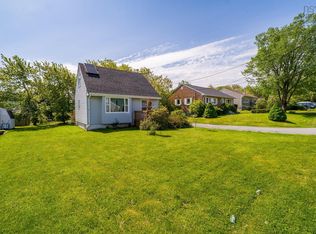
 - C$469,9003 bd2 ba1.5k sqft9 Maplewood Dr, Halifax, NS B3N 1C4For Sale
 MLS ID #202616311, Maggie MacPhee, EXP Realty of Canada Inc. Brokerage. NSAR
 - C$455,0005 bd1 ba1.1k sqft18 Avon Cres, Halifax, NS B3R 2E3For Sale
 MLS ID #202615347, Lei Tang, Royal LePage Atlantic Brokerage. NSAR
 - C$425,0003 bd1 ba984 sqft13 Fernhill Dr, Dartmouth, NS B3A 4K1For Sale
 MLS ID #202617046, Craig MacCarthy, RE/MAX Nova (Halifax) Brokerage. NSAR
 - C$474,0003 bd1 ba1k sqft109 Main Ave, Halifax, NS B3M 1A8For SaleMLS ID #202616598, Bonnie MacLean, Royal LePage Atlantic (Dartmouth) Brokerage. NSAR
- C$440,0003 bd3 ba1.4k sqft11 McFatridge Rd, Halifax, NS B3N 2R2For SaleMLS ID #202605612, Don Ranni, Royal LePage Atlantic Brokerage. NSAR
- C$449,9003 bd2 ba1.2k sqft161 Lakeview Rd, Halifax, NS B4C 4C7For SaleMLS ID #202616490, Brenda K Kielbratowski, Keller Williams Select Realty Brokerage. NSAR
- C$479,9003 bd1 ba994 sqft104 Melrose Ave, Halifax, NS B3N 2E4For SaleMLS ID #202609897, Bud Malay, Regency Real Estate Limited Brokerage. NSAR
- C$469,9003 bd1 ba1.2k sqft6949 Chebucto Rd, Halifax, NS B3L 1M6For SaleMLS ID #202611638, Lori Hennessey, Royal LePage Anchor Realty (Spryfield) Brokerage. NSAR
- C$509,9003 bd2 ba1.5k sqft6 Granby Ct, Halifax, NS B3R 2M7For SaleMLS ID #202607583, Markus Sampson, RE/MAX Nova (Halifax) Brokerage. NSAR
- C$524,9003 bd1 ba1.4k sqft100 Ketch Harbour Rd, Herring Cove, NS B3V 1J4For SaleMLS ID #202617352, Brehannah Hopgood, The Agency Real Estate Brokerage Brokerage. NSAR
- C$499,0003 bd2 ba1.2k sqft5 Richards Dr, Halifax, NS B3A 2P1For SaleMLS ID #202617016, Greg Pierce, Exit Realty Metro Brokerage. NSAR
- C$479,9003 bd1 ba1.3k sqft30 Main Ave, Halifax, NS B3M 1A3For SaleMLS ID #202612176, Sona Sheikh Pour, Royal LePage Atlantic Brokerage. NSAR
- C$425,0003 bd2 ba1.2k sqft12 Ridgecrest Dr, Halifax, NS B2W 2L5For SaleMLS ID #202617234, Anne Da Silva, Keller Williams Select Realty Brokerage. NSAR
- C$399,9003 bd1 ba1.1k sqft11 Military Rd, Halifax, NS B3P 0K3For SaleMLS ID #202610115, Chauntelle McMullin, Exit Real Estate Professionals Brokerage. NSAR
- C$539,9003 bd1 ba1k sqft712 Herring Cove Rd, Halifax, NS B3R 1Y6For SaleMLS ID #202615528, Melissa Berry, RE/MAX Nova (Halifax) Brokerage. NSAR
- C$445,0003 bd1 ba1k sqft1691 Saint Margarets Bay Rd, Halifax, NS B3T 1B4For SaleMLS ID #202610738, Chelsea Lawlor, EXP Realty of Canada Inc. Brokerage. NSAR
- C$459,0003 bd2 ba1.1k sqft13 Brigadoon Ave, Halifax, NS B2W 2B3For SaleMLS ID #202615979, Janet Josselyn, Sutton Group Professional Realty Brokerage. NSAR
- C$469,9002 bd2 ba1.4k sqft10 Carleton St, Dartmouth, NS B2W 1E7For SaleMLS ID #202617109, Markus Sampson, RE/MAX Nova (Halifax) Brokerage. NSAR
- C$429,9003 bd2 ba1.1k sqft27 Florence Place Ct, Lower Sackville, NS B4C 3X3For SaleMLS ID #202617106, Megan Holwell, Royal LePage Atlantic Brokerage. NSAR
