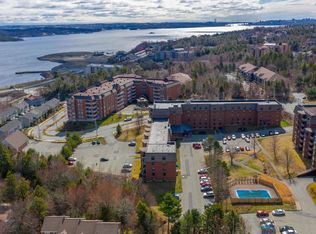
Welcome to 104 Forestside Crescent — a cozy, warm, and move-in ready end-unit condo townhouse located in the highly desirable community of Clayton Park. Offering 3 bedrooms and 2 bathrooms, this home combines comfort, convenience, and low-maintenance living — perfect for first-time buyers, families, investors, or anyone looking to enjoy homeownership without the exterior upkeep. From the moment you enter, you’re welcomed by a spacious foyer with access to a bathroom. The main level offers a bright and inviting layout featuring a large living room, dining area, and functional kitchen. Enjoy access to the back patio, creating the perfect spot to relax, entertain, or enjoy some fresh air. The upper level features three bedrooms, including a spacious primary bedroom, along with a full bathroom. The lower level provides even more living space with a large rec room, laundry room, utility room, and additional storage — giving you flexibility for a home office, gym, playroom, or family space. This home has been thoughtfully updated with numerous improvements, including updated bathrooms with new vanities, flooring, and toilets, washer, dryer, and laundry sink, heat pump, engineered hardwood flooring, new stair treads, new basement flooring, an microwave/range hood, and updated light fixtures throughout. The condo fees offer excellent value and include access to the pool, basketball court, children’s playground, landscaping, snow removal, exterior maintenance (including doors, windows, steps, and more) — allowing you to enjoy a worry-free lifestyle. Located in a family-friendly neighbourhood, you’re within walking distance to schools, transit, and Clayton Park Plaza, with the Canada Games Centre and Bayers Lake Plaza just minutes away. With quick highway access and Downtown Halifax nearby, the location is truly ideal. Book your showing today and make 104 Forestside Crescent your next home!
For sale
C$419,900
104 Forestside Cres, Halifax, NS B3M 1M4
3beds
1,747sqft
Condominium
Built in 1972
-- sqft lot
$-- Zestimate®
C$240/sqft
C$468/mo HOA
What's special
- 28 days |
- 154 |
- 9 |
Zillow last checked:
Listing updated:
Listed by:
Channing Colley,
RE/MAX Nova Brokerage
Source: NSAR,MLS®#: 202614439 Originating MLS®#: Nova Scotia Association of REALTORS®
Originating MLS®#: Nova Scotia Association of REALTORS®Facts & features
Interior
Bedrooms & bathrooms
- Bedrooms: 3
- Bathrooms: 2
- Full bathrooms: 1
- 1/2 bathrooms: 1
Bedroom
- Level: Second
- Length: 8.6
Bedroom 1
- Level: Second
- Area: 95.88
- Dimensions: 9.4 x 10.2
Bathroom
- Level: Lower
- Area: 15.93
- Dimensions: 2.7 x 5.9
Bathroom 1
- Level: Second
- Length: 5.11
Dining room
- Level: Main
- Length: 9.3
Kitchen
- Level: Main
- Length: 9.4
Living room
- Level: Main
- Length: 18.2
Heating
- Forced Air, Furnace, Heat Pump -Ductless
Appliances
- Included: Range, Dishwasher, Dryer, Washer, Range Hood, Refrigerator
- Laundry: In Suite, Laundry Room
Features
- See Remarks, Storage, High Speed Internet
- Flooring: Concrete, Engineered Hardwood, Hardwood
- Basement: Partially Finished
Interior area
- Total structure area: 1,747
- Total interior livable area: 1,747 sqft
- Finished area above ground: 1,292
Property
Parking
- Total spaces: 1
- Parking features: No Garage, Parking Spaces(s), Paved, Single, Assigned
- Details: Parking Details(Assigned, Single Paved Parking + Parking On Forestside Crescent.)
Features
- Levels: 2 Storey
- Stories: 2
- Patio & porch: Deck
- Pool features: In Ground
- Fencing: Fenced
Lot
- Features: Cleared, Landscaped, Level, Near Public Transit
Details
- Parcel number: 40274961
- Zoning: R-2T
- Other equipment: Heat Pumps Rented
Construction
Type & style
- Home type: Condo
- Property subtype: Condominium
Materials
- Brick, Vinyl Siding
- Roof: Rolled/Hot Mop
Condition
- New construction: No
- Year built: 1972
Utilities & green energy
- Gas: Oil
- Sewer: Municipal
- Water: Municipal
- Utilities for property: Cable Connected, Electricity Connected, Phone Connected, Electric
Community & HOA
Community
- Features: Beach, Golf, Park, Playground, Recreation Center, School Bus Service, Shopping
HOA
- Has HOA: Yes
- Services included: Access To Pool, Basketball Court, Children's Playground, Landscaping And Snow Removal, All Exterior Maintenance And Pest Control.
- HOA fee: C$468 monthly
Location
- Region: Halifax
Financial & listing details
- Price per square foot: C$240/sqft
- Price range: C$419.9K - C$419.9K
- Date on market: 6/15/2026
- Inclusions: Appliances, Ikea Shelf Unit, Dresser In Primary Bedroom, Side Table In Upstairs Hallway, 2-Cedar Planters, Smart Door Bell
- Exclusions: Decor Mirrors And Artwork
- Ownership: Freehold
- Electric utility on property: Yes
Channing Colley
Channing Colley
(902) 870-6162
By pressing Contact Agent, you agree that the real estate professional identified above may call/text you about your search, which may involve use of automated means and pre-recorded/artificial voices. You don't need to consent as a condition of buying any property, goods, or services. Message/data rates may apply. You also agree to our Terms of Use. Zillow does not endorse any real estate professionals. We may share information about your recent and future site activity with your agent to help them understand what you're looking for in a home.
Price history
| Date | Event | Price |
|---|---|---|
| 6/15/2026 | Listed for sale | C$419,900C$240/sqft |
Source:  NSAR #202614439 Report a problem NSAR #202614439 Report a problem | ||
Public tax history
Tax history is unavailable.
Climate risks
Neighborhood: B3M
Nearby schools
GreatSchools rating
No schools nearby
We couldn't find any schools near this home.
Schools provided by the listing agent
- Elementary: Duc D'Anville Elementary School
- Middle: Clayton Park Junior High School
- High: Halifax West High School
Source: NSAR. This data may not be complete. We recommend contacting the local school district to confirm school assignments for this home.
- C$170,2003 bd2 ba-- sqft108 Forestside Cres, Halifax, NS B3M1M4Off Market
- C$170,4003 bd2 ba-- sqft110 Forestside Cres, Halifax, NS B3M1M4Off Market
- C$399,9003 bd2 ba1.5k sqft100 Forestside Cres, Halifax, NS B3M1M4For Sale

- C$170,0003 bd2 ba-- sqft114 Forestside Cres, Halifax, NS B3M1M4Off Market
- C$180,3004 bd2 ba-- sqft107 Forestside Cres, Halifax, NS B3M1M5Off Market
- C$170,7003 bd2 ba-- sqft92 Forestside Cres, Halifax, NS B3M1M4Off Market
- C$171,5003 bd2 ba-- sqft8 Forestside Cres, Halifax, NS B3M1M4Off Market
- C$163,8003 bd2 ba-- sqft23 Forestside Cres, Halifax, NS B3M1M5Off Market
Similar homes
- C$399,9003 bd2 ba1.5k sqft100 Forestside Cres, Halifax, NS B3M 1M4For SaleMLS ID #202613941, Patti Ross, Royal LePage Atlantic Brokerage. NSAR
- C$399,9003 bd2 ba1.3k sqft61 Nelsons Landing Blvd #507, Halifax, NS B4A 3X3For Sale
 MLS ID #202617304, Lori Hennessey, Royal LePage Anchor Realty (Spryfield) Brokerage. NSAR
 - C$429,0003 bd2 ba1.3k sqft5881 Gainsborough Pl, Halifax, NS B3K 5R6For Sale
 MLS ID #202606906, Jim Smardon, EXP Realty of Canada Inc. Brokerage. NSAR
 - C$425,0003 bd2 ba1.3k sqft130 Rutledge St, Halifax, NS B4A 1X6For Sale
 MLS ID #202617218, Talia D'Alessio, Century 21 Optimum Realty Brokerage. NSAR
 - C$439,9003 bd2 ba1.2k sqft3516 John Parr Dr, Halifax, NS B3K 5V2For SaleMLS ID #202615478, Matthew Archer, Red Door Realty Brokerage. NSAR
- C$430,0003 bd2 ba1.1k sqft3514 John Parr Dr, Halifax, NS B3K 5V2For SaleMLS ID #202615395, Colin Dillon, Keller Williams Select Realty Brokerage. NSAR
- C$479,9003 bd4 ba1.9k sqft74 Attenborough Ct, Halifax, NS B3M 4C2For SaleMLS ID #202612628, Cameron Samson, Engel & Volkers (Wolfville) Brokerage. NSAR
- C$440,0003 bd2 ba1.5k sqft512 Parkland Dr Unit 408, Halifax, NS B3S 1N1For SaleMLS ID #202609395, Anthony Carter, Royal LePage Anchor Realty Brokerage. NSAR
- C$479,9003 bd2 ba1.8k sqft5513 Sentinel Sq, Halifax, NS B3KFor SaleMLS ID #202611496, Jill Ritchie, Royal LePage Atlantic Brokerage. NSAR
- C$499,0003 bd3 ba1.4k sqft25 Dipper Cres, Halifax, NS B3M 1W5For SaleMLS ID #202615517, Yan Li, Royal LePage Atlantic Brokerage. NSAR
- C$440,0003 bd3 ba1.4k sqft11 McFatridge Rd, Halifax, NS B3N 2R2For SaleMLS ID #202605612, Don Ranni, Royal LePage Atlantic Brokerage. NSAR
- C$485,0003 bd2 ba1.4k sqft5561 Sentinal Sq #40, Halifax, NS B3K 4A8For SaleMLS ID #202613275, Heather Morgan, Royal LePage Atlantic Brokerage. NSAR
- C$474,0003 bd1 ba1k sqft109 Main Ave, Halifax, NS B3M 1A8For SaleMLS ID #202616598, Bonnie MacLean, Royal LePage Atlantic (Dartmouth) Brokerage. NSAR
- C$619,9003 bd2 ba1.7k sqft122 Sunnybrae Ave, Halifax, NS B3N 2H1For SaleMLS ID #202616957, Sandra Pike, Royal LePage Atlantic Brokerage. NSAR
- C$469,0004 bd4 ba1.9k sqft40 Attenborough Ct, Halifax, NS B3M 4C9For SaleMLS ID #202608053, Adrienne Briand, One Percent Realty East Inc. Brokerage. NSAR
- C$560,0004 bd2 ba1.7k sqft10 Plymouth St, Halifax, NS B3M 2S2For SaleMLS ID #202615641, Krista Jensen, Royal LePage Atlantic Brokerage. NSAR
- C$435,9002 bd2 ba1.1k sqft80 Spinnaker Dr #203, Halifax, NS B3N 3B5For SaleMLS ID #202609696, Bonnie Hutchins, RE/MAX Nova (Halifax) Brokerage. NSAR
- C$434,0002 bd2 ba1k sqft6369 Coburg Rd #706, Halifax, NS B3H 4J7For SaleMLS ID #202610012, JAN MALONE, Bryant Realty Atlantic Brokerage. NSAR
- C$479,9003 bd4 ba1.9k sqft74 Attenborough Ct, Halifax, NS B3M 4C2For SaleEngel & Volkers
- C$448,5002 bd2 ba1.1k sqft12 Spinnaker Dr #104, Halifax, NS B3N 3A8For SaleMLS ID #202605678, Kelsea Bradley, Exit Realty Metro Brokerage. NSAR
