Welcome to this beautifully positioned 3 bedroom, 2 bathroom townhouse condo in Halifax’s sought-after North End. Offering a wonderful blend of comfort, convenience, and scenery, this home is perfectly situated to enjoy all that this vibrant community has to offer. One of the home’s standout features is the breathtaking view of the basin. Enjoy it from the comfort of your couch or from one of the home’s two inviting outdoor spaces. Step out onto the balcony off the main living room or head downstairs to the spacious patio, offering the perfect setting for gathering or relaxing. As the day winds down, settle in and watch the sky transform into the most gorgeous sunset. It’s a view you’ll never tire of. This well-established and thoughtfully managed condo community makes ownership easy, with exterior maintenance, water, and landscaping included. Enjoy the benefits of a low-maintenance lifestyle while having more time for the things that matter. Recent upgrades add peace of mind including heat pumps on each floor (2024), a new roof (2024), and a new hot water tank (2025). Located in the heart of the North End, you’ll be close to an array of local shops, cafés, restaurants, parks, and schools, while still enjoying the peace and privacy of your own home. Whether you’re looking for your first home, a place to settle down, or an investment in one of the city’s most desirable areas, this townhouse condo offers an exceptional opportunity.
For sale
C$475,000
5513 Sentinel Sq, Halifax, NS B3K
3beds
1,998sqft
Condominium
Built in 1974
-- sqft lot
$-- Zestimate®
C$238/sqft
C$515/mo HOA
What's special
Two inviting outdoor spacesSpacious patioNew roofNew hot water tank
- 12 hours
- 16
- 0
Zillow last checked:
Listing updated:
Listed by:
Cameron Mayer,
Press Realty Inc. Brokerage
Source: NSAR,MLS®#: 202621825 Originating MLS®#: Nova Scotia Association of REALTORS®
Originating MLS®#: Nova Scotia Association of REALTORS®Facts & features
Interior
Bedrooms & bathrooms
- Bedrooms: 3
- Bathrooms: 2
- Full bathrooms: 2
Bedroom
- Level: Second
- Area: 115.21
- Dimensions: 8.75 x 13.17
Bedroom 1
- Level: Second
- Area: 119.6
- Dimensions: 9.08 x 13.17
Bathroom
- Level: Second
- Area: 37.28
- Dimensions: 4.92 x 7.58
Bathroom 1
- Level: Lower
- Area: 28.27
- Dimensions: 4.92 x 5.75
Dining room
- Level: Main
- Area: 126.15
- Dimensions: 14.42 x 8.75
Kitchen
- Level: Main
- Area: 115.53
- Dimensions: 10.92 x 10.58
Living room
- Level: Main
- Area: 200.75
- Dimensions: 18.25 x 11
Heating
- Baseboard, Heat Pump -Ductless
Appliances
- Included: Oven, Stove, Dryer, Washer, Refrigerator
- Laundry: In Suite, Laundry Room
Features
- Storage, High Speed Internet
- Flooring: Carpet, Concrete, Laminate
- Basement: Finished
Interior area
- Total structure area: 1,998
- Total interior livable area: 1,998 sqft
- Finished area above ground: 1,659
Video & virtual tour
Property
Parking
- Parking features: No Garage, Paved, Driveway
- Has uncovered spaces: Yes
- Details: Parking Details(Driveway)
Features
- Levels: Three Or More
- Stories: 3
- Patio & porch: Patio
- Exterior features: Balcony
- Fencing: Fenced
- Has view: Yes
- View description: Harbour
- Has water view: Yes
- Water view: Harbour
Lot
- Features: Landscaped, Under 0.5 Acres, Near Public Transit
Details
- Parcel number: 40318511
- Zoning: Condo
- Other equipment: No Rental Equipment
Construction
Type & style
- Home type: Condo
- Property subtype: Condominium
Materials
- Brick
- Roof: Rolled/Hot Mop
Condition
- New construction: No
- Year built: 1974
Utilities & green energy
- Sewer: Municipal
- Water: Municipal
- Utilities for property: Cable Connected, Electricity Connected, Electric
Community & HOA
Community
- Features: Park, Playground, Recreation Center, School Bus Service, Shopping
HOA
- Has HOA: Yes
- Services included: Water, Exterior Maintenance
- HOA fee: C$515 monthly
Location
- Region: Halifax
Financial & listing details
- Price per square foot: C$238/sqft
- Price range: C$475K - C$475K
- Date on market: 8/28/2026
- Ownership: Freehold
- Electric utility on property: Yes
Price history
| Date | Event | Price |
|---|---|---|
| 8/28/2026 | Listed for sale | C$475,000C$238/sqft |
Source:  NSAR #202621825 Report a problem NSAR #202621825 Report a problem | ||
Public tax history
Tax history is unavailable.
Climate risks
Neighborhood: B3K
Nearby schools
GreatSchools rating
No schools nearby
We couldn't find any schools near this home.
Schools provided by the listing agent
- Elementary: St Stephen's Elementary School
- Middle: Highland Park Junior High School
- High: Citadel High School
Source: NSAR. This data may not be complete. We recommend contacting the local school district to confirm school assignments for this home.
Similar homes
- C$469,9003 bd2 ba1.9k sqft5519 Carriageway Cres N, Halifax, NS B3K 5K4For Sale
 MLS ID #202619421, Candice Blaney, RE/MAX Nova (Halifax) Brokerage. NSAR
 - C$549,0002 bd2 ba1.5k sqft1074 Wellington St #503, Halifax, NS B3H 2Z8For Sale
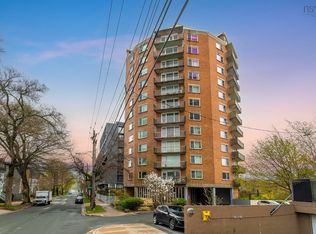 MLS ID #202621420, Kelli Tynes-Harrington, Royal LePage Atlantic Brokerage. NSAR
 - C$455,0004 bd4 ba1.9k sqft40 Attenborough Ct, Halifax, NS B3M 4C9For Sale
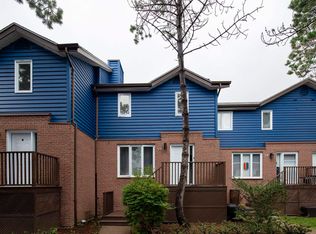 MLS ID #202621224, Cheryl Jenkins, Keller Williams Select Realty Brokerage. NSAR
 - C$549,9002 bd2 ba1.5k sqft1074 Wellington St #1002, Halifax, NS B3H 2Z8For Sale
 MLS ID #202621454, Victoria Hines, Royal LePage Atlantic Brokerage. NSAR
