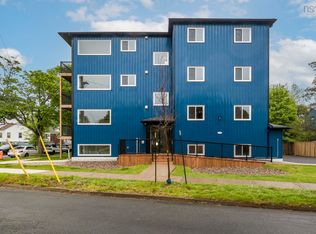
Welcome to a modern, edgy condo in the heart of Halifax’s vibrant North End where style meets unbeatable location. Perfectly positioned across from Merv Sullivan Park, one of the city’s most beloved green spaces, this thoughtfully updated 2-bedroom, 1 bathroom unit offers both comfort and convenience in equal measure. Step inside to discover a bright and inviting space featuring hardwood floors throughout and a contemporary aesthetic that feels both fresh and functional. The spacious layout includes two large bedrooms, each complete with walk-in closets, while two energy-efficient heat pumps ensure year-round comfort. Enjoy your morning coffee or unwind in the evening on the balcony overlooking the park, an ideal urban retreat. Just minutes from the shops and cafés of the Hydrostone Market, Stadacona, Irving Shipyard, and Downtown Halifax, this location offers easy access to everything the city has to offer, with transit right at your doorstep. Additional highlights include dedicated parking, storage, and the option to purchase the unit fully furnished making it a turnkey opportunity for homeowners or investors alike. Previously operated as a successful furnished rental, this property offers excellent income potential in a highly sought after neighbourhood. A rare opportunity to own a stylish, move-in-ready condo in one of Halifax’s most dynamic communities.
For sale
C$409,999
3749 Kencrest Ave #304, Halifax, NS B3K 3L4
2beds
1,043sqft
Condominium
Built in 1950
-- sqft lot
$-- Zestimate®
C$393/sqft
C$603/mo HOA
What's special
- 86 days |
- 55 |
- 2 |
Zillow last checked:
Listing updated:
Listed by:
Mary Stickings,
RE/MAX Nova Brokerage
Source: NSAR,MLS®#: 202609049 Originating MLS®#: Nova Scotia Association of REALTORS®
Originating MLS®#: Nova Scotia Association of REALTORS®Facts & features
Interior
Bedrooms & bathrooms
- Bedrooms: 2
- Bathrooms: 1
- Full bathrooms: 1
- Main level bathrooms: 1
- Main level bedrooms: 2
Bedroom
- Level: Main
- Area: 137.76
- Dimensions: 11.2 x 12.3
Bathroom
- Level: Main
- Area: 62.9
- Dimensions: 7.4 x 8.5
Dining room
- Level: Main
- Area: 75.37
- Dimensions: 10.6 x 7.11
Kitchen
- Level: Main
- Area: 115.26
- Dimensions: 11.3 x 10.2
Living room
- Level: Main
- Area: 230.09
- Dimensions: 19 x 12.11
Heating
- Baseboard, Heat Pump -Ductless, Hot Water
Appliances
- Included: Stove, Dishwasher, Dryer, Washer, Range Hood, Refrigerator
- Laundry: In Suite, Laundry Room
Features
- High Speed Internet, Master Downstairs
- Flooring: Ceramic Tile, Hardwood
- Basement: Full
Interior area
- Total structure area: 1,043
- Total interior livable area: 1,043 sqft
- Finished area above ground: 1,043
Video & virtual tour
Property
Parking
- Parking features: No Driveway/Parking, Assigned
Features
- Exterior features: Balcony
Lot
- Features: Near Public Transit
Details
- Parcel number: 41343765
- Zoning: HR-1
- Other equipment: No Rental Equipment
Construction
Type & style
- Home type: Condo
- Property subtype: Condominium
- Attached to another structure: Yes
Materials
- Vinyl Siding, Other
- Roof: Rolled/Hot Mop
Condition
- New construction: No
- Year built: 1950
Utilities & green energy
- Gas: Oil
- Sewer: Municipal
- Water: Municipal
- Utilities for property: Electricity Connected, Electric
Community & HOA
Community
- Features: Park, Playground, Shopping
HOA
- Has HOA: Yes
- HOA fee: C$603 monthly
Location
- Region: Halifax
Financial & listing details
- Price per square foot: C$393/sqft
- Price range: C$410K - C$410K
- Date on market: 4/30/2026
- Ownership: Freehold
- Electric utility on property: Yes
Mary Stickings
Mary Stickings
(902) 719-7409
By pressing Contact Agent, you agree that the real estate professional identified above may call/text you about your search, which may involve use of automated means and pre-recorded/artificial voices. You don't need to consent as a condition of buying any property, goods, or services. Message/data rates may apply. You also agree to our Terms of Use. Zillow does not endorse any real estate professionals. We may share information about your recent and future site activity with your agent to help them understand what you're looking for in a home.
Price history
| Date | Event | Price |
|---|---|---|
| 7/10/2026 | Price change | C$409,999-4.6%C$393/sqft |
Source:  NSAR #202609049 Report a problem NSAR #202609049 Report a problem | ||
| 6/15/2026 | Price change | C$429,900-1.7%C$412/sqft |
Source: NSAR #202609049 Report a problem | ||
| 5/31/2026 | Price change | C$437,400-2.8%C$419/sqft |
Source: NSAR #202609049 Report a problem | ||
| 4/30/2026 | Listed for sale | C$449,900C$431/sqft |
Source: NSAR #202609049 Report a problem | ||
Public tax history
Tax history is unavailable.
Climate risks
Neighborhood: B3K
Nearby schools
GreatSchools rating
No schools nearby
We couldn't find any schools near this home.
Schools provided by the listing agent
- Elementary: St Stephen's Elementary School
- Middle: Highland Park Junior High School
- High: East Antigonish Education Centre/Academy
Source: NSAR. This data may not be complete. We recommend contacting the local school district to confirm school assignments for this home.
- C$360,2006 bd3 ba3.4k sqft5361 Glebe St, Halifax, NS B3K2P9Off Market
- C$362,5008 bd3 ba3.5k sqft5351 Glebe St, Halifax, NS B3K2P9Off Market
- C$318,8003 bd2 ba1.1k sqft5369 Glebe St, Halifax, NS B3K2R2Off Market
- C$251,9002 bd2 ba1k sqft5343 Glebe St, Halifax, NS B3K2P9Off Market
- C$580,0002 bd2 ba1.3k sqft3807 Mont Blanc Ter #302, Halifax, NS B3K6R9For Sale
- C$610,0002 bd2 ba1.3k sqft3807 Mont Blanc Ter #402, Halifax, NS B3K6R9For Sale
- C$680,0002 bd2 ba1.2k sqft3807 Mont Blanc Ter #406, Halifax, NS B3K6R9For Sale
- C$275,1006 bd2 ba1.5k sqft5375 Glebe St, Halifax, NS B3K2R2Off Market
Similar homes
- C$429,0003 bd2 ba1.3k sqft5881 Gainsborough Pl, Halifax, NS B3K 5R6For Sale
 MLS ID #202606906, Jim Smardon, EXP Realty of Canada Inc. Brokerage. NSAR
 - C$430,0003 bd2 ba1.1k sqft3514 John Parr Dr, Halifax, NS B3K 5V2For Sale
 MLS ID #202615395, Colin Dillon, Keller Williams Select Realty Brokerage. NSAR
 - C$369,9002 bd1 ba875 sqft5572 N Ridge Rd #1201, Halifax, NS B3K 5K2For Sale
 MLS ID #202613258, Markus Sampson, RE/MAX Nova (Halifax) Brokerage. NSAR
 - C$499,9002 bd2 ba982 sqft5698 Normandy Dr #1, Halifax, NS B3K 2V4New Construction
 MLS ID #202614543, David Dunn, Royal LePage Atlantic Brokerage. NSAR
 - C$465,0002 bd2 ba1.2k sqft202 Walter Havill Dr #212, Halifax, NS B3N 3M4For SaleMLS ID #202613612, Maura Nolan, Red Door Realty Brokerage. NSAR
- C$439,9003 bd2 ba1.2k sqft3516 John Parr Dr, Halifax, NS B3K 5V2For SaleMLS ID #202615478, Matthew Archer, Red Door Realty Brokerage. NSAR
- C$435,9002 bd2 ba1.1k sqft80 Spinnaker Dr #203, Halifax, NS B3N 3B5For SaleMLS ID #202609696, Bonnie Hutchins, RE/MAX Nova (Halifax) Brokerage. NSAR
- C$434,0002 bd2 ba1k sqft6369 Coburg Rd #706, Halifax, NS B3H 4J7For SaleMLS ID #202610012, JAN MALONE, Bryant Realty Atlantic Brokerage. NSAR
- C$399,0003 bd2 ba1.3k sqft5959 Spring Garden Rd #711, Halifax, NS B3H 1Y5For SaleMLS ID #202615742, Kelli Tynes-Harrington, Royal LePage Atlantic Brokerage. NSAR
- C$579,9002 bd2 ba982 sqft5698 Normandy Dr #3, Halifax, NS B3K 2V4New ConstructionMLS ID #202614551, David Dunn, Royal LePage Atlantic Brokerage. NSAR
- C$448,5002 bd2 ba1.1k sqft12 Spinnaker Dr #104, Halifax, NS B3N 3A8For SaleMLS ID #202605678, Kelsea Bradley, Exit Realty Metro Brokerage. NSAR
- C$575,0003 bd1 ba1.3k sqft5873 Merkel St, Halifax, NS B3K 2J2For SaleMLS ID #202618653, Ardi Iranmanesh, Century 21 Optimum Realty Brokerage. NSAR
- C$354,9002 bd1 ba890 sqft93 Kearney Lake Rd #409, Halifax, NS B3M 4E7For SaleMLS ID #202616275, Olivia Bryant, Sotheby's International Realty Canada Brokerage. NSAR
- C$369,9003 bd1 ba960 sqft72 Cavendish Rd, Halifax, NS B3P 2J7For SaleMLS ID #202606433, Mary Mellin, Royal LePage Atlantic Brokerage. NSAR
- C$329,0002 bd1 ba875 sqft6269 Cork St #5, Halifax, NS B3L 1Y8For SaleMLS ID #202612758, Jason Harbour, EXP Realty of Canada Inc. Brokerage. NSAR
- C$369,9001 bd1 ba599 sqft5230 Tobin St Unit 105, Halifax, NS B3H 1S2For SaleMLS ID #202618283, T. Chandler Haliburton, RE/MAX Nova Brokerage. NSAR
- C$450,0002 bd1 ba866 sqft990 McLean St #404, Halifax, NS B3H 2V1For SaleMLS ID #202615013, Robert Scanlan, Royal LePage Atlantic (Dartmouth) Brokerage. NSAR
- C$479,9002 bd2 ba1k sqft200 Crown Dr #607, Halifax, NS B3N 0B1For SaleMLS ID #202612979, Lois McGrath, Royal LePage Anchor Realty Brokerage. NSAR
- C$328,0001 bd1 ba620 sqft5572 N Ridge Rd #309, Halifax, NS B3K 5K2For SaleMLS ID #202606099, Julia Fauteux, RE/MAX Nova (Halifax) Brokerage. NSAR
- C$454,9002 bd1 ba825 sqft1510 Lilac St #15, Halifax, NS B3H 3W3For SaleMLS ID #202611357, Gary Chambers, Century 21 Trident Realty Ltd. Brokerage. NSAR
