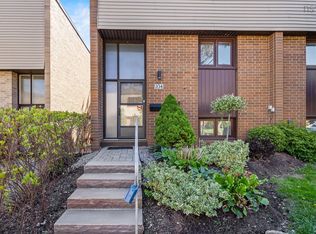
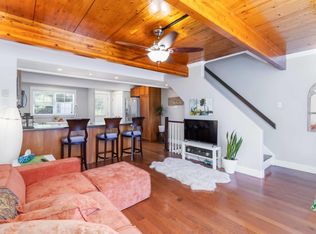
Welcome to 34 Forestside Crescent, a well maintained condo townhouse nestled in the highly sought-after community of Clayton Park. Offering 3 bedrooms, 2 bathrooms, and 3 levels of functional living space, this home is perfect for first-time buyers, growing families, or investors seeking comfort, convenience, and low-maintenance living with exterior upkeep, including windows, roof, landscaping, and snow removal all handled by the condo corporation. Step inside to a bright and inviting layout featuring a spacious living room, dedicated dining area, and a well appointed kitchen with ample cabinetry and workspace. The thoughtful floor plan is ideal for both everyday living and entertaining, while the lower level provides a versatile rec room, laundry area and workshop with plenty of storage, perfect for a home office, playroom, gym, or additional family space. Upstairs, you’ll find three well-sized bedrooms, including a generous primary bedroom, along with a full bathroom. Enjoy all the benefits of condo living, with exterior maintenance looked after by the condo corporation, allowing you more time to enjoy your home and community. Residents also have access to fantastic amenities, including a heated in-ground pool, basketball court, and children’s playground. Ideally located in the heart of Clayton Park, you’re just minutes from excellent schools, shopping, restaurants, parks, walking trails, public transit, the Canada Games Centre, Bayer's Lake, and Downtown Halifax, with quick access to major commuter routes. Combining an exceptional location with a welcoming community atmosphere, this home is a wonderful opportunity to enjoy everything this desirable neighbourhood has to offer.
For sale
C$375,000
34 Forestside Cres, Halifax, NS B3M 1M4
3beds
1,754sqft
Condominium
Built in 1972
-- sqft lot
$-- Zestimate®
C$214/sqft
C$450/mo HOA
What's special
Bright and inviting layoutDedicated dining areaGenerous primary bedroomBasketball court
- 2 days |
- 49 |
- 3 |
Zillow last checked:
Listing updated:
Listed by:
Hani Eldlk,
Sutton Group Professional Realty Brokerage,
Grace Francis-Morris,
Sutton Group Professional Realty
Source: NSAR,MLS®#: 202617582 Originating MLS®#: Nova Scotia Association of REALTORS®
Originating MLS®#: Nova Scotia Association of REALTORS®Facts & features
Interior
Bedrooms & bathrooms
- Bedrooms: 3
- Bathrooms: 2
- Full bathrooms: 1
- 1/2 bathrooms: 1
- Main level bathrooms: 1
Bedroom
- Level: Second
- Area: 133.17
- Dimensions: 12.03 x 11.07
Bedroom 1
- Level: Second
- Area: 90.25
- Dimensions: 10.01 x 9.02
Bathroom
- Level: Main
- Area: 12.35
- Dimensions: 2.06 x 6
Bathroom 1
- Level: Second
- Area: 28.23
- Dimensions: 4.01 x 7.04
Dining room
- Level: Main
- Area: 63.95
- Dimensions: 7.07 x 9.05
Kitchen
- Level: Main
- Area: 88.43
- Dimensions: 11.04 x 8.01
Living room
- Level: Main
- Area: 198.69
- Dimensions: 11.03 x 18.01
Heating
- Baseboard, Forced Air, Furnace
Appliances
- Included: Range, Stove, Dishwasher, Dryer, Washer, Microwave, Refrigerator, Water Heater
- Laundry: In Suite, Laundry Room
Features
- Storage
- Flooring: Carpet, Concrete, Laminate, Vinyl
- Basement: Full,Partially Finished,Walk-Out Access
Interior area
- Total structure area: 1,754
- Total interior livable area: 1,754 sqft
- Finished area above ground: 1,501
Property
Parking
- Total spaces: 1
- Parking features: No Garage, Parking Spaces(s), Paved, Single, Assigned
- Has uncovered spaces: Yes
- Details: Parking Details(Assigned Parking Spot.)
Features
- Levels: Three Or More
- Stories: 3
- Patio & porch: Deck
- Pool features: In Ground
- Fencing: Fenced
Lot
- Features: Cleared, Landscaped, Level, Under 0.5 Acres, Near Public Transit
Details
- Additional structures: Workshop
- Parcel number: 40275547
- Zoning: R-2T
Construction
Type & style
- Home type: Condo
- Property subtype: Condominium
Materials
- Brick, Vinyl Siding
- Roof: Rolled/Hot Mop
Condition
- New construction: No
- Year built: 1972
Utilities & green energy
- Gas: Oil
- Sewer: Public Sewer, Holding Tank, Municipal, Other
- Water: Municipal
- Utilities for property: None, Electric
Community & HOA
Community
- Features: Golf, Park, Playground, Recreation Center, School Bus Service, Shopping, Place of Worship, Beach
HOA
- Has HOA: Yes
- Services included: Access To Heated In-Ground Pool, Basketball Court, Children's Playground, Landscaping, Snow Removal And All Exterior Maintenance.
- HOA fee: C$450 monthly
Location
- Region: Halifax
Financial & listing details
- Price per square foot: C$214/sqft
- Price range: C$375K - C$375K
- Date on market: 7/15/2026
- Inclusions: Appliances, Bookcases, Workshop, Dyson Vacuum.
- Exclusions: Personal Items.
- Ownership: Freehold
- Electric utility on property: Yes
Hani Eldlk
Hani Eldlk
(902) 448-2232
By pressing Contact Agent, you agree that the real estate professional identified above may call/text you about your search, which may involve use of automated means and pre-recorded/artificial voices. You don't need to consent as a condition of buying any property, goods, or services. Message/data rates may apply. You also agree to our Terms of Use. Zillow does not endorse any real estate professionals. We may share information about your recent and future site activity with your agent to help them understand what you're looking for in a home.
Price history
| Date | Event | Price |
|---|---|---|
| 7/15/2026 | Listed for sale | C$375,000C$214/sqft |
Source:  NSAR #202617582 Report a problem NSAR #202617582 Report a problem | ||
Public tax history
Tax history is unavailable.
Climate risks
Neighborhood: B3M
Nearby schools
GreatSchools rating
No schools nearby
We couldn't find any schools near this home.
Schools provided by the listing agent
- Elementary: Duc D'Anville Elementary School
- Middle: Clayton Park Junior High School
- High: Halifax West High School
Source: NSAR. This data may not be complete. We recommend contacting the local school district to confirm school assignments for this home.
- C$170,4003 bd2 ba-- sqft25 Forestside Cres, Halifax, NS B3M1M5Off Market
- C$180,0003 bd2 ba-- sqft41 Forestside Cres, Halifax, NS B3M1M5Off Market
- C$163,8003 bd2 ba-- sqft23 Forestside Cres, Halifax, NS B3M1M5Off Market
- C$180,3004 bd2 ba-- sqft107 Forestside Cres, Halifax, NS B3M1M5Off Market
- C$273,3004 bd1 ba1.9k sqft84 Tangmere Cres, Halifax, NS B3M1K1Off Market
- C$298,9004 bd2 ba2.3k sqft88 Tangmere Cres, Halifax, NS B3M1K1Off Market
- C$292,4004 bd2 ba2k sqft80 Tangmere Cres, Halifax, NS B3M1K1Off Market
- C$286,2004 bd2 ba2.6k sqft92 Tangmere Cres, Halifax, NS B3M1K1Off Market
Similar homes
- C$399,9003 bd2 ba1.5k sqft100 Forestside Cres, Halifax, NS B3M 1M4For Sale
 MLS ID #202613941, Patti Ross, Royal LePage Atlantic Brokerage. NSAR
 - C$419,9003 bd2 ba1.7k sqft104 Forestside Cres, Halifax, NS B3M 1M4For Sale
 MLS ID #202614439, Channing Colley, RE/MAX Nova Brokerage. NSAR
 - C$399,9003 bd2 ba1.4k sqft43 Shepherd Rd #27, Halifax, NS B3P 2K6For Sale
 MLS ID #202617712, Chantele Joordens, Exit Realty Metro Brokerage. NSAR
 - C$359,9002 bd2 ba1k sqft203 Ross St #105, Halifax, NS B3M 3Z2For Sale
 MLS ID #202617876, Natalie Muise, RE/MAX Nova (Halifax) Brokerage. NSAR
 - C$379,9993 bd2 ba1.3k sqft5959 Spring Garden Rd #1409, Halifax, NS B3H 1Y5For SaleMLS ID #202608061, Maria Barreiro, Royal LePage Atlantic Brokerage. NSAR
- C$349,9002 bd2 ba1.1k sqft15 Knightsridge Dr #303, Halifax, NS B3M 3S9For SaleMLS ID #202614999, Cheryl Cook, RE/MAX Nova (Halifax) Brokerage. NSAR
- C$399,0003 bd2 ba1.3k sqft5959 Spring Garden Rd #711, Halifax, NS B3H 1Y5For SaleMLS ID #202615742, Kelli Tynes-Harrington, Royal LePage Atlantic Brokerage. NSAR
- C$415,0002 bd2 ba1.3k sqft45 Vimy Ave #1014, Halifax, NS B3M 4C5For SaleMLS ID #202610894, Lorena MacDonald, Harbourside Realty Ltd. Brokerage. NSAR
- C$525,0003 bd3 ba1.7k sqft36 Stratford Way, Halifax, NS B3S 1E5For SaleMLS ID #202617644, Dexter Wilkie, Royal LePage Atlantic Brokerage. NSAR
- C$430,0003 bd2 ba1.3k sqft5959 Spring Garden Rd #909, Halifax, NS B3H 1Y5For SaleMLS ID #202617130, Kelly Cool, Exit Real Estate Professionals Brokerage. NSAR
- C$369,9003 bd1 ba960 sqft72 Cavendish Rd, Halifax, NS B3P 2J7For SaleMLS ID #202606433, Mary Mellin, Royal LePage Atlantic Brokerage. NSAR
- C$354,9002 bd1 ba890 sqft93 Kearney Lake Rd #409, Halifax, NS B3M 4E7For SaleMLS ID #202616275, Olivia Bryant, Sotheby's International Realty Canada Brokerage. NSAR
- C$399,9002 bd2 ba1.1k sqft12 Spinnaker Dr #401, Halifax, NS B3N 3A8For SaleMLS ID #202614419, Nancy Skinner, RE/MAX Nova Brokerage. NSAR
- C$560,0003 bd2 ba1.8k sqft17 Forward Ave, Halifax, NS B3P 1S3For SaleMLS ID #202617450, Lynnette Carter, Keller Williams Select Realty Brokerage. NSAR
- C$339,9002 bd2 ba1.2k sqft158 Farnham Gate Rd #206, Halifax, NS B3M 3V8For SaleMLS ID #202608850, James Dwyer, Engel & Volkers Brokerage. NSAR
- C$459,9002 bd2 ba1.4k sqft114 Regency Park Dr #304, Halifax, NS B3S 1R9For SaleMLS ID #202615929, Lee Coley, Century 21 Trident Realty Ltd. Brokerage. NSAR
- C$465,0002 bd2 ba1.2k sqft202 Walter Havill Dr #212, Halifax, NS B3N 3M4For SaleMLS ID #202613612, Maura Nolan, Red Door Realty Brokerage. NSAR
- C$324,9002 bd2 ba1.1k sqft15 Langbrae Dr #103, Halifax, NS B3M 3W5For SaleMLS ID #202610590, Brian Arsenault, Royal LePage Anchor Realty Brokerage. NSAR
- C$389,9002 bd2 ba1.1k sqft12 Spinnaker Dr #307, Halifax, NS B3N 3A8For SaleMLS ID #202604841, Ryan Harrison, Blueberry Commercial Real Estate Limited Brokerage. NSAR
- C$474,0003 bd1 ba1k sqft109 Main Ave, Halifax, NS B3M 1A8For SaleMLS ID #202616598, Bonnie MacLean, Royal LePage Atlantic (Dartmouth) Brokerage. NSAR
