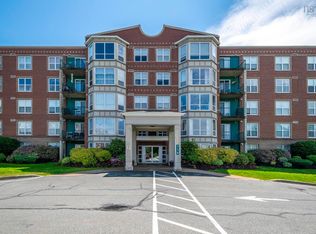
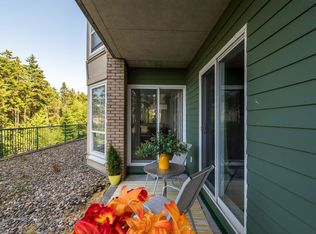
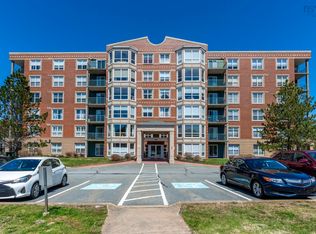
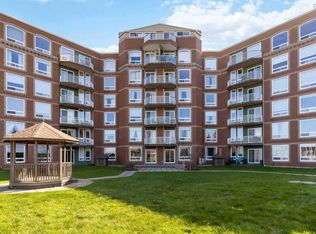
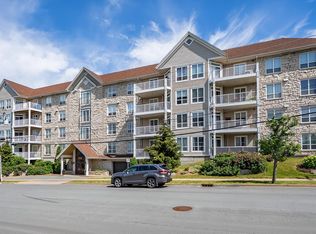
Welcome to Tiara Gardens! This well-maintained two-bedroom plus den, two-bath corner unit condo offers comfortable living in an exceptional location. The bright, open-concept main living area is perfect for both relaxing and entertaining, with patio doors leading to a private corner deck. The kitchen features an abundance of cabinetry and counter space, providing both functionality and style. The spacious primary bedroom includes a walk-in closet and private ensuite bath, while the second bedroom is generously sized for family or guests. The versatile den makes an ideal home office and could easily function as a guest bedroom. Additional highlights include convenient in-unit laundry, electric blinds on 3 windows, a heated underground parking space, and a separate storage room. This well-managed building offers fantastic amenities, including an elevator, fitness centre, meeting room, library, and a rentable guest suite for visiting family and friends. Ideally situated close to Bayers Lake, the Canada Games Centre, an abundance of shops and restaurants, and just steps from Metro Transit, this condo offers the perfect blend of comfort, convenience, and low-maintenance living.
Under contract
C$459,900
114 Regency Park Dr #304, Halifax, NS B3S 1R9
2beds
1,492sqft
Condominium
Built in 2002
-- sqft lot
$-- Zestimate®
C$308/sqft
C$723/mo HOA
What's special
Spacious primary bedroomWalk-in closetPrivate ensuite bathConvenient in-unit laundry
- 33 days |
- 19 |
- 0 |
Zillow last checked:
Listing updated:
Listed by:
Lee Coley,
Century 21 Trident Realty Ltd. Brokerage,
Gary Chambers,
Century 21 Trident Realty Ltd.
Source: NSAR,MLS®#: 202615929 Originating MLS®#: Nova Scotia Association of REALTORS®
Originating MLS®#: Nova Scotia Association of REALTORS®Facts & features
Interior
Bedrooms & bathrooms
- Bedrooms: 2
- Bathrooms: 2
- Full bathrooms: 2
- Main level bathrooms: 2
- Main level bedrooms: 2
Bedroom
- Level: Main
- Length: 16.5
Bathroom
- Level: Main
- Area: 36.9
- Dimensions: 9 x 4.1
Bathroom 1
- Level: Main
- Length: 8.5
Dining room
- Level: Main
- Area: 465.13
- Dimensions: 24.1 x 19.3
Kitchen
- Level: Main
- Length: 14.9
Living room
- Level: Main
Office
- Level: Main
- Area: 105.56
- Dimensions: 11.6 x 9.1
Heating
- Baseboard, Hot Water
Appliances
- Included: Stove, Dishwasher, Dryer, Washer, Refrigerator
- Laundry: In Suite, Laundry Room
Features
- Elevator, Ensuite Bath, High Speed Internet, Master Downstairs
- Flooring: Carpet, Ceramic Tile, Engineered Hardwood, Laminate, Vinyl
- Basement: Partially Finished
Interior area
- Total structure area: 1,492
- Total interior livable area: 1,492 sqft
- Finished area above ground: 1,492
Video & virtual tour
Property
Parking
- Total spaces: 1
- Parking features: Heated Garage, Underground, Wired, Parking Spaces(s), Paved, Assigned
- Has garage: Yes
- Has uncovered spaces: Yes
- Details: Garage Details(Underground Heated)
Features
- Levels: One
- Stories: 1
- Patio & porch: Deck
Lot
- Features: Landscaped, Near Public Transit
Details
- Parcel number: 41107228
- Zoning: R3
- Other equipment: HRV (Heat Rcvry Ventln), No Rental Equipment
Construction
Type & style
- Home type: Condo
- Property subtype: Condominium
- Attached to another structure: Yes
Materials
- Brick
- Roof: Tar/Gravel
Condition
- New construction: No
- Year built: 2002
Utilities & green energy
- Sewer: Municipal
- Water: Municipal
- Utilities for property: Cable Connected, Electricity Connected, Natural Gas Connected, Phone Connected, Natural Gas
Community & HOA
Community
- Features: Park, Playground, Recreation Center, School Bus Service, Shopping, Place of Worship
HOA
- Has HOA: Yes
- Services included: Water, Heat, Exterior Maintenance & Superintendent
- HOA fee: C$723 monthly
Location
- Region: Halifax
Financial & listing details
- Price per square foot: C$308/sqft
- Price range: C$459.9K - C$459.9K
- Date on market: 6/29/2026
- Ownership: Freehold
- Electric utility on property: Yes
Lee Coley
Lee Coley
(902) 402-6686
By pressing Contact Agent, you agree that the real estate professional identified above may call/text you about your search, which may involve use of automated means and pre-recorded/artificial voices. You don't need to consent as a condition of buying any property, goods, or services. Message/data rates may apply. You also agree to our Terms of Use. Zillow does not endorse any real estate professionals. We may share information about your recent and future site activity with your agent to help them understand what you're looking for in a home.
Price history
| Date | Event | Price |
|---|---|---|
| 7/27/2026 | Contingent | C$459,900C$308/sqft |
Source:  NSAR #202615929 Report a problem NSAR #202615929 Report a problem | ||
| 6/29/2026 | Listed for sale | C$459,900C$308/sqft |
Source: NSAR #202615929 Report a problem | ||
Public tax history
Tax history is unavailable.
Climate risks
Neighborhood: B3S
Nearby schools
GreatSchools rating
No schools nearby
We couldn't find any schools near this home.
Schools provided by the listing agent
- Elementary: Fairview Heights Elementary School
- Middle: Fairview Junior High School
- High: Halifax West High School
Source: NSAR. This data may not be complete. We recommend contacting the local school district to confirm school assignments for this home.
- C$385,0001 bd1 ba1.1k sqft114 Regency Park Dr #201, Halifax, NS B3S1R9Sold
- C$489,9002 bd2 ba1.5k sqft78 Regency Park Dr #106, Halifax, NS B3S1T2For Sale
- C$369,9001 bd1 ba1.1k sqft78 Regency Park Dr #110, Halifax, NS B3S1T2For Sale
- C$465,0002 bd2 ba1.5k sqft10 Regency Park Dr #401, Halifax, NS B3S1P2For Sale
- C$1,820,800-- bd-- ba-- sqft358 Lacewood Dr, Halifax, NS B3S1M7Off Market
- C$---- bd1 ba733 sqft109 Greenpark Close #110, Halifax, NS B3S1R6Off Market
- C$---- bd1 ba733 sqft109 Greenpark Close #121, Halifax, NS B3S1R6Off Market
- C$--2 bd1 ba1.2k sqft109 Greenpark Close #123, Halifax, NS B3S1R6Off Market
Similar homes
- C$465,0002 bd2 ba1.5k sqft10 Regency Park Dr #401, Halifax, NS B3S 1P2For SaleMLS ID #202609931, Shuang Hou, EXP Realty of Canada Inc. Brokerage. NSAR
- C$489,9002 bd2 ba1.5k sqft78 Regency Park Dr #106, Halifax, NS B3S 1T2For SaleMLS ID #202603170, Patti Leclerc, Sutton Group Professional Realty Brokerage. NSAR
- C$479,0002 bd2 ba1.2k sqft60 Walter Havill Dr #811, Halifax, NS B3N 0A9For Sale
 MLS ID #202618996, Hailey Millesse, RE/MAX Nova (Halifax) Brokerage. NSAR
 - C$462,5003 bd2 ba1.6k sqft201 Walter Havill Dr Unit 209, Halifax, NS B3N 3J4For Sale
 MLS ID #202608028, Anne Da Silva, Keller Williams Select Realty Brokerage. NSAR
 - C$495,0002 bd2 ba1.2k sqft116 Larry Uteck Blvd #207, Halifax, NS B3M 4Y1For SaleMLS ID #202618594, Jessica Lin, Royal LePage Atlantic Brokerage. NSAR
- C$464,0003 bd4 ba1.9k sqft74 Attenborough Ct, Halifax, NS B3M 4C2For SaleMLS ID #202612628, Cameron Samson, Engel & Volkers (Wolfville) Brokerage. NSAR
- C$395,0002 bd2 ba1.1k sqft512 Parkland Dr #102, Halifax, NS B3S 1N1For SaleMLS ID #202612367, Siba Saoud, RE/MAX Nova Brokerage. NSAR
- C$439,9002 bd2 ba1.2k sqft202 Walter Havill Dr #112, Halifax, NS B3N 3M4For SaleMLS ID #202607515, Mandie Hamilton, Sutton Group Professional Realty Brokerage. NSAR
- C$525,0003 bd3 ba1.7k sqft36 Stratford Way, Halifax, NS B3S 1E5For SaleMLS ID #202617644, Dexter Wilkie, Royal LePage Atlantic Brokerage. NSAR
- C$419,0002 bd2 ba1.2k sqft512 Parkland Dr #306, Halifax, NS B3S 1N1For SaleMLS ID #202610562, Kaitlin Angus, Sotheby's International Realty Canada Brokerage. NSAR
- C$294,9002 bd2 ba1.1k sqft15 Langbrae Dr #417, Halifax, NS B3M 3W5For SaleMLS ID #202619291, Shereef Elkoshairi, Royal LePage Atlantic Brokerage. NSAR
- C$438,9002 bd2 ba1.1k sqft60 Walter Havill Dr #901, Halifax, NS B3N 0A9For SaleMLS ID #202509802, Michael Walling, Verve Realty Group Brokerage. NSAR
- C$499,9002 bd2 ba960 sqft5769 Cunard St #303, Halifax, NS B3K 1C8For SaleMLS ID #202613958, Danny Bachar, Keller Williams Select Realty Brokerage. NSAR
- C$435,9002 bd2 ba1.1k sqft80 Spinnaker Dr #203, Halifax, NS B3N 3B5For SaleMLS ID #202609696, Bonnie Hutchins, RE/MAX Nova (Halifax) Brokerage. NSAR
- C$484,9002 bd2 ba1.2k sqft12 Spinnaker Dr #108, Halifax, NS B3N 3A8For SaleMLS ID #202609998, T. Chandler Haliburton, RE/MAX Nova Brokerage. NSAR
- C$424,9003 bd2 ba1.2k sqft3516 John Parr Dr, Halifax, NS B3K 5V2For SaleMLS ID #202615478, Matthew Archer, Red Door Realty Brokerage. NSAR
- C$448,5002 bd2 ba1.1k sqft12 Spinnaker Dr #104, Halifax, NS B3N 3A8For SaleMLS ID #202605678, Kelsea Bradley, Exit Realty Metro Brokerage. NSAR
- C$474,9002 bd2 ba1.2k sqft2 Lake Dr #301, Halifax, NS B4A 4H7For SaleMLS ID #202615087, Melissa Berry, RE/MAX Nova (Halifax) Brokerage. NSAR
- C$439,9002 bd2 ba1k sqft60 Walter Havill Dr #707, Halifax, NS B3N 0A9For SaleMLS ID #202603674, Nousha Saberi, RE/MAX Nova (Halifax) Brokerage. NSAR
- C$464,0003 bd4 ba1.9k sqft74 Attenborough Ct, Halifax, NS B3M 4C2For SaleEngel & Volkers
