Welcome home unit 401 in sough after Regency Park Community! Beautifully maintained and lovingly cared for, with 1547 sqft of luxurious living consisting of 2 bedroom, 2 baths, a den with hardwood floor in the living, dining and the hallway. Open concept entertaining space with an oversized balcony which can be accessed from the living room and master bedroom overlooking the heated pool area. Master bedroom has a walk in closet, 4 PC en-suite, the second bedroom located near the second bathroom and a convenient den with French doors. Condo living at it's best with underground parking, guest suite (main floor of building 10), fitness centre with sauna, workshop, library, car wash bay, and large entertainment function room (6th floor of building 40). There is in unit storage and another underground storage located behind the parking spot. Don't delay, book your viewing today!
For sale
C$465,000
10 Regency Park Dr #401, Halifax, NS B3S 1P2
2beds
1,547sqft
Condominium
Built in 2001
-- sqft lot
$-- Zestimate®
C$301/sqft
C$750/mo HOA
What's special
Den with hardwood floorOpen concept entertaining spaceOversized balcony
- 86 days |
- 21 |
- 0 |
Zillow last checked:
Listing updated:
Listed by:
Shuang Hou,
EXP Realty of Canada Inc. Brokerage,
Mat Murrant,
EXP Realty of Canada Inc.
Source: NSAR,MLS®#: 202609931 Originating MLS®#: Nova Scotia Association of REALTORS®
Originating MLS®#: Nova Scotia Association of REALTORS®Facts & features
Interior
Bedrooms & bathrooms
- Bedrooms: 2
- Bathrooms: 2
- Full bathrooms: 2
- Main level bathrooms: 2
- Main level bedrooms: 2
Bedroom
- Level: Main
- Area: 113.22
- Dimensions: 10.2 x 11.1
Bathroom
- Level: Main
Bathroom 1
- Level: Main
Dining room
- Level: Main
- Area: 121.38
- Dimensions: 11.9 x 10.2
Kitchen
- Level: Main
- Area: 132.6
- Dimensions: 13 x 10.2
Living room
- Level: Main
- Area: 696.6
- Dimensions: 25.8 x 27
Office
- Level: Main
- Area: 91.35
- Dimensions: 8.7 x 10.5
Heating
- Baseboard, Hot Water
Appliances
- Included: Stove, Dishwasher, Dryer - Electric, Washer, Microwave, Refrigerator
- Laundry: In Suite
Features
- Elevator, Ensuite Bath, High Speed Internet, Master Downstairs
- Flooring: Carpet, Ceramic Tile, Hardwood
- Basement: None
Interior area
- Total structure area: 1,547
- Total interior livable area: 1,547 sqft
- Finished area above ground: 1,547
Property
Parking
- Parking features: Heated Garage, Underground, Wired, Paved, Assigned
- Has garage: Yes
- Details: Garage Details(Underground Garage, Heated And Wired.)
Features
- Exterior features: Balcony
- Pool features: In Ground
Lot
- Features: Landscaped, Level, Near Public Transit
Details
- Parcel number: 41087743
- Zoning: R3,P
- Other equipment: Air Exchanger, Intercom, No Rental Equipment
Construction
Type & style
- Home type: Condo
- Property subtype: Condominium
- Attached to another structure: Yes
Materials
- Brick
- Roof: Tar/Gravel
Condition
- New construction: No
- Year built: 2001
Utilities & green energy
- Sewer: Municipal
- Water: Municipal
- Utilities for property: Cable Connected, Electricity Connected, Natural Gas Connected, Phone Connected, Natural Gas
Community & HOA
Community
- Features: Recreation Center
HOA
- Has HOA: Yes
- Services included: Pool, Gym, Sauna, Social Room, Superintendent On Site, Outdoor Green Space
- HOA fee: C$750 monthly
Location
- Region: Halifax
Financial & listing details
- Price per square foot: C$301/sqft
- Price range: C$465K - C$465K
- Date on market: 5/6/2026
- Inclusions: Fridge, Stove, Dishwasher, Washer And Dryer, Microwave
- Ownership: Freehold
- Electric utility on property: Yes
Shuang Hou
Shuang Hou
(902) 870-7757
By pressing Contact Agent, you agree that the real estate professional identified above may call/text you about your search, which may involve use of automated means and pre-recorded/artificial voices. You don't need to consent as a condition of buying any property, goods, or services. Message/data rates may apply. You also agree to our Terms of Use. Zillow does not endorse any real estate professionals. We may share information about your recent and future site activity with your agent to help them understand what you're looking for in a home.
Price history
| Date | Event | Price |
|---|---|---|
| 5/6/2026 | Listed for sale | C$465,000C$301/sqft |
Source:  NSAR #202609931 Report a problem NSAR #202609931 Report a problem | ||
Public tax history
Tax history is unavailable.
Climate risks
Neighborhood: B3S
Nearby schools
GreatSchools rating
No schools nearby
We couldn't find any schools near this home.
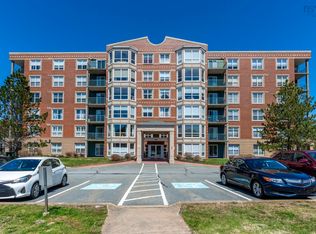
- C$369,9001 bd1 ba1.1k sqft78 Regency Park Dr #110, Halifax, NS B3S1T2For Sale
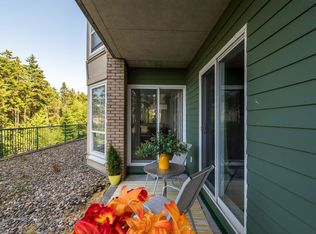
- C$489,9002 bd2 ba1.5k sqft78 Regency Park Dr #106, Halifax, NS B3S1T2For Sale
- C$1,820,800-- bd-- ba-- sqft358 Lacewood Dr, Halifax, NS B3S1M7Off Market
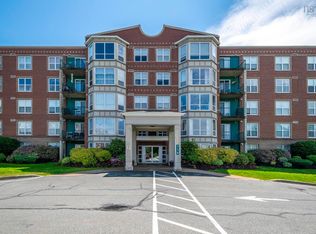
- C$385,0001 bd1 ba1.1k sqft114 Regency Park Dr #201, Halifax, NS B3S1R9Sold
- C$459,9002 bd2 ba1.4k sqft114 Regency Park Dr #304, Halifax, NS B3S1R9For Sale
- C$262,3003 bd3 ba1.5k sqft68 Stratford Way, Halifax, NS B3S1E5Off Market
- C$262,3003 bd3 ba1.5k sqft66 Stratford Way, Halifax, NS B3S1E5Off Market
- C$262,2003 bd3 ba1.5k sqft64 Stratford Way, Halifax, NS B3S1E5Off Market
Similar homes
- C$489,9002 bd2 ba1.5k sqft78 Regency Park Dr #106, Halifax, NS B3S 1T2For SaleMLS ID #202603170, Patti Leclerc, Sutton Group Professional Realty Brokerage. NSAR
- C$464,0003 bd4 ba1.9k sqft74 Attenborough Ct, Halifax, NS B3M 4C2For Sale
 MLS ID #202612628, Cameron Samson, Engel & Volkers (Wolfville) Brokerage. NSAR
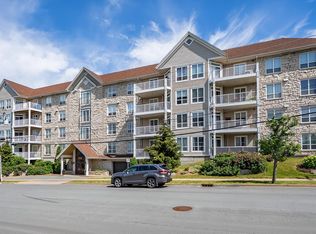
 - C$462,5003 bd2 ba1.6k sqft201 Walter Havill Dr Unit 209, Halifax, NS B3N 3J4For Sale
 MLS ID #202608028, Anne Da Silva, Keller Williams Select Realty Brokerage. NSAR
 - C$419,0002 bd2 ba1.2k sqft512 Parkland Dr #306, Halifax, NS B3S 1N1For Sale
 MLS ID #202610562, Kaitlin Angus, Sotheby's International Realty Canada Brokerage. NSAR
 - C$495,0002 bd2 ba1.2k sqft116 Larry Uteck Blvd #207, Halifax, NS B3M 4Y1For SaleMLS ID #202618594, Jessica Lin, Royal LePage Atlantic Brokerage. NSAR
- C$469,9002 bd2 ba1.3k sqft60 Walter Havill Dr #107, Halifax, NS B3N 0A9For SaleMLS ID #202603818, Mylene Fraser, Royal LePage Atlantic Brokerage. NSAR
- C$499,9002 bd2 ba960 sqft5769 Cunard St #303, Halifax, NS B3K 1C8For SaleMLS ID #202613958, Danny Bachar, Keller Williams Select Realty Brokerage. NSAR
- C$439,9002 bd2 ba1.2k sqft202 Walter Havill Dr #112, Halifax, NS B3N 3M4For SaleMLS ID #202607515, Mandie Hamilton, Sutton Group Professional Realty Brokerage. NSAR
- C$525,0003 bd3 ba1.7k sqft36 Stratford Way, Halifax, NS B3S 1E5For SaleMLS ID #202617644, Dexter Wilkie, Royal LePage Atlantic Brokerage. NSAR
- C$294,9002 bd2 ba1.1k sqft15 Langbrae Dr #417, Halifax, NS B3M 3W5For SaleMLS ID #202619291, Shereef Elkoshairi, Royal LePage Atlantic Brokerage. NSAR
- C$395,0002 bd2 ba1.1k sqft512 Parkland Dr #102, Halifax, NS B3S 1N1For SaleMLS ID #202612367, Siba Saoud, RE/MAX Nova Brokerage. NSAR
- C$474,9002 bd2 ba1.2k sqft2 Lake Dr #301, Halifax, NS B4A 4H7For SaleMLS ID #202615087, Melissa Berry, RE/MAX Nova (Halifax) Brokerage. NSAR
- C$464,0003 bd4 ba1.9k sqft74 Attenborough Ct, Halifax, NS B3M 4C2For SaleEngel & Volkers
- C$438,9002 bd2 ba1.1k sqft60 Walter Havill Dr #901, Halifax, NS B3N 0A9For SaleMLS ID #202509802, Michael Walling, Verve Realty Group Brokerage. NSAR
- C$399,9002 bd2 ba1.3k sqft45 Vimy Ave #1014, Halifax, NS B3M 4C5For SaleMLS ID #202610894, Lorena MacDonald, Harbourside Realty Ltd. Brokerage. NSAR
- C$435,9002 bd2 ba1.1k sqft80 Spinnaker Dr #203, Halifax, NS B3N 3B5For SaleMLS ID #202609696, Bonnie Hutchins, RE/MAX Nova (Halifax) Brokerage. NSAR
- C$484,9002 bd2 ba1.2k sqft12 Spinnaker Dr #108, Halifax, NS B3N 3A8For SaleMLS ID #202609998, T. Chandler Haliburton, RE/MAX Nova Brokerage. NSAR
- C$439,9002 bd2 ba1k sqft60 Walter Havill Dr #707, Halifax, NS B3N 0A9For SaleMLS ID #202603674, Nousha Saberi, RE/MAX Nova (Halifax) Brokerage. NSAR
- C$430,0003 bd2 ba1.3k sqft5959 Spring Garden Rd #909, Halifax, NS B3H 1Y5For SaleMLS ID #202617130, Kelly Cool, Exit Real Estate Professionals Brokerage. NSAR
- C$479,9002 bd2 ba1k sqft200 Crown Dr #607, Halifax, NS B3N 0B1For SaleMLS ID #202612979, Lois McGrath, Royal LePage Anchor Realty Brokerage. NSAR
