Welcome to 36 Stratford Way in popular Clayton Park West. This spacious townhome offers a functional layout, neutral finishes, and several important updates, all in a convenient location within a community-focused neighbourhood. The main level features an open-concept living and dining area, a convenient powder room, and an eat-in kitchen with access to the back deck, where a lush wall of trees creates a welcomed sense of privacy. Ductless heating and cooling add to the home’s everyday comfort. Upstairs, the spacious primary bedroom includes an ensuite with new flooring and an oversized walk-in closet. Two additional bedrooms and a full bathroom complete the upper level. The lower level offers a generous rec room, laundry closet, additional storage, and direct access to the single-car garage. Recent updates include new front steps (2026), hot water tank (2023), kitchen appliances (2023), and roof (2019), offering peace of mind for the next owner. With a neutral palette throughout, this home is move-in ready and provides a great opportunity to add your own style over time.
For sale
C$525,000
36 Stratford Way, Halifax, NS B3S 1E5
3beds
1,726sqft
Single Family Residence
Built in 1996
2,626 Square Feet Lot
$-- Zestimate®
C$304/sqft
C$-- HOA
What's special
Spacious townhomeFunctional layoutNeutral finishesEat-in kitchenDuctless heating and coolingSpacious primary bedroomEnsuite with new flooring
- 2 days |
- 12 |
- 1 |
Zillow last checked:
Listing updated:
Listed by:
Dexter Wilkie,
Royal LePage Atlantic Brokerage
Source: NSAR,MLS®#: 202617644 Originating MLS®#: Nova Scotia Association of REALTORS®
Originating MLS®#: Nova Scotia Association of REALTORS®Facts & features
Interior
Bedrooms & bathrooms
- Bedrooms: 3
- Bathrooms: 3
- Full bathrooms: 2
- 1/2 bathrooms: 1
- Main level bathrooms: 1
Bedroom
- Level: Second
- Area: 104.07
- Dimensions: 9.83 x 10.58
Bedroom 1
- Level: Second
- Area: 123.78
- Dimensions: 9.58 x 12.92
Bathroom
- Level: Main
- Area: 22.49
- Dimensions: 3.42 x 6.58
Bathroom 1
- Level: Second
- Area: 43.13
- Dimensions: 5.75 x 7.5
Bathroom 2
- Level: Second
- Area: 55.58
- Dimensions: 9.67 x 5.75
Dining room
- Level: Main
- Area: 86.81
- Dimensions: 10.42 x 8.33
Kitchen
- Level: Main
- Area: 124.63
- Dimensions: 10.92 x 11.42
Living room
- Level: Main
- Area: 177.76
- Dimensions: 11.92 x 14.92
Heating
- Furnace, Heat Pump -Ductless, Hot Water
Cooling
- Ductless
Appliances
- Included: Electric Range, Dishwasher, Dryer - Electric, Washer, Range Hood, Refrigerator
Features
- Ensuite Bath, High Speed Internet
- Flooring: Carpet, Laminate, Vinyl
- Basement: Finished
Interior area
- Total structure area: 1,726
- Total interior livable area: 1,726 sqft
- Finished area above ground: 1,389
Video & virtual tour
Property
Parking
- Total spaces: 1
- Parking features: Single, Built-In, Wired, Paved
- Attached garage spaces: 1
- Details: Garage Details(Single | Built-In | Interior Entrance | 11'10" X 21'7")
Features
- Levels: 2 Storey,Split Entry
- Stories: 2
- Patio & porch: Deck
Lot
- Size: 2,626 Square Feet
- Features: Landscaped, Under 0.5 Acres, Near Public Transit
Details
- Additional structures: Shed(s)
- Parcel number: 40724346
- Zoning: R-2T
- Other equipment: Air Exchanger, No Rental Equipment
Construction
Type & style
- Home type: SingleFamily
- Property subtype: Single Family Residence
Materials
- Brick, Vinyl Siding
- Roof: Asphalt
Condition
- New construction: No
- Year built: 1996
Utilities & green energy
- Gas: Oil
- Sewer: Municipal
- Water: Municipal
- Utilities for property: Cable Connected, Electricity Connected, Phone Connected, Electric
Community & HOA
Community
- Features: Park, Playground, Recreation Center, School Bus Service, Shopping, Place of Worship
Location
- Region: Halifax
Financial & listing details
- Price per square foot: C$304/sqft
- Price range: C$525K - C$525K
- Date on market: 7/15/2026
- Ownership: Freehold
- Electric utility on property: Yes
Dexter Wilkie
Dexter Wilkie
(902) 314-9686
By pressing Contact Agent, you agree that the real estate professional identified above may call/text you about your search, which may involve use of automated means and pre-recorded/artificial voices. You don't need to consent as a condition of buying any property, goods, or services. Message/data rates may apply. You also agree to our Terms of Use. Zillow does not endorse any real estate professionals. We may share information about your recent and future site activity with your agent to help them understand what you're looking for in a home.
Price history
| Date | Event | Price |
|---|---|---|
| 7/15/2026 | Listed for sale | C$525,000C$304/sqft |
Source:  NSAR #202617644 Report a problem NSAR #202617644 Report a problem | ||
Public tax history
Tax history is unavailable.
Climate risks
Neighborhood: B3S
Nearby schools
GreatSchools rating
No schools nearby
We couldn't find any schools near this home.
Schools provided by the listing agent
- Elementary: Grosvenor - Wentworth Park Elementary School
- Middle: Park West School
- High: Halifax West High School
Source: NSAR. This data may not be complete. We recommend contacting the local school district to confirm school assignments for this home.
- C$254,0003 bd3 ba1.8k sqft36 Stratford Way, Halifax, NS B3S1E5Off Market
- C$264,6003 bd3 ba1.8k sqft38 Stratford Way, Halifax, NS B3S1E5Off Market
- C$254,0003 bd3 ba1.8k sqft34 Stratford Way, Halifax, NS B3S1E5Off Market
- C$255,5003 bd3 ba1.8k sqft32 Stratford Way, Halifax, NS B3S1E5Off Market
- C$244,4003 bd3 ba1.8k sqft40 Stratford Way, Halifax, NS B3S1E5Off Market
- C$265,1003 bd3 ba1.8k sqft30 Stratford Way, Halifax, NS B3S1E5Off Market
- C$249,4003 bd3 ba1.8k sqft42 Stratford Way, Halifax, NS B3S1E5Off Market
- C$249,4003 bd3 ba1.8k sqft44 Stratford Way, Halifax, NS B3S1E5Off Market
Similar homes
- C$760,0003 bd3 ba2.1k sqft1 Brackley Pl, Halifax, NS B3M 4H2For Sale
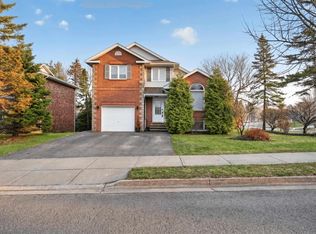 MLS ID #202617503, Jeremy Snider, Domus Realty Limited Brokerage. NSAR
 - C$560,0004 bd2 ba1.7k sqft10 Plymouth St, Halifax, NS B3M 2S2For Sale
 MLS ID #202615641, Krista Jensen, Royal LePage Atlantic Brokerage. NSAR
 - C$524,9003 bd1 ba1.4k sqft100 Ketch Harbour Rd, Herring Cove, NS B3V 1J4For Sale
 MLS ID #202617352, Brehannah Hopgood, The Agency Real Estate Brokerage Brokerage. NSAR
 - C$559,9003 bd3 ba1.9k sqft38 Evans Ave, Halifax, NS B3M 1C2For Sale
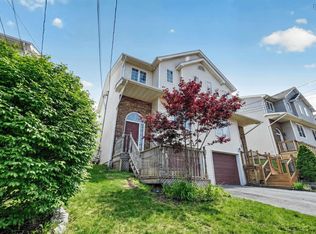 MLS ID #202611366, Leah Sinnott, Royal LePage Anchor Realty Brokerage. NSAR
 - C$649,9003 bd2 ba1.5k sqft7 Oakley Ave, Halifax, NS B3M 3G6For SaleMLS ID #202617116, Christine Pinsent, Exit Realty Metro Brokerage. NSAR
- C$534,9993 bd3 ba2k sqft33 Sheppards Run, Halifax, NS B3T 2E6For SaleMLS ID #202614102, Matooq Alyagoob, Keller Williams Select Realty Brokerage. NSAR
- C$479,9003 bd4 ba1.9k sqft74 Attenborough Ct, Halifax, NS B3M 4C2For SaleEngel & Volkers
- C$534,9993 bd3 ba2k sqft37 Sheppards Run, Halifax, NS B3T 2E6For SaleMLS ID #202614098, Matooq Alyagoob, Keller Williams Select Realty Brokerage. NSAR
- C$564,9003 bd3 ba2.1k sqft202 Transom Dr, Halifax, NS B3M 4T7For SaleMLS ID #202615814, David Langstroth, House Maestro Realty Inc. Brokerage. NSAR
- C$589,0003 bd4 ba2.1k sqft29 Brigadier Ct, Halifax, NS B3M 4Y4For SaleMLS ID #202616776, Ben Park, Keller Williams Select Realty Brokerage. NSAR
- C$533,9003 bd2 ba1.7k sqft240 James St, Timberlea, NS B3T 2C7For SaleMLS ID #202615141, Ian Angus, Royal LePage Atlantic Brokerage. NSAR
- C$584,9003 bd2 ba1.7k sqft25 Aster Ct, Halifax, NS B3S 1G5For SaleMLS ID #202603027, Glenn Breen, Exit Realty Metro Brokerage. NSAR
- C$554,9003 bd3 ba2.3k sqft138 Transom Dr, Halifax, NS B3M 4T7For SaleMLS ID #202612785, Scott Leverman, Royal LePage Atlantic Brokerage. NSAR
- C$519,9003 bd3 ba1.7k sqft198 Nadia Dr, Dartmouth, NS B3A 0A9For SaleMLS ID #202614922, Jatender Sachdev, Exit Realty Specialists Brokerage. NSAR
- C$524,9003 bd4 ba2.1k sqft38 Greenside Ln, Halifax, NS B4B 2A1For SaleMLS ID #202617567, Nassim Klayme, RE/MAX Nova Brokerage. NSAR
- C$469,9003 bd2 ba1.5k sqft9 Maplewood Dr, Halifax, NS B3N 1C4For SaleMLS ID #202616311, Maggie MacPhee, EXP Realty of Canada Inc. Brokerage. NSAR
- C$575,0004 bd4 ba2.1k sqft34 Trailwood Pl, Halifax, NS B3M 3Y1For SaleMLS ID #202607418, Rishav Bajaj, Royal LePage Atlantic Brokerage. NSAR
- C$459,9002 bd2 ba1.4k sqft114 Regency Park Dr #304, Halifax, NS B3S 1R9For SaleMLS ID #202615929, Lee Coley, Century 21 Trident Realty Ltd. Brokerage. NSAR
- C$519,9003 bd4 ba1.8k sqft121 Green Village Ln, Dartmouth, NS B2Y 4V5For SaleMLS ID #202614782, Josh Burt, Avalon Realty Brokerage. NSAR
- C$479,9003 bd4 ba1.9k sqft74 Attenborough Ct, Halifax, NS B3M 4C2For SaleMLS ID #202612628, Cameron Samson, Engel & Volkers (Wolfville) Brokerage. NSAR
