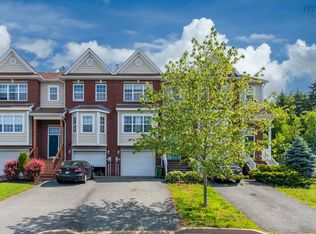
Welcome to 121 Green Village Lane, a well-maintained 3-bedroom semi-detached home in a highly convenient Dartmouth location. This spacious home offers a bright and inviting open-concept living area, perfect for everyday living and entertaining. The primary bedroom features its own ensuite bath and walk-in closet, providing a comfortable private retreat. With 4 bathrooms throughout the home, there is plenty of space for family and guests. Enjoy year-round comfort with 3 heat pumps, and take advantage of the attached heated garage, providing convenience and additional storage space. Outside, the fully fenced backyard is ideal for children, pets, or relaxing outdoors. Close to schools, shopping, parks, transit, and everyday amenities, this move-in-ready home combines comfort, functionality, and an unbeatable location. Updates include: roof (2021), heat pumps (2021), driveway (2021), kitchen flooring (2026), fridge (2024), stove (2026).
Under contract
C$514,900
121 Green Village Ln, Dartmouth, NS B2Y 4V5
3beds
1,842sqft
Single Family Residence
Built in ----
2,748 Square Feet Lot
$-- Zestimate®
C$280/sqft
C$-- HOA
What's special
Walk-in closetAttached heated garageFully fenced backyard
- 65 days |
- 22 |
- 1 |
Zillow last checked:
Listing updated:
Listed by:
Josh Burt,
Avalon Realty Brokerage,
Brenda Wright,
Avalon Realty
Source: NSAR,MLS®#: 202614782 Originating MLS®#: Nova Scotia Association of REALTORS®
Originating MLS®#: Nova Scotia Association of REALTORS®Facts & features
Interior
Bedrooms & bathrooms
- Bedrooms: 3
- Bathrooms: 4
- Full bathrooms: 2
- 1/2 bathrooms: 2
- Main level bathrooms: 1
Bedroom
- Level: Second
- Area: 93.19
- Dimensions: 9.17 x 10.17
Bedroom 1
- Level: Second
- Area: 94.89
- Dimensions: 9.33 x 10.17
Bathroom
- Level: Main
Bathroom 1
- Level: Second
Bathroom 2
- Level: Second
Bathroom 3
- Level: Lower
Dining room
- Level: Main
- Area: 94.25
- Dimensions: 9.67 x 9.75
Family room
- Level: Lower
- Area: 149.22
- Dimensions: 13.17 x 11.33
Kitchen
- Level: Main
- Area: 91.81
- Dimensions: 9.42 x 9.75
Living room
- Level: Main
- Area: 277.81
- Dimensions: 11.42 x 24.33
Heating
- Baseboard, Heat Pump -Ductless, Hot Water
Appliances
- Included: Stove, Dishwasher, Dryer, Washer, Refrigerator
Features
- Central Vacuum, Ensuite Bath, High Speed Internet
- Flooring: Carpet, Engineered Hardwood, Laminate
- Basement: Finished
Interior area
- Total structure area: 1,842
- Total interior livable area: 1,842 sqft
- Finished area above ground: 1,408
Property
Parking
- Total spaces: 3
- Parking features: Attached, Single, Heated Garage, Double, Paved
- Attached garage spaces: 1
- Has uncovered spaces: Yes
- Details: Parking Details(Paved Driveway), Garage Details(Attached Single, Heated)
Features
- Levels: 2 Storey
- Stories: 2
- Patio & porch: Deck
- Fencing: Fenced
Lot
- Size: 2,748 Square Feet
- Features: Landscaped, Under 0.5 Acres, Near Public Transit
Details
- Additional structures: Shed(s)
- Parcel number: 41028689
- Zoning: ER-3
- Other equipment: Air Exchanger, No Rental Equipment
Construction
Type & style
- Home type: SingleFamily
- Property subtype: Single Family Residence
- Attached to another structure: Yes
Materials
- Brick, Vinyl Siding
- Roof: Asphalt
Condition
- New construction: No
Utilities & green energy
- Gas: Oil
- Sewer: Municipal
- Water: Municipal
- Utilities for property: Cable Connected, Electricity Connected, Phone Connected, Electric
Community & HOA
Community
- Features: Golf, Park, Playground, Recreation Center, Place of Worship
Location
- Region: Dartmouth
Financial & listing details
- Price per square foot: C$280/sqft
- Tax assessed value: C$225,200
- Price range: C$514.9K - C$514.9K
- Date on market: 6/18/2026
- Inclusions: Appliances
- Ownership: Freehold
- Electric utility on property: Yes
Price history
| Date | Event | Price |
|---|---|---|
| 8/18/2026 | Contingent | C$514,900C$280/sqft |
Source:  NSAR #202614782 Report a problem NSAR #202614782 Report a problem | ||
| 8/6/2026 | Price change | C$514,900-1%C$280/sqft |
Source: NSAR #202614782 Report a problem | ||
| 6/18/2026 | Listed for sale | C$519,900+112.2%C$282/sqft |
Source: NSAR #202614782 Report a problem | ||
| 6/6/2018 | Sold | C$245,000C$133/sqft |
Source: Public Record Report a problem | ||
Public tax history
| Year | Property taxes | Tax assessment |
|---|---|---|
| 2019 | -- | C$225,200 |
Climate risks
Neighborhood: B2Y
Nearby schools
GreatSchools rating
No schools nearby
We couldn't find any schools near this home.
Schools provided by the listing agent
- Elementary: Dartmouth South Academy
- Middle: Dartmouth South Academy
- High: Dartmouth High School
Source: NSAR. This data may not be complete. We recommend contacting the local school district to confirm school assignments for this home.
- C$245,3003 bd4 ba1.7k sqft117 Green Village Ln, Dartmouth, NS B2Y4V5Off Market
- C$225,2003 bd3 ba1.6k sqft123 Green Village Ln, Dartmouth, NS B2Y4V5Off Market
- C$244,3003 bd3 ba1.8k sqft115 Green Village Ln, Dartmouth, NS B2Y4V5Off Market
- C$218,500-- bd4 ba1.8k sqft125 Green Village Ln, Dartmouth, NS B2Y4V5Off Market
- C$235,900-- bd2 ba1.7k sqft129 Green Village Ln, Dartmouth, NS B2Y4V5Off Market
- C$275,1003 bd2 ba1.9k sqft111 Green Village Ln, Dartmouth, NS B2Y4V5Off Market
- C$235,9003 bd4 ba1.6k sqft131 Green Village Ln, Dartmouth, NS B2Y4V5Off Market
- C$232,8003 bd3 ba1.6k sqft133 Green Village Ln, Dartmouth, NS B2Y4V5Off Market
Similar homes
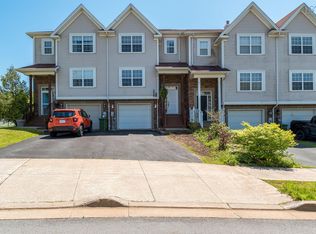
- C$520,0003 bd3 ba1.8k sqft64 Surrey Way, Halifax, NS B2W 6R7For Sale
 MLS ID #202621182, Oluseyi Ajetomobi, Royal LePage Atlantic Brokerage. NSAR
 - C$509,9003 bd3 ba1.9k sqft64 Whitehall Cres, Dartmouth, NS B2W 6N3For Sale
 MLS ID #202613515, Alison Hassan, Keller Williams Select Realty Brokerage. NSAR
 - C$494,9005 bd2 ba1.6k sqft104 Joffre St, Dartmouth, NS B2Y 3C9For Sale
 MLS ID #202618576, Syna Rasmusson, Keller Williams Select Realty Brokerage. NSAR
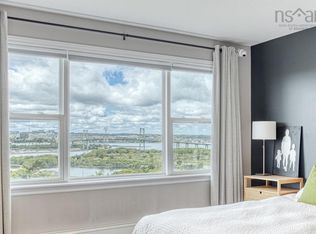
 - C$539,9003 bd4 ba1.9k sqft223 Nadia Dr, Halifax, NS B3A 0B1For Sale
 MLS ID #202614711, James Gilfoy, Prescott Real Estate Limited Brokerage. NSAR
 - C$564,9004 bd2 ba2.4k sqft3 Scotsburn Ave, Dartmouth, NS B2X 1P8For SaleMLS ID #202615070, Margaret Craig, Engel & Volkers Brokerage. NSAR
- C$499,9003 bd2 ba1.9k sqft117 Brookside Rd, Halifax, NS B3T 1S2For SaleMLS ID #202621197, Tanya Colbo, Royal LePage Atlantic Brokerage. NSAR
- C$560,0004 bd2 ba1.7k sqft10 Plymouth St, Halifax, NS B3M 2S2For SaleMLS ID #202615641, Krista Jensen, Royal LePage Atlantic Brokerage. NSAR
- C$395,0003 bd2 ba1.4k sqft36 Regal Rd, Dartmouth, NS B2W 4H6For SaleMLS ID #202616523, Danielle Dubuc, The Agency Real Estate Brokerage Brokerage. NSAR
- C$549,9005 bd2 ba1.7k sqft42 Birch St, Halifax, NS B3N 2V1For SaleMLS ID #202619043, James Dwyer, Engel & Volkers Brokerage. NSAR
- C$639,9003 bd4 ba2.1k sqft140 Flagstone Dr, Halifax, NS B2V 1Z8For SaleMLS ID #202620531, Nora Landry, Royal LePage Atlantic (Dartmouth) Brokerage. NSAR
- C$585,0004 bd4 ba2k sqft3836 Memorial Dr, Halifax, NS B3K 6R6For SaleMLS ID #202617148, Bryan Nguyen, RE/MAX Nova (Halifax) Brokerage. NSAR
- C$709,0004 bd2 ba1.9k sqft99 Thistle St, Dartmouth, NS B3A 2V6For SaleMLS ID #202620428, Sandra Pike, Royal LePage Atlantic Brokerage. NSAR
- C$539,9003 bd2 ba1.6k sqft252 Melrose Cres, Halifax, NS B3G 1P5For SaleMLS ID #202614523, Chris Peters, Royal LePage Atlantic (Dartmouth) Brokerage. NSAR
- C$549,9003 bd3 ba2.1k sqft202 Transom Dr, Halifax, NS B3M 4T7For SaleMLS ID #202615814, David Langstroth, House Maestro Realty Inc. Brokerage. NSAR
- C$579,9003 bd2 ba1.7k sqft25 Aster Ct, Halifax, NS B3S 1G5For SaleMLS ID #202620130, Glenn Breen, Exit Realty Metro Brokerage. NSAR
- C$729,9003 bd3 ba2.1k sqft48 Wilcot Ln, Dartmouth, NS B2X 2S9For SaleMLS ID #202619239, Andy Sawler, RE/MAX Nova Brokerage. NSAR
- C$529,9003 bd2 ba1.6k sqft215 James St, Timberlea, NS B3T 1P1For SaleMLS ID #202619681, Stacey Devoe, RE/MAX Nova (Halifax) Brokerage. NSAR
- C$675,0005 bd2 ba2.4k sqft125 Appian Way, Dartmouth, NS B2X 3H5For SaleMLS ID #202619923, Edward Whebby, Exit Realty Metro Brokerage. NSAR
- C$649,0004 bd3 ba2.5k sqft8 Capistrano Dr, Halifax, NS B2X 3N4For SaleMLS ID #202615599, Andrea Ramia, Royal LePage Atlantic Brokerage. NSAR
- C$599,0003 bd4 ba1.9k sqft151 Mica Cres, Halifax, NS B3P 0H7For SaleMLS ID #202620596, Renee Levesque, Royal LePage Atlantic Brokerage. NSAR
