A place of your own in Rockingham. Appreciate the benefits of having your own private entry into this 773 sq.ft. ground level 1 bedroom unit which faces the west sun and is surrounded by a quiet green space and trees. An open flexible plan for the spacious living and dining areas, a tucked away kitchen, in-suite laundry, 4 piece bath, and a spacious bedroom allow for comfortable living. There is also a 4x4 storage closet on the patio for car tires, lawn furniture and such. The low condo fees at 315.37 provide building and grounds maintenance and 1 assigned #18 parking spot just a short distance from the unit. Farnham Gardens Condominium is nicely positioned in Rockingham community with shopping, churches, transit, schools, Canada Games Centre, Library, parks,trails, and Kearney Lake all so close by. This is a great opportunity for the first time buyer or the downsizing senior to become a part of a vibrant community.
For sale
C$252,500
63 Farnham Gate Rd #102, Halifax, NS B3M 4A7
1beds
773sqft
Condominium
Built in 1986
-- sqft lot
$-- Zestimate®
C$327/sqft
C$315/mo HOA
What's special
Private entryFaces the west sunTucked away kitchenIn-suite laundrySpacious bedroom
- 6 hours |
- 13 |
- 0 |
Zillow last checked:
Listing updated:
Listed by:
Bonita Parsons-Lijs,
Royal LePage Anchor Realty Brokerage
Source: NSAR,MLS®#: 202618401 Originating MLS®#: Nova Scotia Association of REALTORS®
Originating MLS®#: Nova Scotia Association of REALTORS®Facts & features
Interior
Bedrooms & bathrooms
- Bedrooms: 1
- Bathrooms: 1
- Full bathrooms: 1
- Main level bathrooms: 1
- Main level bedrooms: 1
Bedroom
- Level: Main
- Area: 143.75
- Dimensions: 12.5 x 11.5
Bathroom
- Level: Main
- Area: 47.5
- Dimensions: 9.5 x 5
Dining room
- Level: Main
- Area: 100
- Dimensions: 12.5 x 8
Kitchen
- Level: Main
- Area: 56
- Dimensions: 8 x 7
Living room
- Level: Main
- Area: 177.76
- Dimensions: 16 x 11.11
Heating
- Baseboard
Appliances
- Included: Electric Range, Dishwasher, Washer/Dryer, Refrigerator
- Laundry: In Suite
Features
- Storage, High Speed Internet, Master Downstairs
- Flooring: Ceramic Tile, Laminate
- Basement: Walk-Out Access
Interior area
- Total structure area: 773
- Total interior livable area: 773 sqft
- Finished area above ground: 773
Property
Parking
- Total spaces: 1
- Parking features: No Garage, Parking Spaces(s), Paved, Assigned
- Details: Parking Details(Assigned #18 Exterior Parking For 1 Vehicle), Garage Details(Not Applicable)
Features
- Levels: Three Or More
- Stories: 3
- Patio & porch: Patio
Lot
- Size: 1 Acres
- Features: Landscaped, Wooded, 0.5 to 0.99 Acres, Near Public Transit
Details
- Additional structures: Shed(s)
- Parcel number: 40377335
- Zoning: condo
- Other equipment: No Rental Equipment
Construction
Type & style
- Home type: Condo
- Property subtype: Condominium
- Attached to another structure: Yes
Materials
- Brick, Wood Siding
- Roof: Asphalt
Condition
- New construction: No
- Year built: 1986
Utilities & green energy
- Sewer: Municipal
- Water: Municipal
- Utilities for property: Cable Connected, Electricity Connected, Phone Connected, Electric
Community & HOA
Community
- Features: Beach, Park, Place of Worship, Playground, Recreation Center, School Bus Service, Shopping
HOA
- Has HOA: Yes
- Services included: Water, Assigned Exterior Parking Spot
- HOA fee: C$315 monthly
Location
- Region: Halifax
Financial & listing details
- Price per square foot: C$327/sqft
- Price range: C$252.5K - C$252.5K
- Date on market: 7/23/2026
- Inclusions: Refrigerator, Stove, Dishwasher, Clothes Washer/Dryer Combo
- Ownership: Freehold
- Electric utility on property: Yes
Bonita Parsons-Lijs
Bonita Parsons-Lijs
(902) 880-0872
By pressing Contact Agent, you agree that the real estate professional identified above may call/text you about your search, which may involve use of automated means and pre-recorded/artificial voices. You don't need to consent as a condition of buying any property, goods, or services. Message/data rates may apply. You also agree to our Terms of Use. Zillow does not endorse any real estate professionals. We may share information about your recent and future site activity with your agent to help them understand what you're looking for in a home.
Price history
| Date | Event | Price |
|---|---|---|
| 7/23/2026 | Listed for sale | C$252,500C$327/sqft |
Source:  NSAR #202618401 Report a problem NSAR #202618401 Report a problem | ||
Public tax history
Tax history is unavailable.
Climate risks
Neighborhood: B3M
Nearby schools
GreatSchools rating
No schools nearby
We couldn't find any schools near this home.
Schools provided by the listing agent
- Elementary: Grosvenor - Wentworth Park Elementary School
- Middle: Park West School
- High: Halifax West High School
Source: NSAR. This data may not be complete. We recommend contacting the local school district to confirm school assignments for this home.
- C$326,600-- bd2 ba1.2k sqft192 Douglas Cres, Halifax, NS B3M3E3Off Market
- C$278,5003 bd2 ba1.5k sqft198 Douglas Cres, Halifax, NS B3M3E3Off Market
- C$251,2005 bd2 ba1.5k sqft168 Douglas Cres, Halifax, NS B3M3E3Off Market
- C$496,300-- bd3 ba3.2k sqft204 Douglas Cres, Halifax, NS B3M3E3Off Market
- C$610,2004 bd3 ba3.8k sqft23 Norman Cres, Halifax, NS B3M3E9Off Market
- C$346,4003 bd2 ba2.4k sqft201 Douglas Cres, Halifax, NS B3M3B6Off Market
- C$257,6005 bd3 ba2.2k sqft162 Douglas Cres, Halifax, NS B3M3E3Off Market
- C$253,5003 bd1 ba1.4k sqft209 Douglas Cres, Halifax, NS B3M3B6Off Market
Similar homes
- C$299,9992 bd1 ba849 sqft131 Farnham Gate Rd #303, Halifax, NS B3M 4A4For Sale
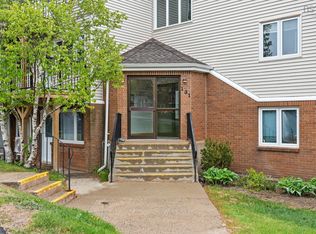 MLS ID #202612349, Julia Fauteux, RE/MAX Nova (Halifax) Brokerage. NSAR
 - C$329,9001 bd1 ba850 sqft105 Dunbrack St #808, Halifax, NS B3M 3G7For Sale
 MLS ID #202618178, Mary Ellen Power, RE/MAX Nova Brokerage. NSAR
 - C$299,9001 bd1 ba680 sqft6369 Coburg Rd #505, Halifax, NS B3H 4J7For Sale
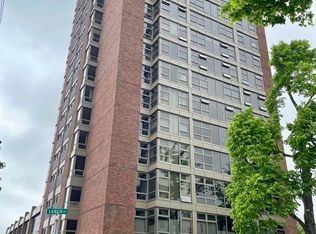 MLS ID #202618211, Michael McIntosh, Royal LePage Atlantic Brokerage. NSAR
 - C$359,9002 bd2 ba1k sqft203 Ross St #105, Halifax, NS B3M 3Z2For Sale
 MLS ID #202617876, Natalie Muise, RE/MAX Nova (Halifax) Brokerage. NSAR
 - C$299,9002 bd2 ba1.1k sqft15 Langbrae Dr #403, Halifax, NS B3M 3W5For SaleMLS ID #202602693, Ken Sullivan, Exit Realty Metro Brokerage. NSAR
- C$310,0002 bd2 ba1.1k sqft15 Langbrae Dr #308, Halifax, NS B3M 3W5For SaleMLS ID #202604275, Chris Chaisson, Royal LePage Atlantic (Dartmouth) Brokerage. NSAR
- C$249,9001 bd1 ba460 sqft5572 N Ridge Rd #1105, Halifax, NS B3K 5K2For SaleMLS ID #202614440, Amanda Paige Twohig, EXP Realty of Canada Inc. Brokerage. NSAR
- C$249,0001 bd1 ba667 sqft3700 John Parr Dr #220, Halifax, NS B3K 5V4For SaleMLS ID #202609129, Taryl Melanson, Engel & Volkers Brokerage. NSAR
- C$324,9002 bd2 ba1.1k sqft15 Langbrae Dr #103, Halifax, NS B3M 3W5For SaleMLS ID #202610590, Brian Arsenault, Royal LePage Anchor Realty Brokerage. NSAR
- C$264,9992 bd1 ba745 sqft7 Jamieson St #109, Halifax, NS B3A 4L2For SaleMLS ID #202615142, Alexa Lough, Century 21 Optimum Realty Brokerage. NSAR
- C$279,0001 bd1 ba680 sqft6369 Coburg Rd Unit 504, Halifax, NS B3H 4J7For SaleMLS ID #202616617, James (Jim) Murphy, Royal LePage Atlantic Brokerage. NSAR
- C$325,0002 bd2 ba1.1k sqft15 Langbrae Dr #405, Halifax, NS B3M 3W5For SaleMLS ID #202604351, Emma Metlej, Engel & Volkers Brokerage. NSAR
- C$347,0003 bd1 ba960 sqft103 Bromley Rd, Halifax, NS B3P 2L6For SaleMLS ID #202618464, Estevan Ouellet, RE/MAX Nova (Halifax) Brokerage. NSAR
- C$349,9002 bd2 ba1.1k sqft15 Knightsridge Dr #303, Halifax, NS B3M 3S9For SaleMLS ID #202614999, Cheryl Cook, RE/MAX Nova (Halifax) Brokerage. NSAR
- C$279,9002 bd1 ba789 sqft281 Windmill Rd #223, Halifax, NS B3A 4P9For SaleMLS ID #202611866, Brenda K Kielbratowski, Keller Williams Select Realty Brokerage. NSAR
- C$265,0001 bd1 ba638 sqft41 Moirs Mill Rd #204, Halifax, NS B4A 3C4For SaleMLS ID #202605936, Zuhier Hammude, Royal LePage Atlantic Brokerage. NSAR
- C$279,9002 bd1 ba834 sqft75 Collins Grv #107, Halifax, NS B2W 6B3For SaleMLS ID #202617738, Shae Penney, Exit Real Estate Professionals Brokerage. NSAR
- C$299,9002 bd1 ba814 sqft281 Windmill Rd #230, Halifax, NS B3A 4P9For SaleMLS ID #202617267, Sacha Talbot, Keller Williams Select Realty Brokerage. NSAR
- C$319,9002 bd1 ba937 sqft83 Kearney Lake Rd #306, Halifax, NS B3M 4E6For SaleMLS ID #202610429, Alex Chisholm, Sutton Group Professional Realty Brokerage. NSAR
- C$299,9002 bd1 ba894 sqft281 Windmill Rd #474, Dartmouth, NS B3A 4P9For SaleMLS ID #202616858, Tanya Boutilier, Royal LePage Atlantic Brokerage. NSAR
