Welcome Home to Cowie Hill! A Charming Townhouse Condo Offering Comfort, Convenience & Low-Maintenance Living! This well-maintained 3-bedroom, 1-bath townhouse-style condo is the perfect opportunity for first-time buyers, young families, or anyone looking to enjoy the benefits of homeownership without the hassle of extensive upkeep. Featuring a bright four-level layout, this carpet-free home offers a modern kitchen with new flooring installed Oct 2026, comfortable living spaces, and appliances included for added convenience. Enjoy your own private backyard space, complete with a shed for additional storage — the perfect spot to unwind, entertain, or enjoy a little outdoor space of your own. With an assigned parking space, low condo fees, and a fantastic Cowie Hill location close to shopping, schools, parks, and everyday amenities, this home delivers the perfect blend of comfort and convenience. Whether you’re starting out, downsizing, or simply looking for an affordable home in a great community, this move-in-ready condo is a wonderful opportunity. Don’t miss your chance to make this charming Cowie Hill property your own!
For sale
C$350,000
74 Cavendish Rd, Halifax, NS B3P 2J7
3beds
960sqft
Condominium
Built in 1973
-- sqft lot
$-- Zestimate®
C$365/sqft
C$270/mo HOA
What's special
Bright four-level layoutCarpet-free homeModern kitchenNew flooringComfortable living spacesAppliances includedPrivate backyard space
- 1 day
- 18
- 0
Zillow last checked:
Listing updated:
Listed by:
Laura Leigh Gillis,
EXP Realty of Canada Inc. Brokerage,
Pamela Kenny,
EXP Realty of Canada Inc.
Source: NSAR,MLS®#: 202619755 Originating MLS®#: Nova Scotia Association of REALTORS®
Originating MLS®#: Nova Scotia Association of REALTORS®Facts & features
Interior
Bedrooms & bathrooms
- Bedrooms: 3
- Bathrooms: 1
- Full bathrooms: 1
Bedroom
- Level: Second
- Area: 126
- Dimensions: 14 x 9
Bedroom 1
- Level: Third
- Area: 81.2
- Dimensions: 11.6 x 7
Bedroom 2
- Level: Third
- Area: 84
- Dimensions: 12 x 7
Bathroom
- Level: Second
- Area: 20
- Dimensions: 5 x 4
Kitchen
- Level: Main
- Area: 117
- Dimensions: 13 x 9
Living room
- Level: Main
- Area: 219
- Dimensions: 15 x 14.6
Heating
- Baseboard
Appliances
- Laundry: In Suite
Features
- Storage, High Speed Internet
- Flooring: Laminate
- Basement: None
Interior area
- Total structure area: 960
- Total interior livable area: 960 sqft
- Finished area above ground: 960
Property
Parking
- Total spaces: 1
- Parking features: No Garage, Paved, Assigned
Lot
- Features: Landscaped, Under 0.5 Acres, Near Public Transit
Details
- Additional structures: Shed(s)
- Parcel number: 40321119
- Zoning: Res
- Other equipment: No Rental Equipment
Construction
Type & style
- Home type: Condo
- Property subtype: Condominium
Materials
- Vinyl Siding
- Foundation: Slab
- Roof: Asphalt
Condition
- New construction: No
- Year built: 1973
Utilities & green energy
- Sewer: Municipal
- Water: Municipal
- Utilities for property: Cable Connected, Electricity Connected, Phone Connected, Electric
Community & HOA
Community
- Features: Park, Playground, Shopping, Place of Worship
HOA
- Has HOA: Yes
- HOA fee: C$270 monthly
Location
- Region: Halifax
Financial & listing details
- Price per square foot: C$365/sqft
- Price range: C$350K - C$350K
- Date on market: 10/22/2026
- Ownership: Freehold
- Electric utility on property: Yes
Price history
Price history is unavailable.
Public tax history
Tax history is unavailable.
Climate risks
Neighborhood: B3P
Nearby schools
GreatSchools rating
No schools nearby
We couldn't find any schools near this home.
Schools provided by the listing agent
- Elementary: Chebucto Heights Elementary School
- Middle: Cunard Junior High School
- High: JL Ilsley High School
Source: NSAR. This data may not be complete. We recommend contacting the local school district to confirm school assignments for this home.
Similar homes
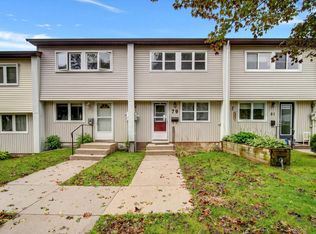
- C$352,0003 bd1 ba960 sqft72 Cavendish Rd, Halifax, NS B3P 2J7For Sale
 MLS ID #202619407, Mary Mellin, Royal LePage Atlantic Brokerage. NSAR
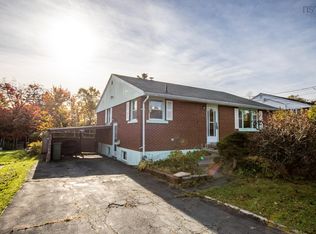
 - C$374,9003 bd2 ba1.1k sqft79 Ridge Valley Rd, Halifax, NS B3P 2E5For Sale
 MLS ID #202622529, Allison MacPherson, Keller Williams Select Realty Brokerage. NSAR
 - C$415,0003 bd2 ba1k sqft16 Juniper Cres, Halifax, NS B3R 2H4For Sale
 MLS ID #202626232, Tim Cleary, Viewpoint Realty Services Inc. Brokerage. NSAR
 - C$299,9002 bd1 ba960 sqft27 Drumdonald Rd, Halifax, NS B3P 2L1For Sale
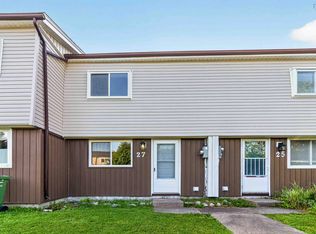 MLS ID #202619181, Alison McNair, One Percent Realty East Inc. Brokerage. NSAR
