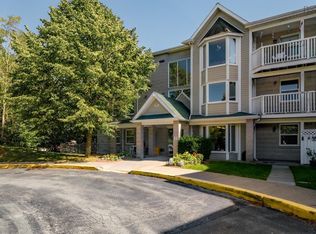
Welcome to this well-maintained third-floor condo offering comfortable, convenient living in a great location. This two-bedroom, one-bathroom unit features an open-concept living and dining area, creating a bright and functional space for everyday living and entertaining. The kitchen flows seamlessly into the main living space. Beautiful laminate flooring and custom blinds add a clean, modern feel throughout. The unit also offers the convenience of in-unit laundry, with a washer and dryer, and a balcony— perfect for enjoying your morning coffee or unwinding at the end of the day. Freshly painted and move-in ready, this condo is an excellent option for first-time buyers, downsizers, or those looking for a low-maintenance lifestyle. Residents can enjoy the added benefit of an in-ground pool, providing a great place to relax and enjoy the warmer months. Conveniently located with easy access to Highway 102 and a quick commute to shopping, restaurants, services, and other amenities, this condo offers both comfort and convenience.
For sale
C$357,777
93 Kearney Lake Rd #308, Halifax, NS B3M 4E7
2beds
915sqft
Condominium
Built in 1990
-- sqft lot
$-- Zestimate®
C$391/sqft
C$509/mo HOA
What's special
Two-bedroom one-bathroom unitBright and functional spaceBeautiful laminate flooringCustom blindsIn-ground pool
- 9 days
- 35
- 0
Zillow last checked:
Listing updated:
Listed by:
Kim Fox,
RE/MAX Nova (Halifax) Brokerage
Source: NSAR,MLS®#: 202622408 Originating MLS®#: Nova Scotia Association of REALTORS®
Originating MLS®#: Nova Scotia Association of REALTORS®Facts & features
Interior
Bedrooms & bathrooms
- Bedrooms: 2
- Bathrooms: 1
- Full bathrooms: 1
- Main level bathrooms: 1
- Main level bedrooms: 2
Bedroom
- Level: Main
- Area: 105.36
- Dimensions: 8.7 x 12.11
Bathroom
- Level: Main
- Area: 57.42
- Dimensions: 9.9 x 5.8
Dining room
- Level: Main
- Area: 77.77
- Dimensions: 11.11 x 7
Kitchen
- Level: Main
- Area: 91.91
- Dimensions: 10.1 x 9.1
Living room
- Level: Main
- Area: 223.31
- Dimensions: 11.11 x 20.1
Heating
- Baseboard
Appliances
- Included: Stove, Dishwasher, Dryer, Washer, Range Hood, Refrigerator
- Laundry: In Suite
Features
- Storage, High Speed Internet, Master Downstairs
- Flooring: Ceramic Tile, Laminate
- Basement: None
Interior area
- Total structure area: 915
- Total interior livable area: 915 sqft
- Finished area above ground: 915
Property
Parking
- Parking features: No Garage, Paved, Assigned
- Details: Parking Details(Outside)
Features
- Exterior features: Balcony
- Pool features: In Ground
Lot
- Features: Landscaped, Near Public Transit
Details
- Parcel number: 40505141
- Zoning: R4
- Other equipment: No Rental Equipment
Construction
Type & style
- Home type: Condo
- Property subtype: Condominium
- Attached to another structure: Yes
Materials
- Brick, Vinyl Siding
- Roof: Asphalt
Condition
- New construction: No
- Year built: 1990
Utilities & green energy
- Sewer: Municipal
- Water: Municipal
- Utilities for property: Cable Connected, Electricity Connected, Phone Connected, Electric
Community & HOA
Community
- Features: Playground, Shopping, Place of Worship
HOA
- Has HOA: Yes
- Services included: Snow Removal, Live In Super, Water, Landscaping, Pool, Parking
- HOA fee: C$509 monthly
Location
- Region: Halifax
Financial & listing details
- Price per square foot: C$391/sqft
- Tax assessed value: C$351,400
- Price range: C$357.8K - C$357.8K
- Date on market: 9/4/2026
- Inclusions: Fridge, Stove, Dishwasher, Washer, Dryer, Microwave, Window Coverings
- Ownership: Freehold
- Electric utility on property: Yes
Price history
| Date | Event | Price |
|---|---|---|
| 9/4/2026 | Listed for sale | C$357,777C$391/sqft |
Source:  NSAR #202622408 Report a problem NSAR #202622408 Report a problem | ||
Public tax history
Tax history is unavailable.
Climate risks
Neighborhood: B3M
Nearby schools
GreatSchools rating
No schools nearby
We couldn't find any schools near this home.
Schools provided by the listing agent
- Elementary: Grosvenor - Wentworth Park Elementary School
- Middle: Clayton Park Junior High School
- High: Halifax West High School
Source: NSAR. This data may not be complete. We recommend contacting the local school district to confirm school assignments for this home.
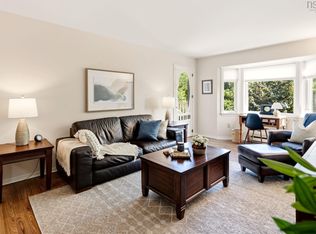
- C$299,9002 bd1 ba948 sqft93 Kearney Lake Rd #406, Halifax, NS B3M4E7For Sale
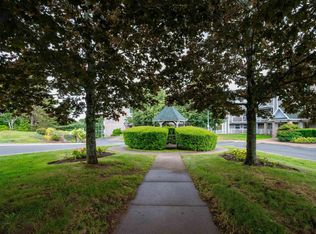
- C$389,0002 bd1 ba937 sqft93 Kearney Lake Rd #305, Halifax, NS B3M4E7For Sale
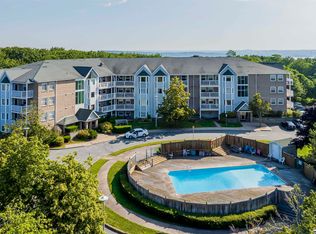
- C$342,0002 bd1 ba900 sqft93 Kearney Lake Rd #303, Halifax, NS B3M4E7For Sale
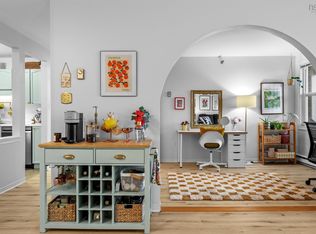
- C$354,9002 bd1 ba890 sqft93 Kearney Lake Rd #409, Halifax, NS B3M4E7For Sale
Similar homes
- C$354,9002 bd1 ba890 sqft93 Kearney Lake Rd #409, Halifax, NS B3M 4E7For SaleMLS ID #202622106, Olivia Bryant, Sotheby's International Realty Canada Brokerage. NSAR
- C$365,0002 bd2 ba1.1k sqft87 Kearney Lake Rd #410, Halifax, NS B3M 4H1For Sale
 MLS ID #202622316, Andrea Ramia, Royal LePage Atlantic Brokerage. NSAR
 - C$389,0002 bd1 ba937 sqft93 Kearney Lake Rd #305, Halifax, NS B3M 4E7For SaleMLS ID #202621486, Matthew Trask, Century 21 Trident Realty Ltd. Brokerage. NSAR
- C$342,0002 bd1 ba900 sqft93 Kearney Lake Rd #303, Halifax, NS B3M 4E7For SaleMLS ID #202604858, Graham Coade, Sutton Group Professional Realty Brokerage. NSAR
