Welcome to sub-penthouse living at Granbury Place. Sweeping panoramic views from the eleventh floor and a great location between Clayton Park and Fairview. This beautifully maintained two bedroom, one and a half bathroom unit blends a functional layout with an abundance of natural light. The primary bedroom has its own walk-in closet and two piece ensuite bathroom. A second bedroom, full main bathroom, convenient in-unit laundry in-unit storage closet complete the interior layout. Other features include : hardwood floors, granite countertops and stainless steel appliances. Granbury Place is a pet friendly building that offers a well managed, worry free lifestyle. Condo fees cover : water, building maintenance, a live-in superintendent, in-house fitness centre and a resident amenity room. This unit includes one exterior parking pass for the outdoor lot. You can get on a waitlist for an underground parking spot and a second space. The yearly NS Power costs are very reasonable and have averaged about $86/month over the past two years. Feel free to request a copy.
For sale
C$389,900
45 Vimy Ave #1125, Halifax, NS B3M 4C5
2beds
914sqft
Condominium
Built in 1988
-- sqft lot
$-- Zestimate®
C$427/sqft
C$480/mo HOA
What's special
Abundance of natural lightTwo piece ensuite bathroomFull main bathroomConvenient in-unit laundryIn-unit storage closetHardwood floorsGranite countertops
- 23 hours |
- 54 |
- 3 |
Zillow last checked:
Listing updated:
Listed by:
Jessica Tasker,
Red Door Realty Brokerage
Source: NSAR,MLS®#: 202621669 Originating MLS®#: Nova Scotia Association of REALTORS®
Originating MLS®#: Nova Scotia Association of REALTORS®Facts & features
Interior
Bedrooms & bathrooms
- Bedrooms: 2
- Bathrooms: 2
- Full bathrooms: 1
- 1/2 bathrooms: 1
- Main level bathrooms: 2
- Main level bedrooms: 2
Bedroom
- Level: Main
- Area: 135.89
- Dimensions: 10.7 x 12.7
Bathroom
- Level: Main
- Area: 29.18
- Dimensions: 7.1 x 4.11
Bathroom 1
- Level: Main
- Area: 24.12
- Dimensions: 3.6 x 6.7
Dining room
- Level: Main
- Area: 84.46
- Dimensions: 10.3 x 8.2
Kitchen
- Level: Main
- Area: 74.66
- Dimensions: 7.11 x 10.5
Living room
- Level: Main
- Area: 157.56
- Dimensions: 15.6 x 10.1
Heating
- Baseboard
Appliances
- Included: Stove, Dishwasher, Dryer, Washer, Range Hood, Refrigerator
- Laundry: In Suite
Features
- Elevator, Storage, High Speed Internet, Master Downstairs
- Flooring: Ceramic Tile, Hardwood
- Basement: None
Interior area
- Total structure area: 914
- Total interior livable area: 914 sqft
- Finished area above ground: 914
Video & virtual tour
Property
Parking
- Total spaces: 1
- Parking features: Underground, Parking Spaces(s), Paved, Unassigned
- Details: Parking Details(Each Unit Gets To Park One Car In The Open Concept Lot, Assigned A Pass But Not A Specific Spot Number)
Features
- Levels: One
- Stories: 1
Lot
- Features: Partially Cleared, Under 0.5 Acres, Near Public Transit
Details
- Parcel number: 40484396
- Zoning: R4
- Other equipment: No Rental Equipment
Construction
Type & style
- Home type: Condo
- Property subtype: Condominium
- Attached to another structure: Yes
Materials
- Brick
- Roof: Rolled/Hot Mop
Condition
- New construction: No
- Year built: 1988
Utilities & green energy
- Sewer: Municipal
- Water: Municipal
- Utilities for property: Cable Connected, Electricity Connected, Phone Connected, Electric
Community & HOA
Community
- Features: Golf, Park, Recreation Center, Shopping
HOA
- Has HOA: Yes
- HOA fee: C$480 monthly
Location
- Region: Halifax
Financial & listing details
- Price per square foot: C$427/sqft
- Price range: C$389.9K - C$389.9K
- Date on market: 8/27/2026
- Inclusions: Appliances, Window Coverings
- Exclusions: Gold Mirror In Living Rm, Small Mirror In Entryway
- Ownership: Freehold
- Electric utility on property: Yes
Price history
| Date | Event | Price |
|---|---|---|
| 8/27/2026 | Listed for sale | C$389,900C$427/sqft |
Source:  NSAR #202621669 Report a problem NSAR #202621669 Report a problem | ||
Public tax history
Tax history is unavailable.
Climate risks
Neighborhood: B3M
Nearby schools
GreatSchools rating
No schools nearby
We couldn't find any schools near this home.
Schools provided by the listing agent
- Elementary: Duc D'Anville Elementary School
- Middle: Clayton Park Junior High School
- High: Halifax West High School
Source: NSAR. This data may not be complete. We recommend contacting the local school district to confirm school assignments for this home.
- C$344,9001 bd1 ba580 sqft45 Vimy Ave #1123, Halifax, NS B3M4C5For Sale

- C$329,9002 bd2 ba914 sqft45 Vimy Ave #325, Halifax, NS B3M4C5For Sale
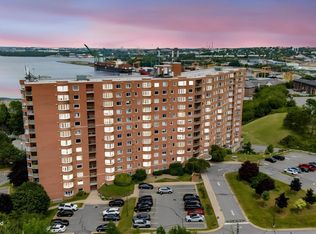
- C$389,9002 bd2 ba914 sqft45 Vimy Ave #516, Halifax, NS B3M4C5For Sale
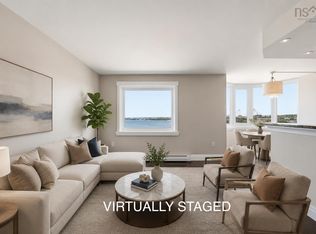
- C$399,0002 bd2 ba1k sqft45 Vimy Ave #1110, Halifax, NS B3M4C5For Sale

- C$--2 bd2 ba1.1k sqft45 Vimy Ave #410, Halifax, NS B3M4C5Off Market
- C$--2 bd2 ba916 sqft45 Vimy Ave #416, Halifax, NS B3M4C5Off Market
- C$--2 bd2 ba860 sqft45 Vimy Ave #1216, Halifax, NS B3M4C5Off Market
- C$399,9002 bd2 ba1.3k sqft45 Vimy Ave #1014, Halifax, NS B3M4C5For Sale
Similar homes
- C$389,9002 bd2 ba914 sqft45 Vimy Ave #516, Halifax, NS B3M 4C5For SaleMLS ID #202618734, Tamuno Cookey, Royal LePage Atlantic Brokerage. NSAR
- C$399,0002 bd2 ba1k sqft45 Vimy Ave #1110, Halifax, NS B3M 4C5For SaleMLS ID #202604653, Samantha Roy, Royal LePage Atlantic (Dartmouth) Brokerage. NSAR
- C$399,9002 bd2 ba1.3k sqft45 Vimy Ave #1014, Halifax, NS B3M 4C5For Sale
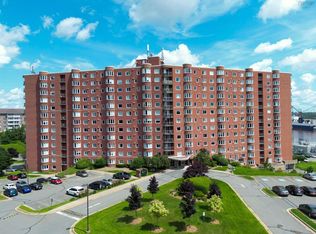 MLS ID #202610894, Lorena MacDonald, Harbourside Realty Ltd. Brokerage. NSAR
 - C$389,0002 bd1 ba937 sqft93 Kearney Lake Rd #305, Halifax, NS B3M 4E7For Sale
 MLS ID #202621486, Matthew Trask, Century 21 Trident Realty Ltd. Brokerage. NSAR
 - C$329,9002 bd2 ba914 sqft45 Vimy Ave #325, Halifax, NS B3M 4C5For SaleMLS ID #202618733, Peter Brouwer, Royal LePage Atlantic Brokerage. NSAR
- C$399,0003 bd2 ba1.1k sqft3534 John Parr Dr, Halifax, NS B3K 5V2For SaleMLS ID #202621022, Jeremy Snider, Domus Realty Limited Brokerage. NSAR
- C$349,9002 bd2 ba1k sqft15 Knightsridge Dr #201, Halifax, NS B3M 3S9For SaleMLS ID #202620809, Bonnie Hutchins, RE/MAX Nova (Halifax) Brokerage. NSAR
- C$344,9001 bd1 ba580 sqft45 Vimy Ave #1123, Halifax, NS B3M 4C5For SaleMLS ID #202605610, Stephanie Boschel, Parachute Realty Brokerage. NSAR
- C$389,9002 bd1 ba850 sqft32 Veronica Dr #401, Halifax, NS B3N 3A3For SaleMLS ID #202619063, Abhishake Bhuchar, Exit Real Estate Professionals Brokerage. NSAR
- C$459,9002 bd1 ba700 sqft5511 Bilby St #208, Halifax, NS B3K 1V4New ConstructionMLS ID #202621547, Jesse Allen, Keller Williams Select Realty Brokerage. NSAR
- C$324,9002 bd1 ba991 sqft30 Attenborough Ct #301, Halifax, NS B3M 3V7For SaleMLS ID #202620586, Ross LeBlanc, Harbourside Realty Ltd. Brokerage. NSAR
- C$419,9002 bd2 ba1.1k sqft60 Walter Havill Dr #612, Halifax, NS B3N 0A9For SaleMLS ID #202621235, Tao (Kevin) Song, RE/MAX Nova Brokerage. NSAR
- C$331,4992 bd1 ba667 sqft3700 John Parr Dr #302, Halifax, NS B3K 5V4For SaleMLS ID #202620948, Michael Doyle, Assist-2-Sell Homeworks Realty Brokerage. NSAR
- C$375,0002 bd2 ba1.1k sqft12 Spinnaker Dr #307, Halifax, NS B3N 3A8For SaleMLS ID #202604841, Ryan Harrison, Blueberry Commercial Real Estate Limited Brokerage. NSAR
- C$354,9002 bd1 ba890 sqft93 Kearney Lake Rd #409, Halifax, NS B3M 4E7For SaleMLS ID #202616275, Olivia Bryant, Sotheby's International Realty Canada Brokerage. NSAR
- C$439,9002 bd2 ba1k sqft85 Spinnaker Dr #206, Halifax, NS B3N 3E3For SaleMLS ID #202619580, Cait Banks, The Agency Real Estate Brokerage Brokerage. NSAR
- C$369,9002 bd1 ba875 sqft5572 N Ridge Rd #1201, Halifax, NS B3K 5K2For SaleMLS ID #202613258, Markus Sampson, RE/MAX Nova (Halifax) Brokerage. NSAR
- C$395,0002 bd2 ba1.1k sqft512 Parkland Dr #102, Halifax, NS B3S 1N1For SaleMLS ID #202612367, Siba Saoud, RE/MAX Nova (Halifax) Brokerage. NSAR
- C$339,9002 bd1 ba695 sqft3600 John Parr Dr #401, Halifax, NS B3K 5V3For SaleMLS ID #202619701, T. Chandler Haliburton, RE/MAX Nova Brokerage. NSAR
- C$365,0003 bd1 ba960 sqft72 Cavendish Rd, Halifax, NS B3P 2J7For SaleMLS ID #202619407, Mary Mellin, Royal LePage Atlantic Brokerage. NSAR
