Welcome to 3534 John Parr, a bright and well-laid-out two-storey townhouse condo in Halifax’s sought-after North End. Offering two distinct living levels, this home provides an ideal balance of comfortable living space and privacy. The bright main level is filled with natural light from numerous south-facing windows and features an inviting layout for everyday living and entertaining, with an updated kitchen, adjacent dining area, and a sunny balcony for enjoying the warmer months. When the seasons change, unwind by the cozy wood-burning fireplace and enjoy the warmth and character it brings to the living space. Upstairs, you’ll find three bright bedrooms and two full bathroom's one on each level. The primary bedroom features double patio doors opening to a charming Juliet balcony. Additional conveniences include in-suite laundry and a location that puts you close to everything. Enjoy an easy walk to the historic Hydrostone area with its unique shops, restaurants, parks, and community atmosphere, while downtown Halifax, the Bedford Highway, both harbour bridges, and numerous transit routes are all within easy reach. Residents also benefit from proximity to a gym facility and pet park. Whether you’re a first-time homebuyer, young professional, small family, or savvy investor, 3534 John Parr offers bright, comfortable living across two well-laid-out levels in an exceptional and convenient North End location.
For sale
C$399,000
3534 John Parr Dr, Halifax, NS B3K 5V2
3beds
1,135sqft
Condominium
Built in 1994
-- sqft lot
$-- Zestimate®
C$352/sqft
C$475/mo HOA
What's special
Two distinct living levelsUpdated kitchenAdjacent dining areaCozy wood-burning fireplaceThree bright bedroomsIn-suite laundry
- 2 days |
- 40 |
- 1 |
Zillow last checked:
Listing updated:
Listed by:
Jeremy Snider,
Domus Realty Limited Brokerage
Source: NSAR,MLS®#: 202621022 Originating MLS®#: Nova Scotia Association of REALTORS®
Originating MLS®#: Nova Scotia Association of REALTORS®Facts & features
Interior
Bedrooms & bathrooms
- Bedrooms: 3
- Bathrooms: 2
- Full bathrooms: 2
- Main level bathrooms: 1
Bedroom
- Level: Second
- Area: 89.04
- Dimensions: 8.4 x 10.6
Bedroom 1
- Level: Second
- Area: 88.2
- Dimensions: 8.4 x 10.5
Bathroom
- Level: Main
- Area: 20
- Dimensions: 4 x 5
Bathroom 1
- Level: Second
- Area: 24.2
- Dimensions: 5.5 x 4.4
Dining room
- Level: Main
- Area: 76.22
- Dimensions: 10.3 x 7.4
Kitchen
- Level: Main
- Area: 87.98
- Dimensions: 8.3 x 10.6
Living room
- Level: Main
- Area: 209.3
- Dimensions: 11.5 x 18.2
Heating
- Baseboard
Appliances
- Included: Range, Stove, Dishwasher, Dryer, Washer, Microwave, Refrigerator
- Laundry: In Suite, Laundry Room
Features
- Storage
- Flooring: Carpet, Ceramic Tile, Laminate
- Basement: None
- Has fireplace: Yes
- Fireplace features: Fireplace(s), Wood Burning
Interior area
- Total structure area: 1,135
- Total interior livable area: 1,135 sqft
- Finished area above ground: 1,135
Property
Parking
- Parking features: No Garage, Paved, Assigned
- Details: Parking Details(Assigned), Garage Details(None)
Features
- Levels: Two
- Stories: 2
- Patio & porch: Deck
Lot
- Features: Partial Landscaped, Under 0.5 Acres, Near Public Transit
Details
- Parcel number: 40709354
- Zoning: Condo
- Other equipment: No Rental Equipment
Construction
Type & style
- Home type: Condo
- Property subtype: Condominium
Materials
- Wood Siding
- Roof: Asphalt
Condition
- New construction: No
- Year built: 1994
Utilities & green energy
- Sewer: Municipal
- Water: Municipal
- Utilities for property: Cable Connected, Electricity Connected, Natural Gas Connected, Phone Connected, Electric
Community & HOA
Community
- Features: Playground, Recreation Center, Shopping, Place of Worship
HOA
- Has HOA: Yes
- Services included: Fireplace Annual Maintenance, Snow Removal, Parking, Maintenance.
- HOA fee: C$475 monthly
Location
- Region: Halifax
Financial & listing details
- Price per square foot: C$352/sqft
- Price range: C$399K - C$399K
- Date on market: 8/19/2026
- Inclusions: Appliances
- Ownership: Freehold
- Electric utility on property: Yes
Price history
| Date | Event | Price |
|---|---|---|
| 8/19/2026 | Listed for sale | C$399,000C$352/sqft |
Source:  NSAR #202621022 Report a problem NSAR #202621022 Report a problem | ||
Public tax history
Tax history is unavailable.
Climate risks
Neighborhood: B3K
Nearby schools
GreatSchools rating
No schools nearby
We couldn't find any schools near this home.
Schools provided by the listing agent
- Elementary: St Stephen's Elementary School
- Middle: Highland Park Junior High School
- High: Citadel High School
Source: NSAR. This data may not be complete. We recommend contacting the local school district to confirm school assignments for this home.
- C$184,300-- bd-- ba-- sqft3526 John Parr Dr, Halifax, NS B3K5V2Off Market
- C$184,3003 bd2 ba1.1k sqft3522 John Parr Dr, Halifax, NS B3K5V2Off Market

- C$184,3003 bd2 ba-- sqft3520 John Parr Dr, Halifax, NS B3K5V2Off Market
- C$184,3003 bd2 ba-- sqft3512 John Parr Dr, Halifax, NS B3K5V2Off Market
- C$339,9002 bd1 ba695 sqft3600 John Parr Dr #401, Halifax, NS B3K5V3For Sale
- C$324,9991 bd1 ba689 sqft3600 John Par Dr #210, Halifax, NS B3K5V3For Sale
- C$364,4004 bd2 ba3.3k sqft6039 Wells St, Halifax, NS B3K2M9Off Market
- C$173,4003 bd2 ba-- sqft3487 Prescott St, Halifax, NS B3K5R4Off Market
Similar homes
- C$331,4992 bd1 ba667 sqft3700 John Parr Dr #302, Halifax, NS B3K 5V4For Sale
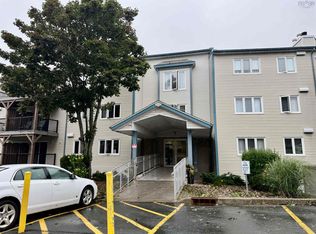 MLS ID #202620948, Michael Doyle, Assist-2-Sell Homeworks Realty Brokerage. NSAR
 - C$419,9002 bd2 ba1.1k sqft60 Walter Havill Dr #612, Halifax, NS B3N 0A9For Sale
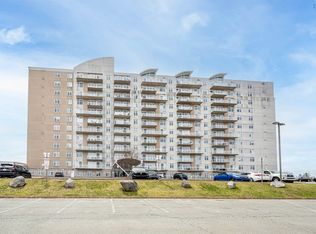 MLS ID #202621235, Tao (Kevin) Song, RE/MAX Nova Brokerage. NSAR
 - C$439,9003 bd2 ba1.5k sqft6 Plateau Cres, Halifax, NS B3M 2V6For Sale
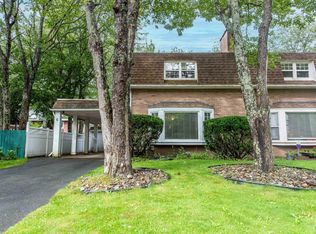 MLS ID #202621067, Logan Berkvens, The Agency Real Estate Brokerage Brokerage. NSAR
 - C$454,9002 bd1 ba825 sqft1510 Lilac St #15, Halifax, NS B3H 3W3For Sale
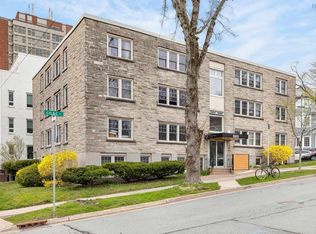 MLS ID #202621093, Lee Coley, Century 21 Trident Realty Ltd. Brokerage. NSAR
 - C$389,9002 bd2 ba914 sqft45 Vimy Ave #516, Halifax, NS B3M 4C5For SaleMLS ID #202618734, Tamuno Cookey, Royal LePage Atlantic Brokerage. NSAR
- C$399,9003 bd2 ba1.6k sqft7 Forestside Cres, Halifax, NS B3M 1M5For SaleMLS ID #202619605, Richa Ledingham, Exit Realty Metro Brokerage. NSAR
- C$339,9002 bd1 ba695 sqft3600 John Parr Dr #401, Halifax, NS B3K 5V3For SaleMLS ID #202619701, T. Chandler Haliburton, RE/MAX Nova Brokerage. NSAR
- C$379,9003 bd2 ba1.5k sqft98 Forestside Cres, Halifax, NS B3M 1M4For SaleMLS ID #202620638, Tami James, Sutton Group Professional Realty Brokerage. NSAR
- C$399,9002 bd2 ba1.3k sqft45 Vimy Ave #1014, Halifax, NS B3M 4C5For SaleMLS ID #202610894, Lorena MacDonald, Harbourside Realty Ltd. Brokerage. NSAR
- C$499,9002 bd1 ba715 sqft2250 Maitland St #214, Halifax, NS B3K 2Z9New ConstructionMLS ID #202621054, Larry Allen, Keller Williams Select Realty Brokerage. NSAR
- C$499,9002 bd2 ba982 sqft5698 Normandy Dr #1, Halifax, NS B3K 2V4New ConstructionMLS ID #202614543, David Dunn, Royal LePage Atlantic Brokerage. NSAR
- C$365,0003 bd1 ba960 sqft72 Cavendish Rd, Halifax, NS B3P 2J7For SaleMLS ID #202619407, Mary Mellin, Royal LePage Atlantic Brokerage. NSAR
- C$439,9002 bd2 ba1k sqft85 Spinnaker Dr #206, Halifax, NS B3N 3E3For SaleMLS ID #202619580, Cait Banks, The Agency Real Estate Brokerage Brokerage. NSAR
- C$289,9001 bd1 ba650 sqft5572 N Ridge Rd #1002, Halifax, NS B3K 5K2For SaleMLS ID #202621074, Kelly Major, Exit Realty Metro Brokerage. NSAR
- C$420,0002 bd2 ba1k sqft45 Vimy Ave #1110, Halifax, NS B3M 4C5For SaleMLS ID #202604653, Samantha Roy, Royal LePage Atlantic (Dartmouth) Brokerage. NSAR
- C$436,0002 bd2 ba1k sqft2080 Quingate Pl #212, Halifax, NS B3L 4R9For SaleMLS ID #202618477, Hui Zhu, Royal LePage Atlantic Brokerage. NSAR
- C$389,9002 bd2 ba1.1k sqft12 Spinnaker Dr #307, Halifax, NS B3N 3A8For SaleMLS ID #202604841, Ryan Harrison, Blueberry Commercial Real Estate Limited Brokerage. NSAR
- C$430,0003 bd2 ba1.3k sqft5959 Spring Garden Rd #909, Halifax, NS B3H 1Y5For SaleMLS ID #202617130, Kelly Cool, Exit Real Estate Professionals Brokerage. NSAR
- C$369,9002 bd1 ba875 sqft5572 N Ridge Rd #1201, Halifax, NS B3K 5K2For SaleMLS ID #202613258, Markus Sampson, RE/MAX Nova (Halifax) Brokerage. NSAR
- C$409,9992 bd1 ba1k sqft3749 Kencrest Ave #304, Halifax, NS B3K 3L4For SaleMLS ID #202609049, Mary Stickings, RE/MAX Nova Brokerage. NSAR
