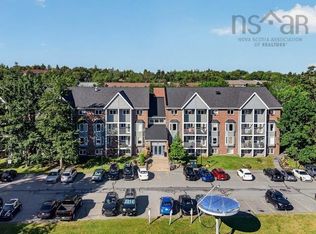
Welcome to unit 301-30 Attenborough Court conveniently located on a peaceful cul-de-sac in one of Halifax most sought after communities with easy access to the Mainland North walking trail. The building offers both privacy and proximately to green spaces, shopping and everyday amenities. Upon entering the unit there is a spacious closet and a utility room with storage. The condo has a large living room with lots of natural light, a well laid out kitchen and a large dining room. The unit also has a large primary bedroom with a double closet and a second bedroom which also has a double closet. There is a 4 pc bath and laundry. The deck has a storage area with a door to store deck furniture and a barbeque. This building uses reduced scent sensitive cleaners in the common areas and the building has a Smoke Free Rule inside and on the property. Recent upgrades include the dishwasher, laminate flooring, painting and kitchen/bathroom taps. This unit is ready for you to move in, schedule a viewing today!
For sale
C$324,900
30 Attenborough Ct #301, Halifax, NS B3M 3V7
2beds
991sqft
Condominium
Built in 1985
-- sqft lot
$-- Zestimate®
C$328/sqft
C$470/mo HOA
What's special
Peaceful cul-de-sacSpacious closetUtility room with storageWell laid out kitchenLarge dining room
- 3 days |
- 28 |
- 0 |
Zillow last checked:
Listing updated:
Listed by:
Ross LeBlanc,
Harbourside Realty Ltd. Brokerage
Source: NSAR,MLS®#: 202620586 Originating MLS®#: Nova Scotia Association of REALTORS®
Originating MLS®#: Nova Scotia Association of REALTORS®Facts & features
Interior
Bedrooms & bathrooms
- Bedrooms: 2
- Bathrooms: 1
- Full bathrooms: 1
- Main level bathrooms: 1
- Main level bedrooms: 2
Bedroom
- Level: Main
- Area: 115.54
- Dimensions: 11.75 x 9.83
Bathroom
- Level: Main
- Area: 36.67
- Dimensions: 7.33 x 5
Dining room
- Level: Main
- Area: 126
- Dimensions: 12 x 10.5
Kitchen
- Level: Main
- Area: 73.67
- Dimensions: 8.58 x 8.58
Living room
- Level: Main
- Area: 231.17
- Dimensions: 18.25 x 12.67
Heating
- Baseboard
Appliances
- Included: Electric Range, Dishwasher, Dryer - Electric, Washer, Refrigerator
- Laundry: In Suite
Features
- Storage, High Speed Internet, Master Downstairs
- Flooring: Ceramic Tile, Laminate, Vinyl
- Basement: None
Interior area
- Total structure area: 991
- Total interior livable area: 991 sqft
- Finished area above ground: 991
Video & virtual tour
Property
Parking
- Parking features: Assigned
Features
- Exterior features: Balcony
Lot
- Size: 0.57 Acres
- Features: Landscaped, 0.5 to 0.99 Acres, Near Public Transit
Details
- Parcel number: 40412017
- Zoning: Condo
- Other equipment: No Rental Equipment
Construction
Type & style
- Home type: Condo
- Property subtype: Condominium
- Attached to another structure: Yes
Materials
- Brick, Wood Siding
- Roof: Asphalt
Condition
- New construction: No
- Year built: 1985
Utilities & green energy
- Sewer: Municipal
- Water: Municipal
- Utilities for property: Cable Connected, Electricity Connected, Phone Connected, Electric
Community & HOA
Community
- Features: Park, Recreation Center, Shopping, Place of Worship
HOA
- Has HOA: Yes
- HOA fee: C$470 monthly
Location
- Region: Halifax
Financial & listing details
- Price per square foot: C$328/sqft
- Price range: C$324.9K - C$324.9K
- Date on market: 8/14/2026
- Exclusions: Water Treatment Equipment On The Kitchen Counter
- Ownership: Freehold
- Electric utility on property: Yes
Price history
| Date | Event | Price |
|---|---|---|
| 8/14/2026 | Listed for sale | C$324,900C$328/sqft |
Source:  NSAR #202620586 Report a problem NSAR #202620586 Report a problem | ||
Public tax history
Tax history is unavailable.
Climate risks
Neighborhood: B3M
Nearby schools
GreatSchools rating
No schools nearby
We couldn't find any schools near this home.
Schools provided by the listing agent
- Elementary: Grosvenor - Wentworth Park Elementary School
- Middle: Fairview Junior High School
- High: Halifax West High School
Source: NSAR. This data may not be complete. We recommend contacting the local school district to confirm school assignments for this home.
- C$358,8882 bd2 ba1k sqft203 Ross St #105, Halifax, NS B3M3Z2For Sale

- C$217,9004 bd3 ba-- sqft217 Farnham Gate Rd, Halifax, NS B3M4C3Off Market
- C$207,5004 bd3 ba-- sqft221 Farnham Gate Rd, Halifax, NS B3M4C3Off Market
- C$224,5003 bd2 ba-- sqft190 Ross St, Halifax, NS B3M3Y5Off Market
- C$454,0003 bd4 ba1.9k sqft74 Attenborough Ct, Halifax, NS B3M4C2For Sale
- C$454,0003 bd4 ba1.9k sqft74 Attenborough Ct, Halifax, NS B3M4C2For Sale
- C$299,9992 bd1 ba849 sqft131 Farnham Gate Rd #303, Halifax, NS B3M4A4For Sale
- C$--2 bd1 ba855 sqft182 Farnham Gate Rd #202, Halifax, NS B3M4C4Off Market
Similar homes
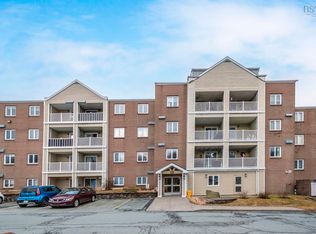
- C$349,9002 bd2 ba1k sqft15 Knightsridge Dr #201, Halifax, NS B3M 3S9For Sale
 MLS ID #202620809, Bonnie Hutchins, RE/MAX Nova (Halifax) Brokerage. NSAR
 - C$305,0002 bd2 ba1.1k sqft15 Langbrae Dr Unit 303, Halifax, NS B3M 3W5For Sale
 MLS ID #202619772, Tim Cleary, Viewpoint Realty Services Inc. Brokerage. NSAR
 - C$294,9002 bd2 ba1.1k sqft15 Langbrae Dr #417, Halifax, NS B3M 3W5For Sale
 MLS ID #202619291, Shereef Elkoshairi, Royal LePage Atlantic Brokerage. NSAR
 - C$319,9002 bd1 ba881 sqft281 Windmill Rd #112, Halifax, NS B3A 4P9For Sale
 MLS ID #202615138, Jatender Sachdev, Exit Realty Specialists Brokerage. NSAR
 - C$325,0002 bd2 ba1.1k sqft15 Langbrae Dr #405, Halifax, NS B3M 3W5For SaleMLS ID #202604351, Emma Metlej, Engel & Volkers Brokerage. NSAR
- C$295,0002 bd1 ba825 sqft40 Veronica Dr #103, Halifax, NS B3N 3A3For SaleMLS ID #202620508, Adam Scott, Coldwell Banker Maritime Realty Brokerage. NSAR
- C$314,9002 bd2 ba1.1k sqft15 Langbrae Dr #103, Halifax, NS B3M 3W5For SaleMLS ID #202610590, Brian Arsenault, Royal LePage Anchor Realty Brokerage. NSAR
- C$337,9002 bd2 ba1.1k sqft15 Knightsridge Dr #303, Halifax, NS B3M 3S9For SaleMLS ID #202614999, Cheryl Cook, RE/MAX Nova (Halifax) Brokerage. NSAR
- C$339,9002 bd2 ba1.2k sqft158 Farnham Gate Rd #206, Halifax, NS B3M 3V8For SaleMLS ID #202608850, James Dwyer, Engel & Volkers Brokerage. NSAR
- C$310,0002 bd2 ba1.1k sqft15 Langbrae Dr #308, Halifax, NS B3M 3W5For SaleMLS ID #202604275, Chris Chaisson, Royal LePage Atlantic (Dartmouth) Brokerage. NSAR
- C$299,9992 bd1 ba849 sqft131 Farnham Gate Rd #303, Halifax, NS B3M 4A4For SaleMLS ID #202612349, Julia Fauteux, RE/MAX Nova (Halifax) Brokerage. NSAR
- C$299,9002 bd2 ba1.1k sqft15 Langbrae Dr #403, Halifax, NS B3M 3W5For SaleMLS ID #202602693, Ken Sullivan, Exit Realty Metro Brokerage. NSAR
- C$329,9002 bd2 ba914 sqft45 Vimy Ave #325, Halifax, NS B3M 4C5For SaleMLS ID #202618733, Peter Brouwer, Royal LePage Atlantic Brokerage. NSAR
- C$319,9002 bd1 ba937 sqft83 Kearney Lake Rd #306, Halifax, NS B3M 4E6For SaleMLS ID #202610429, Alex Chisholm, Sutton Group Professional Realty Brokerage. NSAR
- C$329,9002 bd1 ba877 sqft41 Moirs Mill Rd #311, Bedford, NS B4A 3C4For SaleMLS ID #202619826, Grant Sprague, Keller Williams Select Realty Brokerage. NSAR
- C$354,9002 bd1 ba890 sqft93 Kearney Lake Rd #409, Halifax, NS B3M 4E7For SaleMLS ID #202616275, Olivia Bryant, Sotheby's International Realty Canada Brokerage. NSAR
- C$339,9002 bd1 ba695 sqft3600 John Parr Dr #401, Halifax, NS B3K 5V3For SaleMLS ID #202619701, T. Chandler Haliburton, RE/MAX Nova Brokerage. NSAR
- C$315,0001 bd1 ba715 sqft87 Kearney Lake Rd #104, Halifax, NS B3M 4H1For SaleMLS ID #202619402, Karen Gillighan, Viewpoint Realty Services Inc. Brokerage. NSAR
- C$315,0002 bd1 ba920 sqft93 Kearney Lake Rd #311, Halifax, NS B3M 4E7For SaleMLS ID #202529574, Pavneet Kohli, Sutton Group Professional Realty Brokerage. NSAR
- C$342,0002 bd1 ba900 sqft93 Kearney Lake Rd #303, Halifax, NS B3M 4E7For SaleMLS ID #202604858, Graham Coade, Sutton Group Professional Realty Brokerage. NSAR
