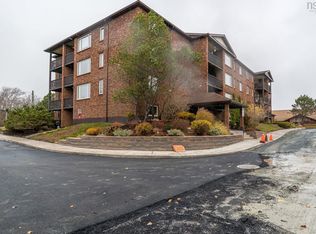
Welcome to Unit 351 at 9 Forest Hills Parkway, a bright and well-maintained condo nestled in the heart of Cole Harbour. This spacious 2-bedroom, 1 1/2 bathroom unit offers a comfortable and functional layout, perfect for first-time buyers, or anyone seeking low-maintenance living. Located in a quiet area of the building, this inviting home features large windows that fill the space with natural light while offering peaceful views of the surrounding greenbelt. The open-concept living and dining area creates a warm and welcoming atmosphere, ideal for relaxing or entertaining guests. The primary bedroom includes its own ensuite 1/2 bath, while the second bedroom provides flexibility for family, guests, or a home office. Enjoy the convenience of in-unit laundry, ample storage, and a designated parking space. Situated close to schools, shopping, restaurants, public transit, and all the amenities Cole Harbour has to offer, this condo combines comfort, convenience, and value in a sought-after location. Whether you’re looking to invest, downsize, or enter the market, Unit 351 is an opportunity you won’t want to miss.
For sale
C$299,900
9 Forest Hills Pkwy #351, Cole Harbour, NS B2V 1E8
2beds
1,022sqft
Condominium
Built in 1986
-- sqft lot
$-- Zestimate®
C$293/sqft
C$435/mo HOA
What's special
Bright and well-maintained condoWarm and welcoming atmosphereIn-unit laundryAmple storage
- 80 days |
- 49 |
- 4 |
Zillow last checked:
Listing updated:
Listed by:
Wassim Klayme,
RE/MAX Nova Brokerage
Source: NSAR,MLS®#: 202613347 Originating MLS®#: Nova Scotia Association of REALTORS®
Originating MLS®#: Nova Scotia Association of REALTORS®Facts & features
Interior
Bedrooms & bathrooms
- Bedrooms: 2
- Bathrooms: 2
- Full bathrooms: 1
- 1/2 bathrooms: 1
- Main level bathrooms: 2
- Main level bedrooms: 2
Bedroom
- Level: Main
- Area: 108.1
- Dimensions: 11.5 x 9.4
Bathroom
- Level: Main
Bathroom 1
- Level: Main
Dining room
- Level: Main
- Area: 86.33
- Dimensions: 9.7 x 8.9
Kitchen
- Level: Main
- Area: 88.2
- Dimensions: 9 x 9.8
Living room
- Level: Main
- Area: 228.33
- Dimensions: 17.7 x 12.9
Heating
- Baseboard
Appliances
- Laundry: In Suite, Laundry Room
Features
- High Speed Internet, Master Downstairs
- Flooring: Laminate
- Basement: None
Interior area
- Total structure area: 1,022
- Total interior livable area: 1,022 sqft
- Finished area above ground: 1,022
Property
Parking
- Total spaces: 1
- Parking features: Assigned
Features
- Levels: One
- Stories: 1
Details
- Parcel number: 40410359
- Zoning: R4
- Other equipment: No Rental Equipment
Construction
Type & style
- Home type: Condo
- Property subtype: Condominium
Materials
- Roof: Asphalt
Condition
- New construction: No
- Year built: 1986
Utilities & green energy
- Sewer: Municipal
- Water: Municipal
- Utilities for property: Cable Connected, Electricity Connected, Phone Connected, Electric
Community & HOA
HOA
- Has HOA: Yes
- HOA fee: C$435 monthly
Location
- Region: Cole Harbour
Financial & listing details
- Price per square foot: C$293/sqft
- Price range: C$299.9K - C$299.9K
- Date on market: 6/5/2026
- Ownership: Freehold
- Electric utility on property: Yes
Price history
| Date | Event | Price |
|---|---|---|
| 8/5/2026 | Price change | C$299,900-4.8%C$293/sqft |
Source:  NSAR #202613347 Report a problem NSAR #202613347 Report a problem | ||
| 6/26/2026 | Price change | C$314,900-4.5%C$308/sqft |
Source: NSAR #202613347 Report a problem | ||
| 6/5/2026 | Listed for sale | C$329,900C$323/sqft |
Source: NSAR #202613347 Report a problem | ||
Public tax history
Tax history is unavailable.
Climate risks
Neighborhood: B2V
Nearby schools
GreatSchools rating
No schools nearby
We couldn't find any schools near this home.
Schools provided by the listing agent
- Elementary: George Bissett Elementary School
- Middle: Sir Robert Borden Junior High School
Source: NSAR. This data may not be complete. We recommend contacting the local school district to confirm school assignments for this home.
- C$215,800-- bd2 ba1.5k sqft65 Silistria Dr, Cole Harbour, NS B2W5V8Off Market
- C$214,9003 bd2 ba1.7k sqft69 Silistria Dr, Cole Harbour, NS B2W5V8Off Market
- C$207,700-- bd2 ba1.5k sqft73 Silistria Dr, Cole Harbour, NS B2W5V8Off Market
- C$230,100-- bd2 ba1.5k sqft61 Silistria Dr, Cole Harbour, NS B2W5V8Off Market
- C$223,900-- bd2 ba1.8k sqft28 Beaufort Dr, Cole Harbour, NS B2W5V4Off Market
- C$208,2003 bd2 ba1.2k sqft77 Silistria Dr, Cole Harbour, NS B2W5V8Off Market
- C$251,5003 bd2 ba1.8k sqft32 Beaufort Dr, Cole Harbour, NS B2W5V4Off Market
- C$228,8004 bd2 ba1.8k sqft57 Silistria Dr, Cole Harbour, NS B2W5V8Off Market
Similar homes
- C$339,9002 bd1 ba957 sqft64 Cumberland Dr #403, Halifax, NS B2V 2C7For Sale
 MLS ID #202616565, Arzu Saydam, Sutton Group Professional Realty Brokerage. NSAR
 - C$269,9002 bd1 ba834 sqft75 Collins Grv #107, Halifax, NS B2W 6B3For Sale
 MLS ID #202617738, Shae Penney, Exit Real Estate Professionals Brokerage. NSAR
 - C$324,9002 bd1 ba991 sqft30 Attenborough Ct #301, Halifax, NS B3M 3V7For Sale
 MLS ID #202620586, Ross LeBlanc, Harbourside Realty Ltd. Brokerage. NSAR
 - C$282,0002 bd1 ba753 sqft75 Collins Grv #215, Halifax, NS B2W 6B3For Sale
 MLS ID #202606645, Matt Mroz, RE/MAX Nova Brokerage. NSAR
 - C$294,9002 bd2 ba1.1k sqft15 Langbrae Dr #417, Halifax, NS B3M 3W5For SaleMLS ID #202619291, Shereef Elkoshairi, Royal LePage Atlantic Brokerage. NSAR
- C$334,9002 bd2 ba924 sqft6A Rose Way #11, Dartmouth, NS B2Y 4L9For SaleMLS ID #202620080, Haley Carter, RE/MAX Nova Brokerage. NSAR
- C$305,0002 bd2 ba1.1k sqft15 Langbrae Dr Unit 303, Halifax, NS B3M 3W5For SaleMLS ID #202619772, Tim Cleary, Viewpoint Realty Services Inc. Brokerage. NSAR
- C$289,9002 bd1 ba814 sqft281 Windmill Rd #230, Halifax, NS B3A 4P9For SaleMLS ID #202617267, Sacha Talbot, Keller Williams Select Realty Brokerage. NSAR
- C$321,9002 bd1 ba975 sqft2 Lombardy Ln #201, Dartmouth, NS B2X 3E4For SaleMLS ID #202619760, Kelly Brown, Exit Realty Metro Brokerage. NSAR
- C$278,0002 bd1 ba804 sqft281 Windmill Rd #346, Halifax, NS B3A 4P9For SaleMLS ID #202619465, Morgan June Haney, The Agency Real Estate Brokerage Brokerage. NSAR
- C$295,0002 bd1 ba825 sqft40 Veronica Dr #103, Halifax, NS B3N 3A3For SaleMLS ID #202620508, Adam Scott, Coldwell Banker Maritime Realty Brokerage. NSAR
- C$399,9003 bd2 ba1.4k sqft27 Armbro Ln, Cole Harbour, NS B2V 1N9For SaleMLS ID #202619950, Kelsea Bradley, Exit Realty Metro Brokerage. NSAR
- C$289,9001 bd1 ba650 sqft5572 N Ridge Rd #1002, Halifax, NS B3K 5K2For SaleMLS ID #202621074, Kelly Major, Exit Realty Metro Brokerage. NSAR
- C$374,9003 bd2 ba1.1k sqft23 Leacock Ct, Cole Harbour, NS B2W 4J4For SaleMLS ID #202611746, Andrew Miller, Red Door Realty Brokerage. NSAR
- C$299,9992 bd1 ba849 sqft131 Farnham Gate Rd #303, Halifax, NS B3M 4A4For SaleMLS ID #202612349, Julia Fauteux, RE/MAX Nova (Halifax) Brokerage. NSAR
- C$299,9002 bd1 ba829 sqft5572 N Ridge Rd #303, End, NS B3K 5K2For SaleMLS ID #202607803, Dawn Dauphinee, Domus Realty Limited Brokerage. NSAR
- C$279,9002 bd1 ba789 sqft281 Windmill Rd #223, Halifax, NS B3A 4P9For SaleMLS ID #202611866, Brenda K Kielbratowski, Keller Williams Select Realty Brokerage. NSAR
- C$414,9004 bd2 ba1.3k sqft82 Merrimac Dr, Halifax, NS B2W 4P8For SaleMLS ID #202618568, Alison Hassan, Keller Williams Select Realty Brokerage. NSAR
- C$290,0002 bd1 ba685 sqft6369 Coburg Rd #304, Halifax, NS B3H 4J7For SaleMLS ID #202612722, Anthony Brown, Royal LePage Atlantic (Dartmouth) Brokerage. NSAR
- C$310,0002 bd2 ba1.1k sqft15 Langbrae Dr #308, Halifax, NS B3M 3W5For SaleMLS ID #202604275, Chris Chaisson, Royal LePage Atlantic (Dartmouth) Brokerage. NSAR
