Visit REALTOR® website for additional information. Immediate occupancy available! Welcome to this thoughtfully redesigned home in the sought-after community of Cole Harbour, close to schools, amenities, walking trails, and beautiful beaches. Extensively renovated in 2021, this versatile property offers exceptional flexibility for families, multi-generational living, or buyers seeking future income potential. The home features two bedrooms, a full bathroom, kitchen, and laundry on each level, providing excellent separation for extended family, in-laws, university students, guests, or flexible living arrangements. The upper level is now vacant, offering immediate potential for owner occupancy. The interior staircase is currently closed but can easily be reopened to restore a traditional single-family layout. Alternatively, the lower-level kitchen could be removed to create a spacious four-bedroom home with a large family room. Enjoy a large deck overlooking the fully fenced, level backyard—perfect for children, pets, entertaining, or relaxing outdoors. A paved driveway provides ample parking for multiple vehicles. With the upper level now vacant, buyers can appreciate the main living space and envision making it their own. The lower level is currently tenant occupied and requires 24 hours' notice for showings. The existing tenancy is flexible for buyers interested in a mortgage helper or separate living space. Listing photos include virtual staging to showcase the home's layout and potential. Discover an updated property offering versatility. Whether you're looking for immediate owner occupancy, multi-generational living, future income potential, or a spacious single-family home, this property offers value. Please note: The property is zoned R-1, and there is currently no permit in place for use as two separate rental units. Buyers are encouraged to complete their own due diligence regarding permitted uses, approvals, and future development possibilities.
For sale
C$489,900
52 Shrewsbury Rd, Halifax, NS B2V 2E2
4beds
1,609sqft
Single Family Residence
Built in 1985
6,621 Square Feet Lot
$-- Zestimate®
C$304/sqft
C$-- HOA
What's special
Thoughtfully redesigned homeLaundry on each levelFully fenced level backyardBeautifully updated property
- 155 days
- 32
- 2
Zillow last checked:
Listing updated:
Listed by:
Jonathan David,
PG Direct Realty Ltd. Brokerage
Source: NSAR,MLS®#: 202608402 Originating MLS®#: Nova Scotia Association of REALTORS®
Originating MLS®#: Nova Scotia Association of REALTORS®Facts & features
Interior
Bedrooms & bathrooms
- Bedrooms: 4
- Bathrooms: 2
- Full bathrooms: 2
- Main level bathrooms: 1
- Main level bedrooms: 2
Bedroom
- Level: Main
- Area: 119.84
- Dimensions: 10.7 x 11.2
Bedroom 1
- Level: Main
- Area: 96
- Dimensions: 12 x 8
Bedroom 2
- Level: Lower
- Area: 86.32
- Dimensions: 10.4 x 8.3
Bedroom 3
- Level: Lower
- Area: 126.88
- Dimensions: 10.4 x 12.2
Bathroom
- Level: Main
- Area: 40
- Dimensions: 5 x 8
Bathroom 1
- Level: Lower
- Area: 50.32
- Dimensions: 7.4 x 6.8
Dining room
- Level: Main
- Area: 85.68
- Dimensions: 7.2 x 11.9
Kitchen
- Level: Main
- Area: 107.1
- Dimensions: 9 x 11.9
Living room
- Level: Main
- Area: 160.06
- Dimensions: 10.6 x 15.1
Heating
- Baseboard
Appliances
- Included: Range, Dishwasher, Dryer, Washer, Washer/Dryer, Range Hood, Refrigerator
Features
- High Speed Internet, Master Downstairs
- Flooring: Ceramic Tile, Hardwood, Laminate
- Basement: Finished,Walk-Out Access,Other
Interior area
- Total structure area: 1,609
- Total interior livable area: 1,609 sqft
- Finished area above ground: 816
Property
Parking
- Parking features: No Garage, Paved
- Has uncovered spaces: Yes
- Details: Parking Details(Asphalt Drive)
Features
- Levels: Side Split
- Fencing: Fenced
Lot
- Size: 6,621 Square Feet
- Features: Landscaped, Level, Under 0.5 Acres, Near Public Transit
Details
- Additional structures: Shed(s)
- Parcel number: 00637819
- Zoning: R1
- Other equipment: No Rental Equipment
Construction
Type & style
- Home type: SingleFamily
- Property subtype: Single Family Residence
- Attached to another structure: Yes
Materials
- Vinyl Siding
- Roof: Asphalt
Condition
- New construction: No
- Year built: 1985
Utilities & green energy
- Sewer: Municipal
- Water: Municipal
- Utilities for property: Cable Connected, Electricity Connected, Phone Connected, Electric
Community & HOA
Community
- Features: Park, Playground, Recreation Center, Shopping, Beach
Location
- Region: Halifax
Financial & listing details
- Price per square foot: C$304/sqft
- Tax assessed value: C$537,500
- Price range: C$489.9K - C$489.9K
- Date on market: 4/23/2026
- Inclusions: 2 Sets Of All Appliances (1 Dishwash)
- Exclusions: Tenants Personal Belongings
- Ownership: Freehold
- Electric utility on property: Yes
Price history
| Date | Event | Price |
|---|---|---|
| 9/22/2026 | Price change | C$489,900-1%C$304/sqft |
Source:  NSAR #202608402 Report a problem NSAR #202608402 Report a problem | ||
| 7/25/2026 | Price change | C$494,900-1%C$308/sqft |
Source: NSAR #202608402 Report a problem | ||
| 4/23/2026 | Listed for sale | C$499,900C$311/sqft |
Source: NSAR #202608402 Report a problem | ||
Public tax history
Tax history is unavailable.
Climate risks
Neighborhood: B2V
Nearby schools
GreatSchools rating
No schools nearby
We couldn't find any schools near this home.
Schools provided by the listing agent
- Elementary: Astral Drive Elementary School
- Middle: Astral Drive Junior High School
- High: Auburn Drive High School
Source: NSAR. This data may not be complete. We recommend contacting the local school district to confirm school assignments for this home.
- C$211,7003 bd2 ba1.5k sqft52 Shrewsbury Rd, Cole Harbour, NS B2V2E2Off Market
- C$199,100-- bd2 ba1.5k sqft56 Shrewsbury Rd, Cole Harbour, NS B2V2E2Off Market
- C$167,2003 bd2 ba1.3k sqft44 Shrewsbury Rd, Cole Harbour, NS B2V1R7Off Market
- C$194,300-- bd2 ba1.5k sqft60 Shrewsbury Rd, Cole Harbour, NS B2V2E2Off Market
Similar homes
- C$414,5603 bd2 ba1.4k sqft14 Huntingdon Dr, Cole Harbour, NS B2V 1W1For Sale
 MLS ID #202618403, Shariq Wasi, RE/MAX NOVA (Windsor) Brokerage. NSAR
 - C$440,0003 bd2 ba1.4k sqft67 Thorncrest Ct, Halifax, NS B3G 1N4For Sale
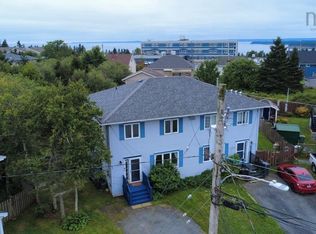 MLS ID #202621680, Duncan McGregor, Century 21 Trident Realty Ltd. Brokerage. NSAR
 - C$509,0003 bd3 ba1.8k sqft64 Surrey Way, Halifax, NS B2W 6R7For Sale
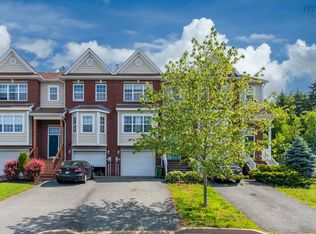 MLS ID #202621182, Oluseyi Ajetomobi, Royal LePage Atlantic Brokerage. NSAR
 - C$579,0005 bd2 ba2.1k sqft8 Auburn Dr, Westphal, NS B2W 3S6For Sale
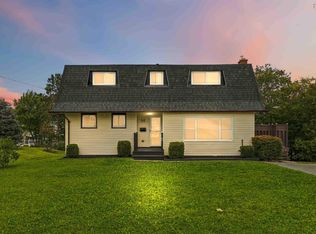 MLS ID #202622591, Alisha Caillie-Fleet, EXP Realty of Canada Inc. Brokerage. NSAR
