Welcome to 67 Thorncrest Court, a well-maintained three-bedroom home tucked away on a quiet cul-de-sac in the growing community of Eastern Passage. Situated on a generous lot of nearly 8,000 sq. ft., this home offers a practical layout, comfortable living space and a location that puts schools, transit, recreation and everyday amenities close at hand. The main level features a bright, open kitchen and dining area with a movable island, convenient main-floor laundry and patio doors leading outside. The kitchen has been refreshed with painted cabinetry, updated hardware, countertops and sink, while additional improvements include updated flooring, light fixtures, bathroom fixtures and a patio door. Five appliances are included. Upstairs, you’ll find three good-sized bedrooms, including a spacious primary bedroom with two large closets, along with a main bathroom featuring double sinks. Location is a real highlight here. Eastern Passage has become an increasingly popular place to call home, with new development, expanding amenities and excellent access to schools and community facilities. Families will appreciate the proximity to Island View High School, Eastern Passage Education Centre and other local schools, while commuters enjoy an easy drive to Shearwater, Cole Harbour and Dartmouth. There’s also plenty to enjoy beyond your front door. Spend time at the beach, explore local trails and waterfront areas, or head down to the shops, restaurants and working-harbour atmosphere of Fisherman’s Cove. With public transit nearby and the community continuing to grow, Eastern Passage offers a great combination of convenience, community and coastal living. Whether you’re a first-time buyer, a growing family or simply looking for a comfortable home in an established neighbourhood with plenty of future potential, 67 Thorncrest Court is well worth a look. Quick closing is available.
For sale
C$440,000
67 Thorncrest Ct, Halifax, NS B3G 1N4
3beds
1,408sqft
Single Family Residence
Built in 1994
7,993 Square Feet Lot
$-- Zestimate®
C$313/sqft
C$-- HOA
What's special
Well-maintained three-bedroom homeQuiet cul-de-sacMovable islandConvenient main-floor laundryPatio doors leading outsideUpdated flooringThree good-sized bedrooms
- 1 day
- 8
- 0
Zillow last checked:
Listing updated:
Listed by:
Duncan McGregor,
Century 21 Trident Realty Ltd. Brokerage
Source: NSAR,MLS®#: 202621680 Originating MLS®#: Nova Scotia Association of REALTORS®
Originating MLS®#: Nova Scotia Association of REALTORS®Facts & features
Interior
Bedrooms & bathrooms
- Bedrooms: 3
- Bathrooms: 2
- Full bathrooms: 1
- 1/2 bathrooms: 1
- Main level bathrooms: 1
Bedroom
- Level: Second
- Length: 10.2
Bedroom 1
- Level: Second
- Length: 10.3
Bathroom
- Level: Main
- Area: 24.05
- Dimensions: 6.5 x 3.7
Bathroom 1
- Level: Second
- Area: 59.64
- Dimensions: 8.4 x 7.1
Dining room
- Level: Main
- Area: 87.74
- Dimensions: 10.7 x 8.2
Kitchen
- Level: Main
- Area: 142.31
- Dimensions: 13.3 x 10.7
Living room
- Level: Main
- Area: 213.2
- Dimensions: 16.4 x 13
Heating
- Baseboard
Appliances
- Included: Stove, Dishwasher, Dryer, Washer, Refrigerator
- Laundry: Laundry Room
Features
- High Speed Internet
- Flooring: Carpet, Laminate
- Basement: None
Interior area
- Total structure area: 1,408
- Total interior livable area: 1,408 sqft
- Finished area above ground: 1,408
Property
Parking
- Total spaces: 1
- Parking features: No Garage, Paved, Single
- Details: Parking Details(Single Paved), Garage Details(None)
Features
- Levels: 2 Storey
- Stories: 2
- Patio & porch: Patio
Lot
- Size: 7,993 Square Feet
- Features: Partial Landscaped, Level, Under 0.5 Acres, Near Public Transit
Details
- Parcel number: 40678310
- Zoning: R-2
- Other equipment: No Rental Equipment
Construction
Type & style
- Home type: SingleFamily
- Property subtype: Single Family Residence
- Attached to another structure: Yes
Materials
- Vinyl Siding
- Foundation: Slab
- Roof: Asphalt
Condition
- New construction: No
- Year built: 1994
Utilities & green energy
- Sewer: Municipal
- Water: Municipal
- Utilities for property: Cable Connected, Electricity Connected, Phone Connected, Electric
Community & HOA
Community
- Features: Golf, Park, Playground, Recreation Center, School Bus Service, Shopping
Location
- Region: Halifax
Financial & listing details
- Price per square foot: C$313/sqft
- Tax assessed value: C$389,600
- Price range: C$440K - C$440K
- Date on market: 8/27/2026
- Inclusions: Appliances
- Ownership: Freehold
- Electric utility on property: Yes
Price history
| Date | Event | Price |
|---|---|---|
| 8/27/2026 | Listed for sale | C$440,000C$313/sqft |
Source:  NSAR #202621680 Report a problem NSAR #202621680 Report a problem | ||
Public tax history
Tax history is unavailable.
Climate risks
Neighborhood: B3G
Nearby schools
GreatSchools rating
No schools nearby
We couldn't find any schools near this home.
Schools provided by the listing agent
- Elementary: Seaside Elementary School
- Middle: Eastern Passage Education Centre
- High: Island View High School
Source: NSAR. This data may not be complete. We recommend contacting the local school district to confirm school assignments for this home.
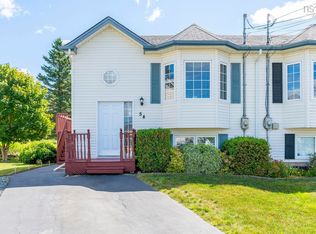
- C$429,9003 bd2 ba1.4k sqft70 Thorncrest Ct, Eastern Passage, NS B3G1N4For Sale

- C$179,700-- bd1 ba1.4k sqft18 Seabreeze Dr, Eastern Passage, NS B3G1J1Off Market
- C$181,6003 bd2 ba1.4k sqft14 Seabreeze Dr, Eastern Passage, NS B3G1J1Off Market
- C$312,8003 bd4 ba1.9k sqft24 Seabreeze Dr, Eastern Passage, NS B3G1J1Off Market
Similar homes
- C$429,9003 bd2 ba1.4k sqft70 Thorncrest Ct, Eastern Passage, NS B3G 1N4For SaleMLS ID #202619794, Raman Rai, Harbourside Realty Ltd. Brokerage. NSAR
- C$439,9003 bd2 ba1.8k sqft17 Osborne Dr, Eastern Passage, NS B3G 1H1For Sale
 MLS ID #202621225, Kip Walker, Royal LePage Atlantic (Dartmouth) Brokerage. NSAR
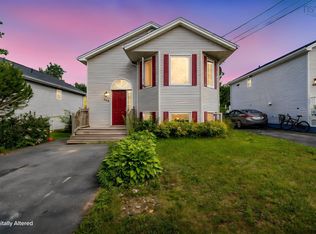
 - C$429,9003 bd2 ba1.4k sqft54 Peter Ct, Eastern Passage, NS B3G 1S9For Sale
 MLS ID #202620084, Emma Ludwicki, Royal LePage Atlantic Brokerage. NSAR
 - C$434,9003 bd2 ba1.5k sqft106 Jeep Cres, Eastern Passage, NS B3G 1P3For Sale
 MLS ID #202618432, Chelsea Soward, RE/MAX Nova Brokerage. NSAR
