Welcome to this well-maintained and thoughtfully updated home, offering a functional layout with plenty of space for everyday living. The main level features a bright open-concept living room and kitchen, three bedrooms, and an updated main bathroom. The kitchen is equipped with stainless steel appliances, quartz countertops, and a gas stove, with beautiful maple hardwood flooring throughout the main level. The lower level has a spacious rec-room, bathroom, and office. The new flooring and lighting provide a bright and inviting space. Outside, the property features a 20' x 20' detached wired garage, ideal for parking, storage, hobbies, or a workshop. The home is also equipped with an upgraded ducted heat pump and electric furnace backup, providing efficient year-round heating and cooling.
For sale
C$519,000
4 Clysdale Dr, Halifax, NS B2W 2P6
3beds
1,784sqft
Single Family Residence
Built in 1972
5,519 Square Feet Lot
$-- Zestimate®
C$291/sqft
C$-- HOA
What's special
Three bedroomsUpdated main bathroomQuartz countertopsGas stoveSpacious rec-room
- 1 day
- 22
- 1
Zillow last checked:
Listing updated:
Listed by:
Kirk Beaumont,
Royal LePage Atlantic (Dartmouth) Brokerage,
Local Realty Consultants,
Royal LePage Atlantic (Dartmouth)
Source: NSAR,MLS®#: 202621685 Originating MLS®#: Nova Scotia Association of REALTORS®
Originating MLS®#: Nova Scotia Association of REALTORS®Facts & features
Interior
Bedrooms & bathrooms
- Bedrooms: 3
- Bathrooms: 2
- Full bathrooms: 2
- Main level bathrooms: 1
- Main level bedrooms: 3
Bedroom
- Level: Main
- Area: 86.48
- Dimensions: 9.4 x 9.2
Bedroom 1
- Level: Main
- Area: 111.28
- Dimensions: 10.4 x 10.7
Bathroom
- Level: Main
- Area: 52
- Dimensions: 10.4 x 5
Bathroom 1
- Level: Basement
- Area: 34.94
- Dimensions: 4.11 x 8.5
Dining room
- Level: Main
- Area: 109.02
- Dimensions: 13.8 x 7.9
Kitchen
- Level: Main
- Area: 130.56
- Dimensions: 9.6 x 13.6
Living room
- Level: Main
- Area: 237.6
- Dimensions: 13.5 x 17.6
Office
- Level: Basement
- Area: 108.18
- Dimensions: 10.7 x 10.11
Heating
- Forced Air, Heat Pump
Appliances
- Laundry: Laundry Room
Features
- High Speed Internet, Master Downstairs
- Flooring: Carpet, Hardwood
- Basement: Finished
Interior area
- Total structure area: 1,784
- Total interior livable area: 1,784 sqft
- Finished area above ground: 1,008
Video & virtual tour
Property
Parking
- Parking features: Detached, Wired, Paved
- Has garage: Yes
- Details: Garage Details(Detached & Wired)
Features
- Patio & porch: Deck
- Fencing: Partial
Lot
- Size: 5,519 Square Feet
- Features: Landscaped, Under 0.5 Acres, Near Public Transit
Details
- Parcel number: 00216820
- Zoning: H
- Other equipment: Fuel Tank(s)
Construction
Type & style
- Home type: SingleFamily
- Architectural style: Bungalow
- Property subtype: Single Family Residence
Materials
- Brick, Vinyl Siding
- Roof: Asphalt
Condition
- New construction: No
- Year built: 1972
Utilities & green energy
- Sewer: Municipal
- Water: Municipal
- Utilities for property: Cable Connected, Electricity Connected, Phone Connected, Electric
Community & HOA
Community
- Features: Park, Playground, Recreation Center, Shopping
Location
- Region: Halifax
Financial & listing details
- Price per square foot: C$291/sqft
- Price range: C$519K - C$519K
- Date on market: 8/27/2026
- Ownership: Freehold
- Electric utility on property: Yes
Price history
| Date | Event | Price |
|---|---|---|
| 8/27/2026 | Listed for sale | C$519,000C$291/sqft |
Source:  NSAR #202621685 Report a problem NSAR #202621685 Report a problem | ||
Public tax history
Tax history is unavailable.
Climate risks
Neighborhood: B2W
Nearby schools
GreatSchools rating
No schools nearby
We couldn't find any schools near this home.
Schools provided by the listing agent
- Elementary: Brookfield Elementary School
- Middle: Ellenvale Junior High School
- High: Woodlawn High
Source: NSAR. This data may not be complete. We recommend contacting the local school district to confirm school assignments for this home.
Similar homes
- C$525,0003 bd2 ba1.5k sqft25 Dumbarton Ave, Dartmouth, NS B2X 1Z7For Sale
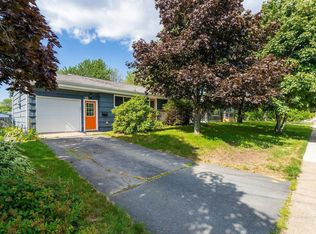 MLS ID #202621728, Chris Peters, Royal LePage Atlantic (Dartmouth) Brokerage. NSAR
 - C$525,0003 bd1 ba901 sqft15 Magog Ct, Halifax, NS B2W 0B7For Sale
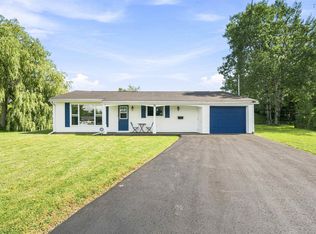 MLS ID #202621665, Doug Hubley, RE/MAX Nova (Halifax) Brokerage. NSAR
 - C$536,5004 bd2 ba2k sqft20 Parkland Ave, Cole Harbour, NS B2V 1M8For Sale
 MLS ID #202621438, Anne Butler, Royal LePage Atlantic (Dartmouth) Brokerage. NSAR
 - C$520,0003 bd3 ba1.8k sqft64 Surrey Way, Halifax, NS B2W 6R7For Sale
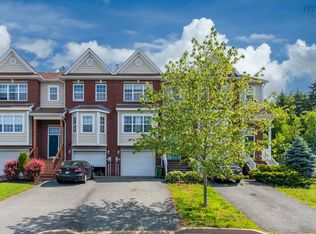 MLS ID #202621182, Oluseyi Ajetomobi, Royal LePage Atlantic Brokerage. NSAR
