Welcome to 25 Dumbarton Avenue, a comfortable Dartmouth home offering plenty of space inside and out in an established, friendly neighbourhood. With more than 1,400 sq. ft. of finished living space, three bedrooms, one full and one half bath, an attached single-car garage and a huge backyard, there is lots here to appreciate. The main level is bright and inviting, with hardwood floors flowing through the living area and bedrooms. A large front window fills the living room with natural light, while the wood fireplace adds warmth and character. The kitchen offers plenty of cabinetry and workspace, with an adjoining dining area for everyday meals and gatherings. All three bedrooms and the full bath are conveniently located on this level. Downstairs, the spacious family room gives you even more room to spread out, whether you need a TV room, play space, home office or a little of each. A pellet stove keeps things cozy in the cooler months, while a half bath and laundry area add everyday practicality. There is also direct access to the backyard, plus an approximately 400 sq. ft. crawl space offering excellent additional storage. Outside may be one of this home's biggest surprises. The massive, partially fenced backyard offers loads of room for kids, pets, gardening, entertaining or simply enjoying your own outdoor space, with mature trees and greenery adding privacy and character. The attached garage provides secure parking and even more storage. Located in a convenient Dartmouth community close to schools, shopping, transit, recreation and everyday amenities, 25 Dumbarton Avenue offers space, comfort and plenty of opportunity to make it your own. Book a private showing with your REALTOR® today.
For sale
C$525,000
25 Dumbarton Ave, Dartmouth, NS B2X 1Z7
3beds
1,582sqft
Single Family Residence
Built in 1975
8,520 Square Feet Lot
$-- Zestimate®
C$332/sqft
C$-- HOA
What's special
Three bedroomsAttached single-car garageHuge backyard
- 4 days
- 71
- 5
Zillow last checked:
Listing updated:
Listed by:
Chris Peters,
Royal LePage Atlantic (Dartmouth) Brokerage
Source: NSAR,MLS®#: 202621728 Originating MLS®#: Nova Scotia Association of REALTORS®
Originating MLS®#: Nova Scotia Association of REALTORS®Facts & features
Interior
Bedrooms & bathrooms
- Bedrooms: 3
- Bathrooms: 2
- Full bathrooms: 1
- 1/2 bathrooms: 1
Bedroom
- Level: Second
- Area: 74.62
- Dimensions: 8.2 x 9.1
Bedroom 1
- Level: Second
- Area: 110.7
- Dimensions: 8.2 x 13.5
Bathroom
- Level: Second
- Area: 58.3
- Dimensions: 6.4 x 9.11
Bathroom 1
- Level: Lower
- Area: 23.1
- Dimensions: 4.2 x 5.5
Kitchen
- Level: Main
- Area: 173.43
- Dimensions: 12.3 x 14.1
Living room
- Level: Main
- Area: 210.33
- Dimensions: 17.1 x 12.3
Heating
- Fireplace(s), Forced Air
Appliances
- Laundry: Laundry Room
Features
- High Speed Internet, Master Downstairs
- Flooring: Hardwood, Laminate, Tile
- Basement: Crawl Space,Full,Finished,Walk-Out Access
- Has fireplace: Yes
- Fireplace features: Fireplace(s), Wood Burning
Interior area
- Total structure area: 1,582
- Total interior livable area: 1,582 sqft
- Finished area above ground: 1,023
Video & virtual tour
Property
Parking
- Total spaces: 1
- Parking features: Attached, Single, Heated Garage, Wired, Aggregate, Paved
- Attached garage spaces: 1
- Has uncovered spaces: Yes
- Details: Parking Details(Paved Double Driveway), Garage Details(Attached 12.6 X 25)
Features
- Levels: Multi/Split
- Patio & porch: Patio
- Fencing: Partial
Lot
- Size: 8,520 Square Feet
- Features: Cleared, Landscaped, Level, Under 0.5 Acres, Near Public Transit
Details
- Parcel number: 00185090
- Zoning: R1
- Other equipment: No Rental Equipment
Construction
Type & style
- Home type: SingleFamily
- Property subtype: Single Family Residence
Materials
- Wood Siding
- Roof: Asphalt
Condition
- New construction: No
- Year built: 1975
Utilities & green energy
- Gas: Oil
- Sewer: Municipal
- Water: Municipal
- Utilities for property: Cable Connected, Electricity Connected, Phone Connected
Community & HOA
Community
- Features: Park, Playground, Recreation Center, Place of Worship
Location
- Region: Dartmouth
Financial & listing details
- Price per square foot: C$332/sqft
- Tax assessed value: C$221,400
- Price range: C$525K - C$525K
- Date on market: 8/28/2026
- Ownership: Freehold
- Electric utility on property: Yes
Price history
| Date | Event | Price |
|---|---|---|
| 8/28/2026 | Listed for sale | C$525,000+124.5%C$332/sqft |
Source:  NSAR #202621728 Report a problem NSAR #202621728 Report a problem | ||
| 8/24/2017 | Sold | C$233,900+10.9%C$148/sqft |
Source: Public Record Report a problem | ||
| 6/28/2013 | Sold | C$211,000+29.1%C$133/sqft |
Source: Public Record Report a problem | ||
| 9/19/2011 | Sold | C$163,500C$103/sqft |
Source: Public Record Report a problem | ||
Public tax history
| Year | Property taxes | Tax assessment |
|---|---|---|
| 2019 | -- | C$221,400 |
Climate risks
Neighborhood: B2X
Nearby schools
GreatSchools rating
No schools nearby
We couldn't find any schools near this home.
Schools provided by the listing agent
- Elementary: Ian Forsyth Elementary School
- Middle: Caledonia Junior High School
- High: Woodlawn High
Source: NSAR. This data may not be complete. We recommend contacting the local school district to confirm school assignments for this home.
Similar homes
- C$525,0003 bd2 ba2.2k sqft144 Green Village Ln, Dartmouth, NS B2Y 4V4For Sale
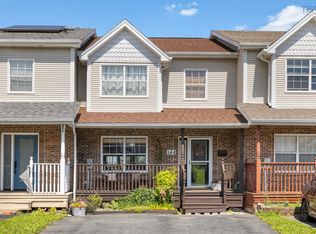 MLS ID #202621987, Tami James, Sutton Group Professional Realty Brokerage. NSAR
 - C$449,0003 bd1 ba1.3k sqft33 Inverary Dr, Dartmouth, NS B2X 1H3For Sale
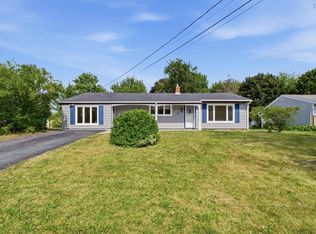 MLS ID #202621371, Leila Kovacevic, Harbourside Realty Ltd. Brokerage. NSAR
 - C$540,0003 bd2 ba1.9k sqft49 Gourok Ave, Halifax, NS B2X 2X5For Sale
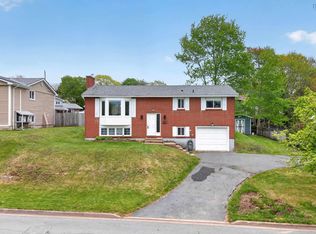 MLS ID #202613253, Matthew Dauphinee, Domus Realty Limited Brokerage. NSAR
 - C$499,9004 bd3 ba2k sqft10 Westwood Dr, Dartmouth, NS B2X 1Y4For Sale
 MLS ID #202619175, Ashley Patterson, Royal LePage Atlantic Brokerage. NSAR
