Welcome to 84 Taylorwood Lane, located in the friendly seaside community of Eastern Passage! This Bright and inviting semi-detached home offers 3 bedrooms. 1.5 bathrooms, and a functional open concept layout that's perfect for families, first time home buyers, or anyone looking to enjoy a quiet neighbourhood. All three bedrooms are located in the lower level, including a spacious primary bedroom featuring a convenient cheater ensuite door to the full bathroom,The main level is filled with natural light and features a welcoming foyer with a large closet, a spacious living and dinning area, and a kitchen with ample cabinet space. Stay comfortable year round with two energy - efficient heat pumps. Step outside and enjoy treed semi private back yard with large deck and storage shed, the level back yard makes it great for children or pets or family entertaining and friends. The home includes fridge, stove , washer , dryer , microwave , and both heat pumps, making it move in ready. Situated on a quiet cul-de-sac you'll being just minutes from CFB SHERWATER , FISHERMAN"S COVE, HARTLIN POINT GOLF CLUB, and RAINBOW HAVEN BEACH, SCHOOLS, WALKING TRAILS, SHOPPING and all the amenities that Eastern Passage has to offer. Don't miss your opportunity to call this wonderful home your own!
For sale
C$419,900
84 Taylorwood Ln, Eastern Passage, NS B3G 0C8
3beds
1,408sqft
Single Family Residence
Built in ----
3,994 Square Feet Lot
$-- Zestimate®
C$298/sqft
C$-- HOA
What's special
Spacious primary bedroomTwo energy-efficient heat pumpsLarge deckStorage shed
- 8 days |
- 10 |
- 0 |
Zillow last checked:
Listing updated:
Listed by:
Barry Fredericks,
RE/MAX Nova Brokerage
Source: NSAR,MLS®#: 202619163 Originating MLS®#: Nova Scotia Association of REALTORS®
Originating MLS®#: Nova Scotia Association of REALTORS®Facts & features
Interior
Bedrooms & bathrooms
- Bedrooms: 3
- Bathrooms: 2
- Full bathrooms: 1
- 1/2 bathrooms: 1
- Main level bathrooms: 1
Bedroom
- Level: Basement
- Area: 112.11
- Dimensions: 11.1 x 10.1
Bedroom 1
- Level: Basement
- Area: 107.1
- Dimensions: 9 x 11.9
Bathroom
- Level: Basement
- Area: 27.39
- Dimensions: 4.83 x 5.67
Bathroom 1
- Level: Main
- Area: 31.5
- Dimensions: 4.67 x 6.75
Kitchen
- Level: Main
- Area: 203.01
- Dimensions: 10.1 x 20.1
Living room
- Level: Main
- Area: 287.11
- Dimensions: 13.11 x 21.9
Heating
- Baseboard, Heat Pump -Ductless
Appliances
- Included: Stove, Washer/Dryer, Microwave, Refrigerator
Features
- High Speed Internet
- Flooring: Carpet, Ceramic Tile, Engineered Hardwood, Vinyl
- Basement: Finished
Interior area
- Total structure area: 1,408
- Total interior livable area: 1,408 sqft
- Finished area above ground: 704
Property
Parking
- Total spaces: 2
- Parking features: No Garage, Double, Paved
- Details: Parking Details(Paved Enough For Two Cars), Garage Details(None)
Features
- Levels: Split Entry
- Patio & porch: Deck
Lot
- Size: 3,994 Square Feet
- Features: Cleared, Landscaped, Level, Wooded, Under 0.5 Acres, Near Public Transit
Details
- Additional structures: Shed(s)
- Parcel number: 41277682
- Zoning: R2
- Other equipment: Air Exchanger, No Rental Equipment
Construction
Type & style
- Home type: SingleFamily
- Property subtype: Single Family Residence
- Attached to another structure: Yes
Materials
- Vinyl Siding
- Roof: Asphalt
Condition
- New construction: No
Utilities & green energy
- Sewer: Municipal
- Water: Municipal
- Utilities for property: Cable Connected, Electricity Connected, Phone Connected, Electric
Community & HOA
Community
- Features: Golf, Park, Playground, Recreation Center, School Bus Service, Shopping, Marina, Place of Worship, Beach
Location
- Region: Eastern Passage
Financial & listing details
- Price per square foot: C$298/sqft
- Tax assessed value: C$171,500
- Price range: C$419.9K - C$419.9K
- Date on market: 7/30/2026
- Inclusions: Stove, Dryer, Washer, Microwave, Fridge, Shed, Rangehood, Heat Pump
- Ownership: Freehold
- Electric utility on property: Yes
B
Barry Fredericks
(902) 483-4147
By pressing Contact Agent, you agree that the real estate professional identified above may call/text you about your search, which may involve use of automated means and pre-recorded/artificial voices. You don't need to consent as a condition of buying any property, goods, or services. Message/data rates may apply. You also agree to our Terms of Use. Zillow does not endorse any real estate professionals. We may share information about your recent and future site activity with your agent to help them understand what you're looking for in a home.
Price history
| Date | Event | Price |
|---|---|---|
| 7/30/2026 | Listed for sale | C$419,900+144.1%C$298/sqft |
Source:  NSAR #202619163 Report a problem NSAR #202619163 Report a problem | ||
| 9/6/2017 | Sold | C$172,000C$122/sqft |
Source: Public Record Report a problem | ||
Public tax history
| Year | Property taxes | Tax assessment |
|---|---|---|
| 2019 | -- | C$171,500 |
Climate risks
Neighborhood: B3G
Nearby schools
GreatSchools rating
No schools nearby
We couldn't find any schools near this home.
Schools provided by the listing agent
- Elementary: Horizon Elementary School
- Middle: Eastern Passage Education Centre
- High: Island View High School
Source: NSAR. This data may not be complete. We recommend contacting the local school district to confirm school assignments for this home.
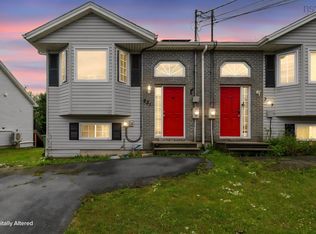
- C$171,5003 bd2 ba1.3k sqft86 Taylorwood Ln, Eastern Passage, NS B3G0C8Off Market
- C$172,3003 bd2 ba1.3k sqft90 Taylorwood Ln, Eastern Passage, NS B3G0C8Off Market
- C$171,5003 bd2 ba1.3k sqft80 Taylorwood Ln, Eastern Passage, NS B3G0C8Off Market
- C$176,2003 bd2 ba1.3k sqft92 Taylorwood Ln, Eastern Passage, NS B3G0C8Off Market

- C$171,5003 bd2 ba1.3k sqft78 Taylorwood Ln, Eastern Passage, NS B3G0C8Off Market
- C$227,4003 bd2 ba2k sqft96 Taylorwood Ln, Eastern Passage, NS B3G0C8Off Market
- C$209,6003 bd2 ba1.3k sqft72 Taylorwood Ln, Eastern Passage, NS B3G0C8Off Market
- C$210,4003 bd2 ba1.4k sqft98 Taylorwood Ln, Eastern Passage, NS B3G0C8Off Market
Similar homes
- C$429,9003 bd2 ba1.4k sqft70 Thorncrest Ct, Eastern Passage, NS B3G 1N4For Sale
 MLS ID #202619794, Raman Rai, Harbourside Realty Ltd. Brokerage. NSAR
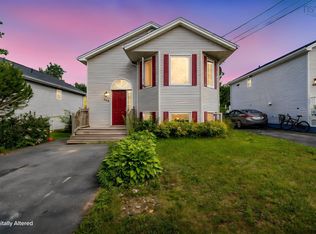
 - C$419,0003 bd2 ba1.2k sqft231 Jeep Cres, Eastern Passage, NS B3G 1P5For Sale
 MLS ID #202619102, Sandra Pike, Royal LePage Atlantic Brokerage. NSAR
 - C$440,0004 bd2 ba1.4k sqft1 Jeep Cres, Eastern Passage, NS B3G 1P5For Sale
 MLS ID #202619218, Morgan Beaman-Delaney, Royal LePage Atlantic Brokerage. NSAR
 - C$449,9003 bd2 ba1.5k sqft106 Jeep Cres, Eastern Passage, NS B3G 1P3For Sale
 MLS ID #202618432, Chelsea Soward, RE/MAX Nova Brokerage. NSAR
 - C$408,0003 bd2 ba1.2k sqft1764 Caldwell Rd, Eastern Passage, NS B3G 1J4For SaleMLS ID #202609473, Natalie Urquhart, One Percent Realty East Inc. Brokerage. NSAR
- C$549,9003 bd2 ba1.3k sqft73 Briarwood Dr, Eastern Passage, NS B3G 1B9For SaleMLS ID #202619423, Rob Ogilvie, RE/MAX Nova Brokerage. NSAR
- C$414,9004 bd2 ba1.3k sqft82 Merrimac Dr, Halifax, NS B2W 4P8For SaleMLS ID #202618568, Alison Hassan, Keller Williams Select Realty Brokerage. NSAR
- C$509,9003 bd2 ba2.1k sqft34 Kenora Dr, Halifax, NS B2Z 1J1For SaleMLS ID #202619685, Tamuno Cookey, Royal LePage Atlantic Brokerage. NSAR
- C$539,9003 bd2 ba1.6k sqft252 Melrose Cres, Halifax, NS B3G 1P5For SaleMLS ID #202614523, Chris Peters, Royal LePage Atlantic (Dartmouth) Brokerage. NSAR
- C$419,9003 bd2 ba1.1k sqft20 Acorn Rd, Halifax, NS B3P 1G8For SaleMLS ID #202616025, Doug Moxam, Royal LePage Anchor Realty Brokerage. NSAR
- C$499,9003 bd1 ba1.2k sqft42 Paxton Dr, Cole Harbour, NS B2W 4T2For SaleMLS ID #202619781, Armando Mata, Royal LePage Anchor Realty Brokerage. NSAR
- C$445,0003 bd2 ba1.7k sqft48 Regal Rd, Dartmouth, NS B2W 4H6For SaleMLS ID #202616996, Kim Do, Century 21 Trident Realty Ltd. Brokerage. NSAR
- C$464,0003 bd3 ba1.3k sqft56 Irving St, Dartmouth, NS B2W 1K2For SaleMLS ID #202609180, Olesia Zozulia, Royal LePage Atlantic Brokerage. NSAR
- C$289,9002 bd1 ba1.1k sqft45 Belmont Ave, Dartmouth, NS B2W 1E6For SaleMLS ID #202619708, Jasmine McNair, One Percent Realty East Inc. Brokerage. NSAR
- C$424,9003 bd2 ba1.2k sqft161 Lakeview Rd, Halifax, NS B4C 4C7For SaleMLS ID #202616490, Brenda K Kielbratowski, Keller Williams Select Realty Brokerage. NSAR
- C$399,9003 bd2 ba1.6k sqft7 Forestside Cres, Halifax, NS B3M 1M5For SaleMLS ID #202619605, Richa Ledingham, Exit Realty Metro Brokerage. NSAR
- C$494,9004 bd2 ba1.6k sqft52 Shrewsbury Rd, Halifax, NS B2V 2E2For SaleMLS ID #202608402, Jonathan David, PG Direct Realty Ltd. Brokerage. NSAR
- C$484,9004 bd2 ba2k sqft18 Robinson Rd, Lawrencetown, NS B2Z 1L9For SaleMLS ID #202618530, Joelle Perkins, Coldwell Banker Maritime Realty Brokerage. NSAR
- C$549,9003 bd2 ba1.8k sqft428 Dyke Rd, Cow Bay, NS B3G 1K6For SaleMLS ID #202613385, Melissa Levy, Exit Realty Town & Country Brokerage. NSAR
- C$419,0002 bd2 ba1.7k sqft77 Collins Grv #9, Halifax, NS B2W 4G3For SaleMLS ID #202618762, Zuhier Hammude, Royal LePage Atlantic Brokerage. NSAR
