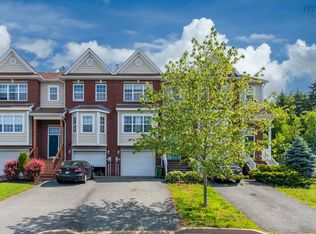
Welcome to 41 Irving Street — an updated, bright, and well-maintained 2-storey semi-detached home nestled on a quiet street in the sought-after Woodside neighbourhood of Dartmouth. This 3-bedroom, 1.5-bath home is in true move-in condition and offers an ideal blend of comfort, space, and location. Step inside to a welcoming front porch/mudroom area — bright and functional. The main floor features a large, sun-filled family room that opens to a spacious updated kitchen with striking countertops, refreshed cabinetry, and full appliances, including a dishwasher. A convenient half bath is also located on the main level. The generous laundry/mudroom off the back provides direct access to the attached single-car garage,as well as to the level, fenced rear yard and a large deck — perfect for outdoor entertaining. Upstairs, three good-sized bedrooms are served by a full updated bath. Dark laminate flooring, neutral décor, and updated fixtures throughout give this home a fresh, modern feel. Located within walking distance to the Dartmouth Ferry Terminal, Dartmouth General Hospital, NSCC Waterfront Campus, Alderney Landing, waterfront trails, elementary schools, parks, and everyday shopping. Minutes to Shearwater and Eastern Passage. Direct access to the Circumferential Highway makes commuting easy — including to the airport.
For sale
C$439,900
41 Irving St, Halifax, NS B2W 1K1
3beds
1,724sqft
Single Family Residence
Built in ----
6,181 Square Feet Lot
$-- Zestimate®
C$255/sqft
C$-- HOA
What's special
Large sun-filled family roomRefreshed cabinetryAttached single-car garageLevel fenced rear yardThree good-sized bedroomsDark laminate flooringUpdated fixtures throughout
- 126 days |
- 126 |
- 6 |
Zillow last checked:
Listing updated:
Listed by:
Michael Doyle,
Assist-2-Sell Homeworks Realty Brokerage
Source: NSAR,MLS®#: 202607956 Originating MLS®#: Nova Scotia Association of REALTORS®
Originating MLS®#: Nova Scotia Association of REALTORS®Facts & features
Interior
Bedrooms & bathrooms
- Bedrooms: 3
- Bathrooms: 2
- Full bathrooms: 1
- 1/2 bathrooms: 1
Bedroom
- Level: Second
- Area: 100.94
- Dimensions: 10.3 x 9.8
Bedroom 1
- Level: Second
- Area: 107.8
- Dimensions: 11 x 9.8
Dining room
- Level: Main
- Area: 112
- Dimensions: 10 x 11.2
Kitchen
- Level: Main
- Area: 116
- Dimensions: 10 x 11.6
Living room
- Level: Main
- Area: 240
- Dimensions: 10 x 24
Heating
- Forced Air
Appliances
- Included: Electric Oven, Dishwasher, Dryer - Electric, Washer, Refrigerator
- Laundry: Laundry Room
Features
- High Speed Internet
- Flooring: Ceramic Tile, Laminate
- Basement: Full,Unfinished
Interior area
- Total structure area: 1,724
- Total interior livable area: 1,724 sqft
- Finished area above ground: 1,724
Video & virtual tour
Property
Parking
- Total spaces: 1
- Parking features: Attached, Single, Gravel
- Attached garage spaces: 1
- Details: Garage Details(Single, Attached)
Features
- Levels: 2 Storey
- Stories: 2
Lot
- Size: 6,181 Square Feet
- Features: Cleared, Level, Under 0.5 Acres, Near Public Transit
Details
- Parcel number: 41455379
- Zoning: R-2 - RESIDENTIAL MEDIUM DENISTY
- Other equipment: No Rental Equipment
Construction
Type & style
- Home type: SingleFamily
- Property subtype: Single Family Residence
- Attached to another structure: Yes
Materials
- Vinyl Siding
- Roof: Asphalt
Condition
- New construction: No
Utilities & green energy
- Gas: Oil
- Sewer: Municipal
- Water: Municipal
- Utilities for property: Cable Connected, Electricity Connected, Phone Connected, Other
Community & HOA
Community
- Features: Playground, Shopping, Place of Worship
Location
- Region: Halifax
Financial & listing details
- Price per square foot: C$255/sqft
- Price range: C$439.9K - C$439.9K
- Date on market: 4/20/2026
- Inclusions: Fridge, Stove, Dishwasher, Washer, Dryer
- Ownership: Freehold
- Electric utility on property: Yes
Price history
| Date | Event | Price |
|---|---|---|
| 8/7/2026 | Price change | C$439,900-3.3%C$255/sqft |
Source:  NSAR #202607956 Report a problem NSAR #202607956 Report a problem | ||
| 7/21/2026 | Listed for sale | C$454,900C$264/sqft |
Source: NSAR #202607956 Report a problem | ||
| 6/27/2026 | Contingent | C$454,900C$264/sqft |
Source: NSAR #202607956 Report a problem | ||
| 5/8/2026 | Price change | C$454,900-2.2%C$264/sqft |
Source: NSAR #202607956 Report a problem | ||
| 4/20/2026 | Listed for sale | C$464,900C$270/sqft |
Source: NSAR #202607956 Report a problem | ||
Public tax history
Tax history is unavailable.
Climate risks
Neighborhood: B2W
Nearby schools
GreatSchools rating
No schools nearby
We couldn't find any schools near this home.
Schools provided by the listing agent
- Elementary: South Woodside School
- Middle: Dartmouth South Academy
- High: Dartmouth High School
Source: NSAR. This data may not be complete. We recommend contacting the local school district to confirm school assignments for this home.
- C$138,100-- bd1 ba962 sqft43 Irving St, Dartmouth, NS B2W1K1Off Market
- C$197,5004 bd2 ba1.3k sqft41 Irving St, Dartmouth, NS B2W1K1Off Market
- C$112,200-- bd1 ba768 sqft45 Irving St, Dartmouth, NS B2W1K1Off Market
- C$199,5002 bd2 ba1.3k sqft39 Irving St, Dartmouth, NS B2W1K1Off Market
- C$100,2002 bd1 ba640 sqft47 Irving St, Dartmouth, NS B2W1K1Off Market
- C$334,300-- bd-- ba-- sqft1 Franklyn St, Dartmouth, NS B2W1B6Off Market
- C$192,1003 bd1 ba1.5k sqft40 Irving St, Dartmouth, NS B2W1J9Off Market
- C$254,8004 bd2 ba2.9k sqft35 Irving St, Dartmouth, NS B2W1K1Off Market
Similar homes
- C$439,9003 bd2 ba1.8k sqft29 Colonna Pl, Dartmouth, NS B2X 3H8For Sale
 MLS ID #202620230, Logan Berkvens, The Agency Real Estate Brokerage Brokerage. NSAR
 - C$520,0003 bd3 ba1.8k sqft64 Surrey Way, Halifax, NS B2W 6R7For Sale
 MLS ID #202621182, Oluseyi Ajetomobi, Royal LePage Atlantic Brokerage. NSAR
 - C$429,9003 bd2 ba1.8k sqft75 Cannon Cres, Eastern Passage, NS B3G 1E8For Sale
 MLS ID #202619849, Tim Cleary, Viewpoint Realty Services Inc. Brokerage. NSAR
 - C$419,5603 bd2 ba1.4k sqft14 Huntingdon Dr, Cole Harbour, NS B2V 1W1For Sale
 MLS ID #202618403, Shariq Wasi, RE/MAX NOVA (Windsor) Brokerage. NSAR
 - C$440,0004 bd2 ba1.4k sqft1 Jeep Cres, Eastern Passage, NS B3G 1P5For SaleMLS ID #202619218, Morgan Beaman-Delaney, Royal LePage Atlantic Brokerage. NSAR
- C$429,9003 bd2 ba1.4k sqft70 Thorncrest Ct, Eastern Passage, NS B3G 1N4For SaleMLS ID #202619794, Raman Rai, Harbourside Realty Ltd. Brokerage. NSAR
- C$519,9002 bd1 ba900 sqft2 Kelly St, Halifax, NS B3N 1W1For SaleMLS ID #202621275, Rob Lough, Century 21 Optimum Realty Brokerage. NSAR
- C$499,9004 bd2 ba1.5k sqft58 Circassion Dr, Cole Harbour, NS B2W 4N3For SaleMLS ID #202620725, Keith Kenny, Century 21 Optimum Realty Brokerage. NSAR
- C$419,9003 bd2 ba1.1k sqft20 Acorn Rd, Halifax, NS B3P 1G8For SaleMLS ID #202616025, Doug Moxam, Royal LePage Anchor Realty Brokerage. NSAR
- C$414,9004 bd2 ba1.3k sqft82 Merrimac Dr, Halifax, NS B2W 4P8For SaleMLS ID #202618568, Alison Hassan, Keller Williams Select Realty Brokerage. NSAR
- C$559,9004 bd2 ba1.8k sqft6 Beacon St, Dartmouth, NS B2Y 1Y2For SaleMLS ID #202618984, Michael Doyle, Assist-2-Sell Homeworks Realty Brokerage. NSAR
- C$408,0003 bd2 ba1.2k sqft1764 Caldwell Rd, Eastern Passage, NS B3G 1J4For SaleMLS ID #202609473, Natalie Urquhart, One Percent Realty East Inc. Brokerage. NSAR
- C$399,0004 bd2 ba1.8k sqft60 Thornhill Dr, Halifax, NS B3R 2B4For SaleMLS ID #202620447, Katherine Woodbury, Royal LePage Atlantic Brokerage. NSAR
- C$480,0003 bd1 ba1.4k sqft2490 John St, Halifax, NS B3K 4K7For SaleMLS ID #202607407, Lisa Leimanis, Sutton Group Professional Realty Brokerage. NSAR
- C$419,0003 bd2 ba1.2k sqft231 Jeep Cres, Eastern Passage, NS B3G 1P5For SaleMLS ID #202619102, Sandra Pike, Royal LePage Atlantic Brokerage. NSAR
- C$299,9003 bd1 ba1.6k sqft6 Harris Rd, Dartmouth, NS B2Y 3J3For SaleMLS ID #202620467, Santiago Salgueiro, Viewpoint Realty Services Inc. Brokerage. NSAR
- C$449,9004 bd1 ba1.5k sqft24 McIntosh St, Halifax, NS B3R 1G8For SaleMLS ID #202617568, Nancy Flemming, Sutton Group Professional Realty Brokerage. NSAR
- C$389,9003 bd2 ba1.3k sqft104 Arklow Dr, Halifax, NS B2W 4E4For SaleMLS ID #202617125, Dean Handspiker, Royal LePage Atlantic (New Minas) Brokerage. NSAR
- C$419,0002 bd2 ba1.7k sqft77 Collins Grv #9, Halifax, NS B2W 4G3For SaleMLS ID #202618762, Zuhier Hammude, Royal LePage Atlantic Brokerage. NSAR
- C$539,9004 bd2 ba1.7k sqft4 Fury Dr, Halifax, NS B3A 4Y1For SaleMLS ID #202611688, Adnan Karim, Royal LePage Atlantic Brokerage. NSAR
